Skip main navigation
Off market
  • $383,000

    126 Landau Pl, Simpsonville, SC 29680

    4beds
    2,596sqft
    SingleFamily
    Built in 2005
    9,147 Square Feet Lot
    $383,000 Zestimate®
    $148/sqft
    $2,686 Estimated rent

    Home value

    $383,000

    $364,000 - $402,000

    $2,686/mo

    Zestimate® history
    Loading
    Loading...

    Owner options

    List your home for rent

    $2,686/mo

    Rent Zestimate®

    Find your next renter with Zillow Rental Manager. Plus, with online applications, you can quickly screen prospective tenants – for free.

    Learn more

    $2,686/mo

    Rent Zestimate®

    Refinance and save

    $2,245/mo

    Est. payment

    Refinancing to a lower rate could help reduce your monthly payments and save thousands over the life of the loan.

    See today's rates

    $2,245/mo

    Est. payment

    Explore your selling options

    Work with a Zillow partner agent

    Leverage their expertise and Zillow's premium Showcase listings to get your home seen by more buyers.

    Get started

    List with your own agent

    Get your home in front of millions of buyers by listing it on Zillow.

    Learn how to do it

    Sell it yourself

    Take full control of how buyers see your home on Zillow by listing For Sale by Owner (FSBO).

    List your home

    What's special

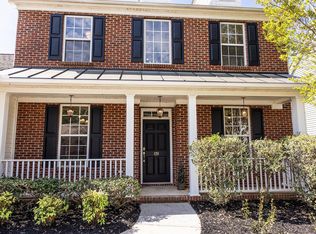
    REDUCED - PRICE TO SELL! Priced under $80 per square foot in Simpsonville. This home is just under 2,800 square feet with 4 bedrooms, 3.5 baths, and a 21 x 17 Media Room. Downstairs you will find a dining room and study with floating hardwoods. A large eat-in kitchen with tons of cabinets, and the kitchen opens up into the 2 story living room so no one is stuck in the kitchen. For your guests, a half bath. Looking for a Master on Main - this house has it, a large walk-in closet, and a spacious master bathroom with dual vanities, garden tub, and stand-alone shower. Upstairs you will find 3 spacious bedrooms, full bath, and media room with a full bath also attached. Home is located on a level lot with Privacy. Back patio is cover, and a cute rocking chair front porch. Home is located in the back section of Remington. Remington's amenities include pool, clubhouse, sidewalks, and lights. Wonderful Simpsonville location close to shopping, food, and medical with excellent Simpsonville Schools. A perfect size for the perfect growing family. Property is being Sold As-Is, Where-Is with no warranties or repairs. Needs a little TLC, but sellers have reduced the price $30,000 to accommodate!

    This property is off market, which means it's not currently listed for sale or rent on Zillow. This may be different from what's available on other websites or public sources.
    Facts & features

    Interior

    Bedrooms & bathrooms
    • Bedrooms: 4
    • Bathrooms: 4
    • Full bathrooms: 3
    • 1/2 bathrooms: 1
    Appliances
    • Laundry: 1st Floor, Closet Style, Dryer ? Electric Hookup
    Features
    • Cable Available, Countertops-Solid Surface, Attic Stairs Disappearing, Ceiling 9ft+, Ceiling Smooth, Tub Garden, Ceiling Fan, Security System Owned, Ceiling Cathedral/Vaulted, Open Floor Plan, Walk In Closet, 2 Story Foyer, Pantry ? Closet, Smart Systems Pre-Wiring
    Interior area
    • Total interior livable area: 2,596 sqft

    Property

    Lot
    • Size: 9,147 sqft
    Details
    • Parcel number: 0575230104600

    Construction

    Type & style
    • Home type: SingleFamily
    Condition
    • Year built: 2005

    Utilities & green energy

    • Sewer: Public

    Community & neighborhood

    Location
    • Region: Simpsonville

    HOA & financial

    HOA
    • Has HOA: Yes
    • HOA fee: $38 monthly

    Other

    Other facts
    • EXTERIOR FEATURES: Porch-Front, Patio, Sprklr In Grnd-Full Yard, Windows-Thermal, Tilt Out Windows
    • FLOORS: Hardwood, Carpet, Vinyl
    • INTERIOR FEATURES: Cable Available, Countertops-Solid Surface, Attic Stairs Disappearing, Ceiling 9ft+, Ceiling Smooth, Tub Garden, Ceiling Fan, Security System Owned, Ceiling Cathedral/Vaulted, Open Floor Plan, Walk In Closet, 2 Story Foyer, Pantry ? Closet, Smart Systems Pre-Wiring
    • LOT DESCRIPTION: Level
    • MRBED FEATURES: Master on Main Lvl, Double Sink, Full Bath, Shower-Separate, Tub-Garden, Walk-in Closet
    • ROOF: Composition Shingle
    • SEWER: Public
    • STYLE: Traditional
    • WATER: Public
    • COOLING SYSTEM: Electric
    • Garage Type: Attached Garage
    • APPLIANCES: Dishwasher, Disposal, Cook Top-Electric, Cook Top-Smooth
    • DRIVEWAY: Paved
    • EXTERIOR FINISH: Vinyl Siding
    • FIREPLACE: Gas Logs
    • FOUNDATION: Slab
    • GARBAGE PICKUP: Private
    • STORAGE SPACE: Attic
    • WATER HEATER: Gas
    • HOA (Y/N): Y
    • Approx Age: 11-20
    • HEATING SYSTEM: Natural Gas
    • SPECIALTY ROOM: Media Room/Home Theater
    • SQFT Finished and Heated: 2600-2799
    • GREEN CERTIFICATION: Other - Docs Req
    • Res. Property Disc. Req?: Yes
    • HOA / COMMUNITY AMENITIES: Common Areas, Some Sidewalks, Pool, Club House
    • LAUNDRY: 1st Floor, Closet Style, Dryer ? Electric Hookup

    Price history

    DateEventPrice
    2/22/2018Sold$215,000$83/sqft
    Source: Greater Greenville AOR #1353126 Report a problem
    1/23/2018Price change$215,000-4.4%$83/sqft
    Source: Re/Max Realty Professionals #1353126 Report a problem
    12/13/2017Price change$225,000-5.3%$87/sqft
    Source: Re/Max Realty Professionals #1353126 Report a problem
    10/12/2017Price change$237,500-3.1%$91/sqft
    Source: Re/Max Realty Professionals #1353126 Report a problem
    9/27/2017Listed for sale$245,000$94/sqft
    Source: Re/Max Realty Professionals #1353126 Report a problem

    Public tax history

    YearProperty taxesTax assessment
    2024$1,332 -1.8%$210,440
    2023$1,357 +4.5%$210,440
    2022$1,299 -0.1%$210,440
    2021$1,300 +2.3%$210,440 +7.7%
    2020$1,271 -0.1%$195,400
    2019$1,271 -3.4%$195,400
    2018$1,316 $195,400 +2398.7%
    2017$1,316 -0.1%$7,820 -96%
    2016$1,318 +3.9%$195,400
    2015$1,268 -0.8%$195,400 -3.7%
    2014$1,278 +1.6%$202,870
    2013$1,258 +2.2%$202,870
    2012$1,230 --
    2011$1,230 -0.4%--
    2010$1,235 --
    2009-- --
    2008-- --
    2007-- --
    2006-- --
    2005-- --
    2004-- --

    Find assessor info on the county website

    Neighborhood: 29680

    Nearby schools

    GreatSchools rating
    Schools provided by the listing agent
    • Elementary: Ellen Woodside
    • Middle: Woodmont
    • High: Woodmont

    Source: The MLS. This data may not be complete. We recommend contacting the local school district to confirm school assignments for this home.

    Get a cash offer in 3 minutes
    Find out how much your home could sell for in as little as 3 minutes with a no-obligation cash offer.
    Estimated market value
    $383,000
    Get a cash offer in 3 minutes
    Find out how much your home could sell for in as little as 3 minutes with a no-obligation cash offer.
    Estimated market value
    $383,000