Welcome to your next chapter at 126 Lantana Dr, Kennett Square! Tucked in the highly sought-after Traditions at Longwood community, this beautifully maintained 3-bedroom, 3-bathroom home offers 2,453 square feet of thoughtfully designed living space. From the moment you step inside, you’ll feel the warmth of the open layout—featuring a cozy gas fireplace in the living room and a bright, inviting kitchen with newer appliances that make both daily life and entertaining a breeze. Upstairs, a spacious finished loft gives you the flexibility for a home office, guest suite, or media room—whatever fits your lifestyle best. Major upgrades include a new roof and HVAC system, both installed in 2020, offering comfort and peace of mind for years to come. Enjoy your morning coffee on the charming front patio, take advantage of the 2-car garage, and soak in everything this vibrant 55+ community has to offer—two clubhouses, fitness centers, a pool, sauna, hot tub, tennis and pickleball courts, and beautifully landscaped grounds that make every walk feel like a retreat. Move-in ready and filled with pride of ownership, this home is a perfect blend of comfort, convenience, and community. Don’t miss your chance to call it yours!
Sold for $644,000
$644,000
126 Lantana Dr, Kennett Square, PA 19348
3beds
2,453sqft
Single Family Residence
Built in 2005
7,193 Square Feet Lot
$666,200 Zestimate®
$263/sqft
$3,223 Estimated rent
Home value
$666,200
$626,000 - $713,000
$3,223/mo
Zestimate® history
Owner options
List your home for rent
$3,223/mo
Rent Zestimate®
Find your next renter with Zillow Rental Manager. Plus, with online applications, you can quickly screen prospective tenants – for free.
$3,223/mo
Rent Zestimate®
Refinance and save
$3,636/mo
Est. payment
Refinancing to a lower rate could help reduce your monthly payments and save thousands over the life of the loan.
$3,636/mo
Est. payment
Explore your selling options
Work with a Zillow partner agent
Leverage their expertise and Zillow's premium Showcase listings to get your home seen by more buyers.
Get startedList with your own agent
Get your home in front of millions of buyers by listing it on Zillow.
Learn how to do itSell it yourself
Take full control of how buyers see your home on Zillow by listing For Sale by Owner (FSBO).
List your homeWhat's special
Beautifully landscaped groundsGuest suiteTennis and pickleball courtsHot tubCharming front patioMedia roomHome office
Zillow last checked:
Listing updated:
Listed by:
Kirstie Detwiler 484-915-6180,
Foraker Realty Co.
Bought with:
Bob Downs, RS329811
RE/MAX Action Associates
Source: Bright MLS,MLS#: PACT2100940
Facts & features
Interior
Bedrooms & bathrooms
- Bedrooms: 3
- Bathrooms: 3
- Full bathrooms: 3
- Main level bathrooms: 3
- Main level bedrooms: 3
Basement
- Area: 0
Heating
- Forced Air, Natural Gas
Cooling
- Central Air, Electric
Appliances
- Included: Gas Water Heater
Features
- Has basement: No
- Number of fireplaces: 1
- Fireplace features: Gas/Propane
Interior area
- Total structure area: 2,453
- Total interior livable area: 2,453 sqft
- Finished area above ground: 2,453
- Finished area below ground: 0
Property
Parking
- Total spaces: 2
- Parking features: Garage Door Opener, Attached, Driveway
- Attached garage spaces: 2
- Has uncovered spaces: Yes
Accessibility
- Accessibility features: None
Features
- Levels: Two
- Stories: 2
- Pool features: Community
Lot
- Size: 7,193 Square Feet
Details
- Additional structures: Above Grade, Below Grade
- Parcel number: 6105 0464
- Zoning: RESIDENTIAL
- Special conditions: Standard
Construction
Type & style
- Home type: SingleFamily
- Architectural style: Cottage
- Property subtype: Single Family Residence
Materials
- Vinyl Siding, Aluminum Siding
- Foundation: Slab
Condition
- New construction: No
- Year built: 2005
Utilities & green energy
- Sewer: Public Sewer
- Water: Public
Community & HOA
Community
- Senior community: Yes
- Subdivision: Traditions At Long
HOA
- Has HOA: Yes
- Services included: Common Area Maintenance, Health Club, Maintenance Grounds, Pool(s), Recreation Facility, Road Maintenance, Snow Removal
- HOA fee: $280 monthly
Location
- Region: Kennett Square
- Municipality: EAST MARLBOROUGH TWP
Financial & listing details
- Price per square foot: $263/sqft
- Tax assessed value: $171,740
- Annual tax amount: $8,045
- Date on market: 6/19/2025
- Listing agreement: Exclusive Right To Sell
- Listing terms: FHA,Cash,Conventional,VA Loan
- Inclusions: All Appliances
- Exclusions: All Personal Property
- Ownership: Fee Simple
Price history
| Date | Event | Price |
|---|---|---|
| 7/31/2025 | Sold | $644,000-0.9%$263/sqft |
Source:  Bright MLS #PACT2100940 Report a problem Bright MLS #PACT2100940 Report a problem | ||
| 6/26/2025 | Contingent | $649,900$265/sqft |
Source: Bright MLS #PACT2100940 Report a problem | ||
| 6/19/2025 | Listed for sale | $649,900-3%$265/sqft |
Source: Bright MLS #PACT2100940 Report a problem | ||
| 6/11/2025 | Listing removed | -- |
Source: Owner Report a problem | ||
| 5/21/2025 | Listed for sale | $669,900+81.2%$273/sqft |
Source: Owner Report a problem | ||
| 8/31/2005 | Sold | $369,739$151/sqft |
Source: Public Record Report a problem | ||
Public tax history
| Year | Property taxes | Tax assessment |
|---|---|---|
| 2025 | $1,725 -69.2% | $171,740 |
| 2024 | $5,600 -15.7% | $171,740 |
| 2023 | $6,644 +3.3% | $171,740 |
| 2022 | $6,434 +17.6% | $171,740 |
| 2021 | $5,473 +195.9% | $171,740 |
| 2020 | $1,849 -70.9% | $171,740 |
| 2019 | $6,354 +5.8% | $171,740 |
| 2018 | $6,004 +9900.6% | $171,740 |
| 2017 | $60 -91.2% | $171,740 |
| 2016 | $681 | $171,740 |
| 2015 | $681 | $171,740 |
| 2014 | $681 | $171,740 |
| 2013 | -- | $171,740 |
| 2012 | -- | $171,740 |
| 2011 | -- | $171,740 -24% |
| 2010 | -- | $225,890 |
| 2009 | -- | $225,890 |
| 2008 | -- | $225,890 |
| 2007 | -- | $225,890 |
| 2006 | -- | $225,890 +414.4% |
| 2005 | -- | $43,910 |
Find assessor info on the county website
Neighborhood: 19348
Nearby homes
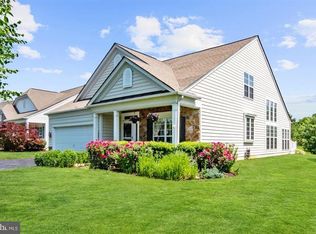
- $681,8003 bd3 ba2.4k sqft124 Lantana Dr, Kennett Square, PA 19348Off Market
- $733,5003 bd3 ba2.9k sqft128 Lantana Dr, Kennett Square, PA 19348For Sale

- $560,3002 bd2 ba1.6k sqft102 Petunia Dr, Kennett Square, PA 19348Off Market
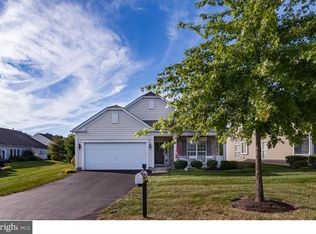
- $681,6003 bd3 ba2.4k sqft122 Lantana Dr, Kennett Square, PA 19348Off Market
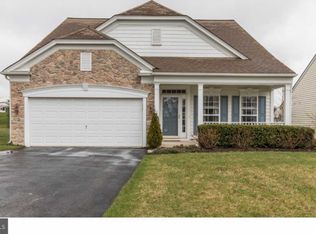
- $907,7003 bd3 ba2.8k sqft135 Lantana Dr, Kennett Square, PA 19348Off Market
- $636,6003 bd3 ba2.3k sqft104 Petunia Dr, Kennett Square, PA 19348Off Market
- $670,4003 bd3 ba2.3k sqft130 Lantana Dr, Kennett Square, PA 19348Off Market
- $554,1002 bd2 ba1.7k sqft120 Lantana Dr, Kennett Square, PA 19348Off Market
Nearby schools
GreatSchools rating
- 8/10Unionville El SchoolGrades: K-5Distance: 1 mi
- 9/10Charles F Patton Middle SchoolGrades: 6-8Distance: 0.4 mi
- 9/10Unionville High SchoolGrades: 9-12Distance: 0.4 mi
Schools provided by the listing agent
- Elementary: Unionville
- Middle: Charles F. Patton
- High: Unionville
- District: Unionville-chadds Ford
Source: Bright MLS. This data may not be complete. We recommend contacting the local school district to confirm school assignments for this home.
Get a cash offer in 3 minutes
Find out how much your home could sell for in as little as 3 minutes with a no-obligation cash offer.
Estimated market value
$666,200
Get a cash offer in 3 minutes
Find out how much your home could sell for in as little as 3 minutes with a no-obligation cash offer.
Estimated market value
$666,200
- Pennsylvania
- Chester County
- Kennett Square
- 19348
- 126 Lantana Dr
Nearby cities
Nearby neighborhoods
Nearby zip codes
Other Kennett Square Topics
