Welcome to 128 Lantana Drive in Traditions at Longwood, where the lifestyle is as much a part of the address as the home itself. This is one of Kennett Square's most active 55+ communities — mornings might start with pickleball or a swim, afternoons in the garden plots or on the walking trails, evenings at the clubhouse with neighbors who quickly become friends. Tennis, bocce, a fitness center, library, sauna, pool, preserved wetlands, and a scenic pond are all just outside your door. And when you come home, you come home to space. Your 3-bedroom, 2.5-bath detached home offers nearly 2,950 square feet above grade, a sought-after main-level primary suite, and a flexible floor plan built for guests, hobbies, and everyday ease. Set on a private, level corner lot, the home welcomes you with a covered front porch, attached 2-car garage, and bright entry foyer. The main level features formal living and dining spaces and an expanded eat-in kitchen with cherry cabinetry, granite countertops, island seating, a newer stainless refrigerator and dishwasher, two pantry closets, and a comfortable breakfast area. The kitchen opens to a generous family room with a gas fireplace and sliders to the private paver patio — perfect for morning coffee or entertaining after a day at the pool. The main-level primary suite includes a walk-in closet, linen closet, and spacious bath with soaking tub, stall shower, dual vanities, and private water closet. A second main-level bedroom flexes easily as a guest room, office, craft room, or den. Upstairs offers a third bedroom with an adjoining full bath, a light-filled den, plus unfinished storage and utility space. Major updates deliver true peace of mind: roof (2020), 3-zone Trane HVAC (2019), 50-gallon gas water heater (2022), and complete window replacement (2013). Minutes to downtown Kennett Square, Longwood Gardens, Winterthur, and Wilmington. For buyers who want an active community, low-maintenance living, and room to spread out — this is the one worth seeing.
Under contract
$733,500
128 Lantana Dr, Kennett Square, PA 19348
3beds
2,941sqft
:
Get pre-qualified$5,020/mo
Single Family Residence
Built in 2004
7,840 Square Feet Lot
$-- Zestimate®
$249/sqft
$295/mo HOA
What's special
Expanded eat-in kitchenPrivate level corner lotCherry cabinetryCovered front porchMain-level primary suiteIsland seatingComfortable breakfast area
- 18 days |
- 215 |
- 12 |
Zillow last checked:
Listing updated:
Listed by:
Bob Downs 610-363-2001,
RE/MAX Action Associates (610) 363-2001,
Co-Listing Agent: Nadia Barry 610-656-1380,
RE/MAX Action Associates
Source: Bright MLS,MLS#: PACT2128992
Facts & features
Interior
Bedrooms & bathrooms
- Bedrooms: 3
- Bathrooms: 3
- Full bathrooms: 2
- 1/2 bathrooms: 1
- Main level bathrooms: 2
- Main level bedrooms: 2
Rooms
- Room types: Living Room, Dining Room, Primary Bedroom, Bedroom 2, Bedroom 3, Kitchen, Family Room, Den, Breakfast Room, Primary Bathroom
Primary bedroom
- Level: Main
Bedroom 2
- Level: Main
Bedroom 3
- Level: Upper
Primary bathroom
- Level: Main
Breakfast room
- Level: Main
Den
- Level: Upper
Dining room
- Level: Main
Family room
- Level: Main
Kitchen
- Level: Main
Living room
- Level: Main
Heating
- Forced Air, Natural Gas
Cooling
- Central Air, Electric
Appliances
- Included: Refrigerator, Cooktop, Double Oven, Microwave, Dishwasher, Disposal, Washer, Dryer, Gas Water Heater
- Laundry: Main Level
Features
- Eat-in Kitchen, Breakfast Area, Ceiling Fan(s), Soaking Tub, Bathroom - Walk-In Shower, Chair Railings, Crown Molding, Dining Area, Entry Level Bedroom, Family Room Off Kitchen, Open Floorplan, Formal/Separate Dining Room, Kitchen - Gourmet, Kitchen Island, Pantry, Recessed Lighting, Sound System, Upgraded Countertops, Wainscotting, Walk-In Closet(s), 2 Story Ceilings, 9'+ Ceilings, Cathedral Ceiling(s), Tray Ceiling(s)
- Flooring: Hardwood, Carpet, Ceramic Tile
- Windows: Energy Efficient, Window Treatments
- Has basement: No
- Number of fireplaces: 1
- Fireplace features: Gas/Propane
Interior area
- Total structure area: 3,056
- Total interior livable area: 2,941 sqft
- Finished area above ground: 2,941
- Finished area below ground: 0
Property
Parking
- Total spaces: 4
- Parking features: Garage Faces Front, Garage Door Opener, Inside Entrance, Asphalt, Attached, Driveway
- Attached garage spaces: 2
- Uncovered spaces: 2
- Details: Garage Sqft: 400
Accessibility
- Accessibility features: Grip-Accessible Features
Features
- Levels: Two
- Stories: 2
- Patio & porch: Patio
- Exterior features: Flood Lights, Street Lights
- Pool features: Community
- Has view: Yes
- View description: Courtyard
Lot
- Size: 7,840 Square Feet
Details
- Additional structures: Above Grade, Below Grade
- Parcel number: 6105 0465
- Zoning: RB
- Special conditions: Standard
Construction
Type & style
- Home type: SingleFamily
- Architectural style: Cape Cod
- Property subtype: Single Family Residence
Materials
- Vinyl Siding
- Foundation: Slab
- Roof: Architectural Shingle
Condition
- Excellent
- New construction: No
- Year built: 2004
Utilities & green energy
- Electric: 200+ Amp Service
- Sewer: Public Sewer
- Water: Public
- Utilities for property: Fiber Optic
Green energy
- Energy efficient items: Appliances, HVAC
Community & HOA
Community
- Features: Pool
- Security: Electric Alarm
- Senior community: Yes
- Subdivision: Traditions At Longii
HOA
- Has HOA: Yes
- Amenities included: Clubhouse, Common Grounds, Jogging Path, Library, Meeting Room, Party Room, Pool, Tennis Court(s), Fitness Center
- Services included: Common Area Maintenance, Health Club, Maintenance Grounds, Management, Pool(s), Snow Removal, Trash
- HOA fee: $295 monthly
- HOA name: TRADITIONS AT LONGWOOD
Location
- Region: Kennett Square
- Municipality: EAST MARLBOROUGH TWP
Financial & listing details
- Price per square foot: $249/sqft
- Tax assessed value: $179,200
- Annual tax amount: $7,877
- Date on market: 7/15/2026
- Listing agreement: Exclusive Agency
- Listing terms: Cash,Conventional
- Inclusions: Refrigerator, Washer & Dryer, And Cabinet In Garage, Custom Window Treatments, All In As-is Condition For No Monetary Value.
- Ownership: Fee Simple
- Road surface type: Black Top
Estimated market value
Not available
Estimated sales range
Not available
Not available
Price history
| Date | Event | Price |
|---|---|---|
| 7/18/2026 | Contingent | $733,500$249/sqft |
Source:  Bright MLS #PACT2128992 Report a problem Bright MLS #PACT2128992 Report a problem | ||
| 7/15/2026 | Listed for sale | $733,500+0.5%$249/sqft |
Source: Bright MLS #PACT2128992 Report a problem | ||
| 12/3/2025 | Listing removed | $730,000$248/sqft |
Source: Bright MLS #PACT2109540 Report a problem | ||
| 10/31/2025 | Price change | $730,000-2%$248/sqft |
Source: Bright MLS #PACT2109540 Report a problem | ||
| 10/26/2025 | Price change | $745,000-0.4%$253/sqft |
Source: Bright MLS #PACT2109540 Report a problem | ||
| 10/9/2025 | Listed for sale | $748,000+97.6%$254/sqft |
Source: Bright MLS #PACT2109540 Report a problem | ||
| 7/29/2009 | Sold | $378,500-5.4%$129/sqft |
Source: Public Record Report a problem | ||
| 2/8/2007 | Sold | $400,000+0.3%$136/sqft |
Source: Public Record Report a problem | ||
| 1/25/2005 | Sold | $398,990$136/sqft |
Source: Public Record Report a problem | ||
Public tax history
| Year | Property taxes | Tax assessment |
|---|---|---|
| 2025 | $1,800 -69.2% | $179,200 |
| 2024 | $5,844 -15.7% | $179,200 |
| 2023 | $6,932 +3.3% | $179,200 |
| 2022 | $6,714 +17.5% | $179,200 |
| 2021 | $5,711 +195.9% | $179,200 |
| 2020 | $1,930 -70.9% | $179,200 |
| 2019 | $6,630 +5.8% | $179,200 |
| 2018 | $6,265 +9900.3% | $179,200 |
| 2017 | $63 -92.1% | $179,200 |
| 2016 | $795 | $179,200 |
| 2015 | $795 | $179,200 |
| 2014 | $795 | $179,200 |
| 2013 | -- | $179,200 |
| 2012 | -- | $179,200 -10.7% |
| 2011 | -- | $200,610 |
| 2010 | -- | $200,610 -25.5% |
| 2009 | -- | $269,190 |
| 2008 | -- | $269,190 |
| 2007 | -- | $269,190 |
| 2006 | -- | $269,190 +511.4% |
| 2005 | -- | $44,030 |
Find assessor info on the county website
Monthly payment
Est. payment
Payment breakdown
Explore the cost of this home by adjusting the details. Changes won't be saved.Climate risks
Neighborhood: 19348
Nearby schools
GreatSchools rating
- 8/10Unionville El SchoolGrades: K-5Distance: 1 mi
- 9/10Charles F Patton Middle SchoolGrades: 6-8Distance: 0.4 mi
- 9/10Unionville High SchoolGrades: 9-12Distance: 0.4 mi
Schools provided by the listing agent
- District: Unionville-chadds Ford
Source: Bright MLS. This data may not be complete. We recommend contacting the local school district to confirm school assignments for this home.
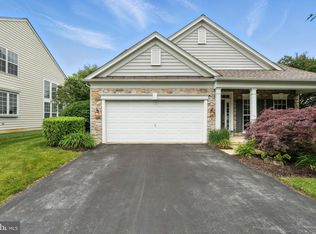
- $644,0003 bd3 ba2.4k sqft126 Lantana Dr, Kennett Square, PA 19348Sold
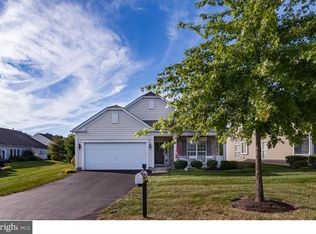
- $560,3002 bd2 ba1.6k sqft102 Petunia Dr, Kennett Square, PA 19348Off Market
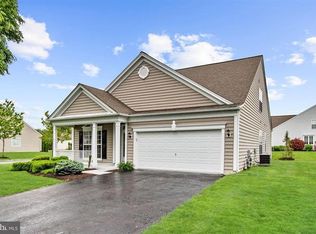
- $670,4003 bd3 ba2.3k sqft130 Lantana Dr, Kennett Square, PA 19348Off Market
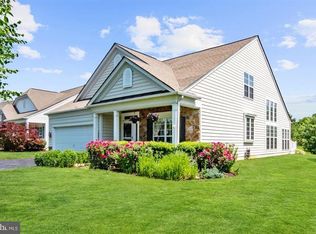
- $681,8003 bd3 ba2.4k sqft124 Lantana Dr, Kennett Square, PA 19348Off Market
- $907,7003 bd3 ba2.8k sqft135 Lantana Dr, Kennett Square, PA 19348Off Market
- $636,6003 bd3 ba2.3k sqft104 Petunia Dr, Kennett Square, PA 19348Off Market
- $681,6003 bd3 ba2.4k sqft122 Lantana Dr, Kennett Square, PA 19348Off Market
- $510,1002 bd2 ba1.5k sqft132 Lantana Dr, Kennett Square, PA 19348Off Market
A local agent can set up tours, give advice and negotiate with sellers.
Similar homes
- $935,0004 bd4 ba4.2k sqft154 Forest Dr, Kennett Square, PA 19348For Sale

 MLS ID #PACT2130802, Rory Burkhart, EXP Realty, LLC. Bright MLS
 - $639,9004 bd3 ba2.4k sqft125 Jamie Ln, Coatesville, PA 19320For Sale
 MLS ID #PACT2131994, Teresa Tomlinson, RE/MAX Centre Realtors. Bright MLS
 - $479,9003 bd3 ba2.7k sqft143 Penns Manor Dr, Kennett Square, PA 19348For Sale
 MLS ID #PACT2130234, Kathleen Wolfgang, Keller Williams Real Estate -Exton. Bright MLS
 - $680,0004 bd3 ba2.4k sqft106 Country Flower Rd, Newark, DE 19711For Sale
 MLS ID #DENC2107114, Lisa Norman-Jones, Long & Foster Real Estate, Inc.. Bright MLS
 - $650,0004 bd3 ba3.5k sqft26 Longspur Dr, Wilmington, DE 19808For SaleMLS ID #DENC2108180, John Lyons, Crown Homes Real Estate. Bright MLS
- $547,9003 bd3 ba2.3k sqftNone Available, Kennett Square, PA 19348For SaleMLS ID #PACT2126880, Nadiene Ringler-Friedrich, Patterson-Schwartz - Greenville. Bright MLS
- $919,0005 bd4 ba4k sqft424 Buttonwood Rd, Landenberg, PA 19350For SaleMLS ID #PACT2131368, Robyn Roberts, BHHS Fox & Roach-Christiana. Bright MLS
- $575,0004 bd3 ba2.6k sqft248 Coleridge Ln, Coatesville, PA 19320For SaleMLS ID #PACT2131904, Leana Dickerman, KW Greater West Chester. Bright MLS
- $900,0004 bd4 ba3.8k sqft113 Waterwillow Rd, West Chester, PA 19380For SaleMLS ID #PACT2128364, Anita Robbins, Keller Williams Main Line. Bright MLS
- $965,0004 bd3 ba3.3k sqft1204 Hamilton Dr, West Chester, PA 19380For SaleMLS ID #PACT2132004, R. Kit Anstey, BHHS Fox & Roach-West Chester. Bright MLS
- $649,9004 bd3 ba3.1k sqft3345 Alydar Rd, Downingtown, PA 19335For SaleMLS ID #PACT2129886, Renzo Naimo, RE/MAX Ace Realty. Bright MLS
- $565,0003 bd3 ba2.7k sqft45 Flintlock Cir, West Grove, PA 19390For SaleMLS ID #PACT2131584, Angela Beers, LPT Realty, LLC. Bright MLS
- $540,0004 bd3 ba2.2k sqft311 Heron Dr, Lincoln University, PA 19352For SaleMLS ID #PACT2132166, Chris Myatt, Redfin Corporation. Bright MLS
- $750,0004 bd3 ba2.6k sqft443 Hallman Ct, Downingtown, PA 19335For SaleMLS ID #PACT2129688, Jamie Wagner, RE/MAX Action Associates. Bright MLS
- $599,9004 bd3 ba3.9k sqft1304 Northumberland Rd, Coatesville, PA 19320For SaleMLS ID #PACT2131902, Mr. Gary A Mercer SR., LPT Realty, LLC. Bright MLS
- $769,0004 bd5 ba4k sqft106 Cardinal Ct, Avondale, PA 19311For SaleMLS ID #PACT2125872, Gobinatha MuthugowderPalani, Tesla Realty Group, LLC. Bright MLS
- $599,9004 bd4 ba2.8k sqft1170 N Manor Rd, Honey Brook, PA 19344For SaleMLS ID #PACT2129284, Susan McFadden, Keller Williams Platinum Realty - Wyomissing. Bright MLS
- $679,5004 bd4 ba2.1k sqft170 Lenora Ln, Downingtown, PA 19335For SaleMLS ID #PACT2128886, Jeremy Hess, Kingsway Realty - Lancaster. Bright MLS
- $749,9004 bd3 ba3.1k sqft608 Empire Dr, Downingtown, PA 19335For SaleMLS ID #PACT2128170, Gary Nichols, Absolute Real Estate Chesco. Bright MLS
- $569,0005 bd4 ba2.6k sqft21 Jason Dr, Oxford, PA 19363For SaleMLS ID #PACT2131530, Howard Urbine, Realty One Group Restore. Bright MLS
