Skip main navigation
Off market
  • Price Unknown

    126 Lerta Way, Ottawa, ON K4A 0W5

    3beds
    3baths
    1,867sqft
    Residential
    Built in 2014
    2,134 Square Feet Lot
    $-- Zestimate®
    C$--/sqft
    C$2,910 Estimated rent

    Home value

    Not available

    Estimated sales range

    Not available

    Not available

    Loading
    Loading...

    Owner options

    List your home for rent

    C$2,910/mo

    Rent Zestimate®

    Find your next renter with Zillow Rental Manager. Plus, with online applications, you can quickly screen prospective tenants – for free.

    Learn more

    C$2,910/mo

    Rent Zestimate®

    Refinance and save

    Refinancing to a lower rate could help reduce your monthly payments and save thousands over the life of the loan.

    See today's rates

    Explore your selling options

    Work with a Zillow partner agent

    Leverage their expertise and Zillow's premium Showcase listings to get your home seen by more buyers.

    Get started

    List with your own agent

    Get your home in front of millions of buyers by listing it on Zillow.

    Learn how to do it

    Sell it yourself

    Take full control of how buyers see your home on Zillow by listing For Sale by Owner (FSBO).

    List your home

    What's special

    Gas fireplaceStone patioLaundry areaAdditional pantry cabinetsCustom blindsSs appliancesExpansive centre island

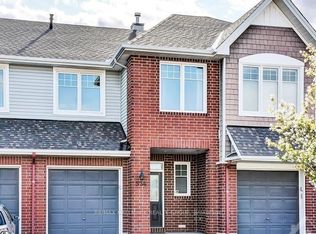
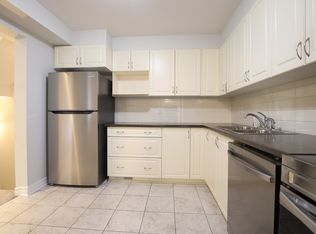
    Modern colours throughout this Original Owned & updated Minto built, Popular Hampton model home. Steps to Ouellette Park & amazing amenities of Farmboy, Shoppers Drug Mart & more. Upgrades incl. custom blinds on main & primary, PVC fencing & backyard stone patio (17') & carpets professionally cleaned (June 22'). Walk in thru the tiled foyer w/ steps up to the open concept living space. Upgraded Kitchen boasts extended & expansive centre island w/extra espresso cabinets, Additional Pantry Cabinets, SS appliances & eating area. 2nd lvl has Primary w WIC & 4pc ensuite, deep tub & separate standup shower. Main Bath & 2 add'l bedrms. LL has storage rm, laundry area w/ side by side wash/dry, 3pc rough-in & rec rm w/ gas fireplace, a great space to entertain. Retreat to the byard w/ stone patio, PVC fencing, Shed & gazebo! Located in the quiet Avalon West neighbourhood, only a short drive away from shops & restaurants, plenty of great schools & plenty of greenspace for recreation nearby.

    This property is off market, which means it's not currently listed for sale or rent on Zillow. This may be different from what's available on other websites or public sources.
    Facts & features

    Interior

    Bedrooms & bathrooms
    • Bedrooms: 3
    • Bathrooms: 3
    Heating
    • Forced air, Gas
    Cooling
    • Central
    Appliances
    • Included: Dishwasher, Dryer, Microwave, Refrigerator, Washer
    Features
    • Flooring: Tile, Carpet
    • Has fireplace: Yes
    Interior area
    • Total interior livable area: 1,867 sqft

    Property

    Parking
    • Total spaces: 1
    Features
    • Exterior features: Brick
    Lot
    • Size: 2,134 Square Feet
    Details
    • Zoning description: Residential

    Construction

    Type & style
    • Home type: SingleFamily
    • Property subtype: Residential
    Condition
    • Year built: 2014

    Community & HOA

    Location
    • Region: Ottawa

    Price history

    Price history is unavailable.

    Public tax history

    Tax history is unavailable.

    Neighborhood: K4A

    Nearby schools

    GreatSchools rating

    No schools nearby

    We couldn't find any schools near this home.