PRESALE
Pending
$432,889
126 Little Ben Court, Guyton, GA 31312
4beds
3,189sqft
Single Family Residence
Built in 2026
0.39 Acres Lot
$433,400 Zestimate®
$136/sqft
$25/mo HOA
What's special
- 3 days |
- 1 |
- 0 |
Zillow last checked:
Listing updated:
Listed by:
Meagan M. Mowry 912-606-1867,
Integrity Real Estate LLC,
Lisa K. Richards-Reed 912-414-4818,
Integrity Real Estate LLC
Source: Hive MLS,MLS#: SA357021 Originating MLS: Savannah Multi-List Corporation
Originating MLS: Savannah Multi-List CorporationFacts & features
Interior
Bedrooms & bathrooms
- Bedrooms: 4
- Bathrooms: 3
- Full bathrooms: 3
Heating
- Central, Electric, Forced Air, Heat Pump, Zoned
Cooling
- Central Air, Electric, Zoned
Appliances
- Included: Cooktop, Double Oven, Dishwasher, Electric Water Heater, Disposal, Microwave
- Laundry: Washer Hookup, Dryer Hookup, Laundry Room, Upper Level
Features
- Double Vanity, Entrance Foyer, Gourmet Kitchen, High Ceilings, Kitchen Island, Primary Suite, Pantry, Pull Down Attic Stairs, Sitting Area in Primary, Separate Shower, Upper Level Primary
- Attic: Pull Down Stairs
- Number of fireplaces: 1
- Fireplace features: Electric, Family Room
Interior area
- Total interior livable area: 3,189 sqft
Property
Parking
- Total spaces: 2
- Parking features: Attached
- Garage spaces: 2
Features
- Patio & porch: Covered, Patio, Front Porch
- Has view: Yes
- View description: Panoramic
Lot
- Size: 0.39 Acres
- Features: Cul-De-Sac, Interior Lot
Details
- Parcel number: 0375G167
- Special conditions: Standard
Construction
Type & style
- Home type: SingleFamily
- Architectural style: Traditional
- Property subtype: Single Family Residence
Materials
- Brick, Vinyl Siding
- Foundation: Concrete Perimeter, Slab
Condition
- New Construction
- New construction: Yes
- Year built: 2026
Details
- Builder model: Stafford
- Builder name: Horizon Home Builders
- Warranty included: Yes
Utilities & green energy
- Sewer: Public Sewer
- Water: Public
- Utilities for property: Cable Available, Underground Utilities
Community & HOA
Community
- Features: Street Lights, Sidewalks
- Subdivision: Buckingham Plantation
HOA
- Has HOA: Yes
- HOA fee: $305 annually
Location
- Region: Guyton
Financial & listing details
- Price per square foot: $136/sqft
- Date on market: 5/28/2026
- Listing agreement: Exclusive Right To Sell
- Listing terms: Cash,Conventional,FHA,VA Loan
- Ownership type: Builder
Estimated market value
$433,400
$412,000 - $455,000
$3,157/mo
Price history
| Date | Event | Price |
|---|---|---|
| 5/28/2026 | Pending sale | $432,889$136/sqft |
Source:  Hive MLS #SA357021 Report a problem Hive MLS #SA357021 Report a problem | ||
Public tax history
Tax history is unavailable.
Monthly payment
Est. payment
Payment breakdown
Explore the cost of this home by adjusting the details. Changes won't be saved.Climate risks
Neighborhood: 31312
Nearby schools
GreatSchools rating
- 9/10Marlow Elementary SchoolGrades: PK-5Distance: 2.7 mi
- 9/10South Effingham Middle SchoolGrades: 6-8Distance: 1.2 mi
- 7/10South Effingham High SchoolGrades: 9-12Distance: 1 mi
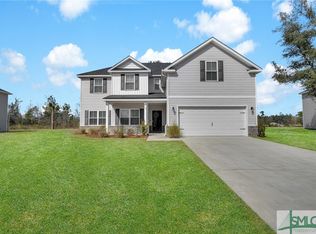
- $435,0004 bd3 ba2.7k sqft127 Church Hill Dr, Guyton, GA 31312Sold
- $406,3734 bd3 ba2.5k sqft673 Majestic Dr, Guyton, GA 31312Sold

- $398,8624 bd3 ba2.5k sqft679 Majestic Dr, Guyton, GA 31312Sold
- $404,0534 bd3 ba2.8k sqft100 Little Ben Ct, Guyton, GA 31312Sold
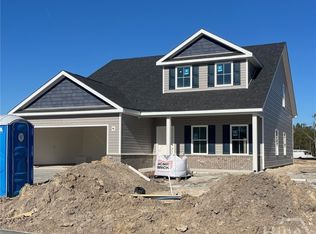
- $403,9834 bd3 ba2.5k sqft102 Little Ben Ct, Guyton, GA 31312Sold
- $400,6674 bd3 ba2.8k sqft106 Little Ben Ct, Guyton, GA 31312Sold
- $371,4034 bd3 ba2.3k sqft681 Majestic Dr, Guyton, GA 31312Sold
- $440,1315 bd3 ba3.3k sqft110 Little Ben Ct, Guyton, GA 31312New Construction
- $441,9565 bd3 ba3.3k sqft121 Little Ben Ct, Guyton, GA 31312New Construction
A local agent can set up tours, give advice and negotiate with sellers.
Similar homes
- $440,1315 bd3 ba3.3k sqft110 Little Ben Court, Guyton, GA 31312New Construction
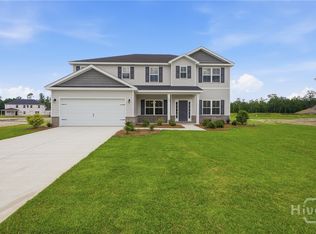
 MLS ID #SA348141, Meagan M. Mowry, Integrity Real Estate LLC. Hive MLS
 - $438,7815 bd3 ba3.3k sqft122 Little Ben Court, Guyton, GA 31312New Construction
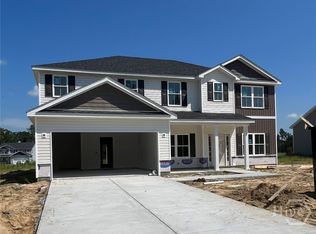 MLS ID #SA357867, Meagan M. Mowry, Integrity Real Estate LLC. Hive MLS
 - $402,0784 bd3 ba2.5k sqft124 Little Ben Court, Guyton, GA 31312New Construction
 MLS ID #SA357869, Meagan M. Mowry, Integrity Real Estate LLC. Hive MLS
 - $441,9565 bd3 ba3.3k sqft121 Little Ben Court, Guyton, GA 31312New Construction
 MLS ID #SA350099, Meagan M. Mowry, Integrity Real Estate LLC. Hive MLS
 - $406,1834 bd3 ba2.8k sqft120 Little Ben Court, Guyton, GA 31312New ConstructionMLS ID #SA357753, Meagan M. Mowry, Integrity Real Estate LLC. Hive MLS
- $442,1034 bd4 ba3.3k sqft116 Little Ben Court, Guyton, GA 31312New ConstructionMLS ID #SA350615, Meagan M. Mowry, Integrity Real Estate LLC. Hive MLS
- $405,1674 bd3 ba2.8k sqft114 Little Ben Court, Guyton, GA 31312New ConstructionMLS ID #SA350598, Meagan M. Mowry, Integrity Real Estate LLC. Hive MLS
- $414,2504 bd3 ba1.9k sqft165 Buckeye Road, Guyton, GA 31312New ConstructionHive MLS
- $376,6294 bd3 ba2.3k sqft687 Majestic Drive, Guyton, GA 31312New ConstructionMLS ID #SA353952, Meagan M. Mowry, Integrity Real Estate LLC. Hive MLS
- $429,4404 bd3 ba1.9k sqft179 Buckeye Road, Guyton, GA 31312New ConstructionHive MLS
- $517,5655 bd5 ba3.5k sqft193 Buckeye Road, Guyton, GA 31312New ConstructionHive MLS
- $407,4903 bd2 ba1.9k sqft169 Buckeye Road, Guyton, GA 31312New ConstructionHive MLS
- from $397,9904 bd3 ba1.9k sqftMartin Plan, Laurel Grove, Guyton, GA 31312New ConstructionDR Horton
- $369,4004 bd3 ba2.2k sqft297 Timberlake Drive, Guyton, GA 31312New ConstructionMLS ID #SA360052, Kristen P. Bashlor Brown, Berkshire Hathaway Home Servic. Hive MLS
- $349,4504 bd2 ba1.8k sqft300 Timberlake Drive, Guyton, GA 31312New ConstructionMLS ID #SA360213, Kristen P. Bashlor Brown, Berkshire Hathaway Home Servic. Hive MLS
- $407,7284 bd3 ba2.5k sqft103 Old Field Road, Guyton, GA 31312New ConstructionMLS ID #SA349450, Teresa H. Cowart, RE/MAX Accent. Hive MLS
- from $480,9905 bd5 ba3.5k sqftGuilford Plan, Laurel Grove, Guyton, GA 31312New ConstructionDR Horton
- $425,7114 bd3 ba2.8k sqft204 Brookline Drive, Savannah, GA 31407New ConstructionHive MLS
- $399,0005 bd3 ba2.8k sqft28 Jazz Drive, Pooler, GA 31322New ConstructionMLS ID #SA360526, Charles W. Yi, Big City Realty LLC. Hive MLS
- $450,3815 bd3 ba3.3k sqft101 Old Field Road, Guyton, GA 31312New ConstructionMLS ID #SA349464, Teresa H. Cowart, RE/MAX Accent. Hive MLS
