Skip main navigation
Off market
  • $776,000

    126 Long Meadow Drive, South Windsor, CT 06074

    4beds
    3,082sqft
    Single Family Residence
    Built in 2020
    0.5 Acres Lot
    $776,000 Zestimate®
    $252/sqft
    $3,817 Estimated rent

    Home value

    $776,000

    $714,000 - $846,000

    $3,817/mo

    Zestimate® history
    Loading
    Loading...

    Owner options

    List your home for rent

    $3,817/mo

    Rent Zestimate®

    Find your next renter with Zillow Rental Manager. Plus, with online applications, you can quickly screen prospective tenants – for free.

    Learn more

    $3,817/mo

    Rent Zestimate®

    Refinance and save

    $5,277/mo

    Est. payment

    Refinancing to a lower rate could help reduce your monthly payments and save thousands over the life of the loan.

    See today's rates

    $5,277/mo

    Est. payment

    Explore your selling options

    Work with a Zillow partner agent

    Leverage their expertise and Zillow's premium Showcase listings to get your home seen by more buyers.

    Get started

    List with your own agent

    Get your home in front of millions of buyers by listing it on Zillow.

    Learn how to do it

    Sell it yourself

    Take full control of how buyers see your home on Zillow by listing For Sale by Owner (FSBO).

    List your home

    What's special

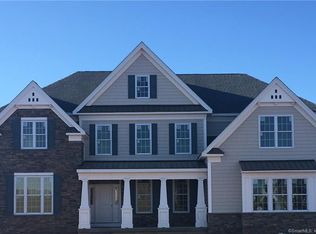
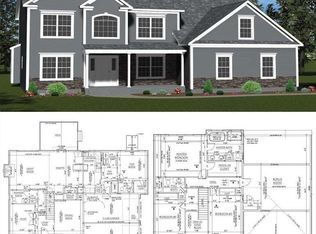
    Brand new construction fully completed with stunning finishes.Home features over 3000 sq.ft +. Includes: study with French drs,sq.Iron balusters,tray ceiling in dinrm,10'+ ceilings in FM room w/stoned gas FP next to gourmet kitchen/breakfast area with large walk- in pantry.Kitchen cabinets are a level 3 bright white cabinet with Calacatta Nuvo quartz counters.Mudroom option was added &dream laundry room full of cabinetry and storage close to expanded 2 car garage.(garage27.11x21.5).1st fl. Master offers beautiful bay window, trimmed coffered ceiling&bath with large seated shower, tub,double sinks,w/in closet/private water-closet &double doors.2 additional bdrms on 2nd floor with jack nJill set up,w/in closets and large playroom with (2) closets and cathedral ceiling that can be used for an additional bdrm.All plumbing fixtures, light fixtures, counters and cabinets have been upgraded.The exterior Craftsmen elevation offers a covered front porch,trapezoid columns,extensive stonework added on front and sides with both vertical metal siding and horizontal in stunning shade.Home sits on the corner of Long Meadow&Nevers road.Abutting the property are entrance monuments. The open and airy floor plan of the distinctive Palmerton creates a great space for carefree entertaining. The luxurious first-floor master bedroom boasts a coffered ceiling and a spacious master bath with a French-door entry, a dual-sink vanity, a shower with a seat, a Roman tub, and a very roomy walk-in closet. Other highlights include a well-equipped kitchen, a two-story family room, a formal dining room, a formal living room, a second-floor overlook, secondary bedrooms with walk-in closets, and a Jack-and-Jill bath. Open and airy floor plan provides great space for entertaining guests Luxurious first-floor master with large master bath and plenty of closet space Estates at South Windsor is a community of single-family luxury estate homes nestled upon 1/2 acre home sites. This area is a wonderful place to call home because The Connecticut River Valley region features a host of sights and activities including golf, state parks, cozy restaurants, antique shops, historic landmarks, museums, and marinas. Downtown Hartford can be reached in less than 20 minutes, while Bradley International Airport can be reached in just 30 minutes, and is just minutes away from any convenience you may need. This is a 45 home sub-development

    This property is off market, which means it's not currently listed for sale or rent on Zillow. This may be different from what's available on other websites or public sources.

    Zillow last checked:

    Listing updated:

    Listed by:

    Nikki M. Defrancesco 203-577-7308,

    Thomas Jacovino 619-694-9179

    Bought with:

    Susan N. Schenker, RES.0607965

    Keller Williams Realty

    Source: Smart MLS,MLS#: 170358480MLS Logo

    Facts & features

    Interior

    Bedrooms & bathrooms
    • Bedrooms: 4
    • Bathrooms: 3
    • Full bathrooms: 2
    • 1/2 bathrooms: 1
    Rooms
    • Room types: Breezeway
    Primary bedroom
    • Features: High Ceilings, Bay/Bow Window
    • Level: Main
    • Area: 226.57 Square Feet
    • Dimensions: 13.9 x 16.3
    Bedroom
    • Features: High Ceilings, Jack & Jill Bath, Walk-In Closet(s), Wall/Wall Carpet
    • Level: Upper
    • Area: 193.75 Square Feet
    • Dimensions: 12.5 x 15.5
    Bedroom
    • Features: High Ceilings, Jack & Jill Bath, Walk-In Closet(s), Wall/Wall Carpet
    • Level: Upper
    • Area: 158.51 Square Feet
    • Dimensions: 13.1 x 12.1
    Primary bathroom
    • Features: Double-Sink, Dressing Room, Full Bath, Tile Floor, Walk-In Closet(s)
    • Level: Main
    • Area: 150.8 Square Feet
    • Dimensions: 13 x 11.6
    Dining room
    • Features: High Ceilings, Engineered Wood Floor
    • Level: Main
    • Area: 152.08 Square Feet
    • Dimensions: 13.11 x 11.6
    Family room
    • Features: High Ceilings, Fireplace, Gas Log Fireplace
    • Level: Main
    • Area: 380.09 Square Feet
    • Dimensions: 19.1 x 19.9
    Kitchen
    • Features: High Ceilings, Dining Area, Engineered Wood Floor, Granite Counters, Kitchen Island
    • Level: Main
    • Area: 291.43 Square Feet
    • Dimensions: 15.1 x 19.3
    Kitchen
    • Level: Main
    • Area: 120 Square Feet
    • Dimensions: 8 x 15
    Other
    • Features: High Ceilings, Built-in Features, Laundry Hookup, Pantry, Tile Floor
    • Level: Main
    • Area: 81.12 Square Feet
    • Dimensions: 10.4 x 7.8
    Rec play room
    • Features: High Ceilings, Cathedral Ceiling(s), Wall/Wall Carpet
    • Level: Upper
    • Area: 316.41 Square Feet
    • Dimensions: 15.9 x 19.9
    Study
    • Features: High Ceilings, Engineered Wood Floor, French Doors
    • Level: Main
    • Area: 153.44 Square Feet
    • Dimensions: 11.2 x 13.7
    Heating
    • Forced Air, Zoned, Natural Gas
    Cooling
    • Central Air, Zoned
    Appliances
    • Included: Gas Cooktop, Oven, Microwave, Dishwasher, Disposal, Water Heater, Humidifier
    • Laundry: Main Level, Mud Room
    Features
    • Wired for Data, Open Floorplan, Entrance Foyer, Smart Thermostat
    • Windows: Thermopane Windows
    • Basement: Full,Unfinished,Hatchway Access,Sump Pump
    • Attic: Pull Down Stairs,Crawl Space
    • Number of fireplaces: 1
    Interior area
    • Total structure area: 3,082
    • Total interior livable area: 3,082 sqft
    • Finished area above ground: 3,082
    • Finished area below ground: 0

    Property

    Parking
    • Total spaces: 2
    • Parking features: Attached, Garage Door Opener, Paved
    • Attached garage spaces: 2
    • Has uncovered spaces: Yes
    Features
    • Patio & porch: Porch
    • Exterior features: Rain Gutters, Lighting, Sidewalk
    Lot
    • Size: 0.5 Acres
    • Features: Farm, Subdivided, Wetlands, Corner Lot, Level, Few Trees
    Details
    • Parcel number: 999999999
    • Zoning: RES
    • Other equipment: Humidistat

    Construction

    Type & style
    • Home type: SingleFamily
    • Architectural style: Colonial,Other
    • Property subtype: Single Family Residence
    Materials
    • Vinyl Siding, Stone, Other
    • Foundation: Concrete Perimeter
    • Roof: Asphalt
    Condition
    • Completed/Never Occupied
    • Year built: 2020
    Details
    • Warranty included: Yes

    Utilities & green energy

    • Sewer: Public Sewer
    • Water: Public
    • Utilities for property: Underground Utilities
    Green energy
    • Energy efficient items: Thermostat, Windows

    Community & HOA

    Community
    • Features: Golf, Health Club, Library, Medical Facilities, Park, Playground, Near Public Transport, Shopping/Mall
    • Security: Security System
    • Subdivision: Estates At South Windsor
    HOA
    • Has HOA: Yes
    • Amenities included: Playground, None
    • Services included: Maintenance Grounds
    • HOA fee: $600 annually
    Location
    • Region: South Windsor

    Financial & listing details

    • Price per square foot: $252/sqft
    • Date on market: 5/30/2023

    Price history

    DateEventPrice
    1/26/2021Sold$665,000$216/sqft
    Source: Smart MLS #170358480 Report a problem

    Public tax history

    Tax history is unavailable.

    Neighborhood: 06074

    Nearby schools

    GreatSchools rating
    Schools provided by the listing agent
    • Elementary: Eli Terry

    Source: Smart MLS. This data may not be complete. We recommend contacting the local school district to confirm school assignments for this home.

    Get pre-qualified for a loan
    At Zillow Home Loans, we can pre-qualify you in as little as 5 minutes with no impact to your credit score.

    An equal housing lender. NMLS #10287.

    Sell for more on Zillow
    Get a Zillow Showcase℠ listing at no additional cost and you could sell for .
    $776,000
    2% more
    +$15,520
    With Zillow Showcase(estimated)
    $791,520