Skip main navigation
Off market
  • $1,153,800

    6 Long Meadow Homesite 45 Drive, South Windsor, CT 06074

    5beds
    6,136sqft
    Single Family Residence
    Built in 2020
    0.5 Acres Lot
    $1,153,800 Zestimate®
    $188/sqft
    $5,000 Estimated rent

    Home value

    $1,153,800

    $1.02M - $1.32M

    $5,000/mo

    Zestimate® history
    Loading
    Loading...

    Owner options

    List your home for rent

    $5,000/mo

    Rent Zestimate®

    Find your next renter with Zillow Rental Manager. Plus, with online applications, you can quickly screen prospective tenants – for free.

    Learn more

    $5,000/mo

    Rent Zestimate®

    Refinance and save

    $7,555/mo

    Est. payment

    Refinancing to a lower rate could help reduce your monthly payments and save thousands over the life of the loan.

    See today's rates

    $7,555/mo

    Est. payment

    Explore your selling options

    Work with a Zillow partner agent

    Leverage their expertise and Zillow's premium Showcase listings to get your home seen by more buyers.

    Get started

    List with your own agent

    Get your home in front of millions of buyers by listing it on Zillow.

    Learn how to do it

    Sell it yourself

    Take full control of how buyers see your home on Zillow by listing For Sale by Owner (FSBO).

    List your home

    What's special


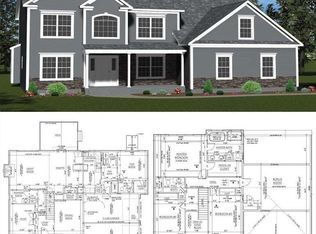
    Stansbury Quick Delivery home VALUED AT $869,999.00. This home includes $177,298 in structural and Design Studio options. Interior finishes are underway and home can be ready for a March closing. Photos shown are of model home that is same style built, upgrades will vary from what is shown in pictures. This home includes but is not limited to the following upgrades: Lexington Elevation (stone and shake front façade), walk out basement with 9 foot ceiling, Naples Sunroom, green house, playroom with bonus room, full bathroom on 1st floor, second floor laundry room, free standing master bathroom soaking tub, Heritage Trim, New England style front and rear stairs, curved main staircase, enhanced basement preparation package for future finished area, rough in plumbing in basement for future full and half bathrooms, level three painted kitchen cabinets with Quartz countertops, kitchen hood vented to exterior, hardwood flooring throughout first floor, 400 amp electric service, recessed lighting package, ceiling fan prep package and under cabinet task lighting for kitchen. The Stansbury includes a gourmet kitchen that enhances your culinary talents. It boasts generous counter space, dual sinks, an expansive island with seating, a walk-in pantry, and an adjoining breakfast area with a centrally located desk and access to the rear staircase. This home is impressive from the moment you enter the two-story foyer, which is complemented by views of a handsome curved stair. On one side of the foyer, the formal living room is perfect for casual or formal gatherings. On the other side, the dining room includes a butler's pantry for easy and elegant entertaining. The expansive family room offers a fireplace for chilly nights. The master bedroom suite features two large walk-in closets and a luxurious bath with a Roman tub with decorative columns, a separate shower, dual vanities, and a private toilet area. Additional highlights include a playroom or optional fifth bedroom, and nine-foot ceilings throughout. Estates at South Windsor is a community of single-family luxury estate homes nestled upon 1/2 acre home sites. Builder offer multiple floor plans and plans with hundreds of customizations. This area is a wonderful place to call home because The Connecticut River Valley region features a host of sights and activities including golf, state parks, cozy restaurants, antique shops, historic landmarks, museums, and marinas. Downtown Hartford can be reached in less than 20 minutes, while Bradley International Airport can be reached in just 30 minutes, and is just minutes away from any convenience you may need. This is a 45 home sub-development

    This property is off market, which means it's not currently listed for sale or rent on Zillow. This may be different from what's available on other websites or public sources.

    Zillow last checked:

    Listing updated:

    Listed by:

    Nikki M. Defrancesco 203-577-7308,

    Thomas Jacovino 619-694-9179

    Bought with:

    Harry Finer, RES.0773489

    William Raveis Real Estate

    Source: Smart MLS,MLS#: 170237830MLS Logo

    Facts & features

    Interior

    Bedrooms & bathrooms
    • Bedrooms: 5
    • Bathrooms: 5
    • Full bathrooms: 5
    Rooms
    • Room types: Bonus Room, Breezeway, Laundry, Roughed-In Bath
    Primary bedroom
    • Features: High Ceilings, Full Bath, Walk-In Closet(s)
    • Level: Upper
    • Area: 279.3 Square Feet
    • Dimensions: 14.25 x 19.6
    Bedroom
    • Features: High Ceilings, Full Bath, Walk-In Closet(s)
    • Level: Upper
    • Area: 178.8 Square Feet
    • Dimensions: 12 x 14.9
    Bedroom
    • Features: High Ceilings, Jack & Jill Bath, Walk-In Closet(s)
    • Level: Upper
    • Area: 162 Square Feet
    • Dimensions: 13.5 x 12
    Bedroom
    • Features: High Ceilings, Full Bath, Walk-In Closet(s)
    • Level: Upper
    • Area: 238.64 Square Feet
    • Dimensions: 15.7 x 15.2
    Dining room
    • Features: Hardwood Floor, Pantry
    • Level: Main
    • Area: 229.5 Square Feet
    • Dimensions: 13.5 x 17
    Dining room
    • Features: High Ceilings, Dining Area, Hardwood Floor
    • Level: Main
    • Area: 108 Square Feet
    • Dimensions: 9 x 12
    Family room
    • Features: High Ceilings, Gas Log Fireplace, Hardwood Floor
    • Level: Main
    • Area: 240 Square Feet
    • Dimensions: 15 x 16
    Kitchen
    • Features: 2 Story Window(s), Kitchen Island, Pantry
    • Level: Main
    • Area: 225 Square Feet
    • Dimensions: 15 x 15
    Living room
    • Features: High Ceilings, Hardwood Floor
    • Level: Main
    • Area: 168 Square Feet
    • Dimensions: 12 x 14
    Rec play room
    • Features: High Ceilings, Jack & Jill Bath
    • Level: Upper
    • Area: 210 Square Feet
    • Dimensions: 15 x 14
    Rec play room
    • Level: Upper
    • Area: 150 Square Feet
    • Dimensions: 10 x 15
    Study
    • Features: Hardwood Floor
    • Level: Main
    • Area: 149.8 Square Feet
    • Dimensions: 10.7 x 14
    Sun room
    • Features: High Ceilings, Bay/Bow Window, Built-in Features, Hardwood Floor
    • Level: Main
    • Area: 225 Square Feet
    • Dimensions: 15 x 15
    Heating
    • Zoned, Natural Gas
    Cooling
    • Central Air, Zoned
    Appliances
    • Included: Gas Cooktop, Oven, Microwave, Range Hood, Dishwasher, Disposal, Water Heater, Gas Water Heater
    • Laundry: Upper Level, Mud Room
    Features
    • Open Floorplan, Entrance Foyer, Smart Thermostat
    • Windows: Thermopane Windows
    • Basement: Full,Concrete,Interior Entry,Walk-Out Access,Storage Space
    • Attic: Pull Down Stairs
    • Number of fireplaces: 1
    • Fireplace features: Insert
    Interior area
    • Total structure area: 6,136
    • Total interior livable area: 6,136 sqft
    • Finished area above ground: 4,853
    • Finished area below ground: 1,283

    Property

    Parking
    • Total spaces: 3
    • Parking features: Attached, Garage Door Opener, Paved
    • Attached garage spaces: 3
    • Has uncovered spaces: Yes
    Features
    • Patio & porch: Porch
    • Exterior features: Rain Gutters, Lighting, Stone Wall
    Lot
    • Size: 0.5 Acres
    • Features: Farm, Subdivided, Corner Lot, Sloped, Landscaped
    Details
    • Parcel number: 999999999
    • Zoning: RES
    • Other equipment: Humidistat

    Construction

    Type & style
    • Home type: SingleFamily
    • Architectural style: Colonial,Other
    • Property subtype: Single Family Residence
    Materials
    • Vinyl Siding, Stone, Other
    • Foundation: Concrete Perimeter
    • Roof: Asphalt
    Condition
    • To Be Built
    • New construction: Yes
    • Year built: 2020
    Details
    • Warranty included: Yes

    Utilities & green energy

    • Sewer: Public Sewer
    • Water: Public
    • Utilities for property: Underground Utilities, Cable Available
    Green energy
    • Green verification: Home Energy Score
    • Energy efficient items: Thermostat, Windows

    Community & HOA

    Community
    • Features: Health Club, Library, Medical Facilities, Private Rec Facilities, Public Rec Facilities, Shopping/Mall
    • Security: Security System
    • Subdivision: Estates At South Windsor
    HOA
    • Has HOA: Yes
    • Amenities included: None
    • HOA fee: $600 annually
    Location
    • Region: South Windsor

    Financial & listing details

    • Price per square foot: $188/sqft
    • Date on market: 5/30/2023

    Price history

    DateEventPrice
    4/30/2020Sold$820,000$134/sqft
    Source: Smart MLS #170237830 Report a problem

    Public tax history

    Tax history is unavailable.

    Neighborhood: 06074

    Nearby schools

    GreatSchools rating
    Schools provided by the listing agent
    • Elementary: Eli Terry

    Source: Smart MLS. This data may not be complete. We recommend contacting the local school district to confirm school assignments for this home.

    Get pre-qualified for a loan
    At Zillow Home Loans, we can pre-qualify you in as little as 5 minutes with no impact to your credit score.

    An equal housing lender. NMLS #10287.

    Sell for more on Zillow
    Get a Zillow Showcase℠ listing at no additional cost and you could sell for .
    $1,153,800
    2% more
    +$23,076
    With Zillow Showcase(estimated)
    $1,176,876