Opportunity awaits in this three bedroom, one and a half bathroom home with sunroom. Work is required to make this home move in ready but could be worth the effort. Whether you decide to customize this home for yourself or rent it out, this house could be a great option.
Foreclosure
Est. $182,000
126 Magnolia Dr, Glenshaw, PA 15116
3beds
1,555sqft
Single Family Residence
Built in 1952
0.95 Acres Lot
$-- Zestimate®
$117/sqft
$-- HOA
What's special
Three bedroom
- 17 days |
- 1,207 |
- 62 |
Zillow last checked:
Listing updated:
Listed by:
Dana Rowell 888-876-3372,
REALHOME SERVICES AND SOLUTIONS, INC. 770-933-6678
Source: WPMLS,MLS#: 1766467 Originating MLS: West Penn Multi-List
Originating MLS: West Penn Multi-ListFacts & features
Interior
Bedrooms & bathrooms
- Bedrooms: 3
- Bathrooms: 2
- Full bathrooms: 1
- 1/2 bathrooms: 1
Heating
- Forced Air, Gas
Cooling
- Central Air
Features
- Basement: Unfinished
- Number of fireplaces: 1
Interior area
- Total structure area: 1,555
- Total interior livable area: 1,555 sqft
Property
Parking
- Total spaces: 1
- Parking features: Attached, Garage
- Has attached garage: Yes
Features
- Levels: One and One Half
- Stories: 1.5
- Pool features: None
Lot
- Size: 0.95 Acres
- Dimensions: 41180
Details
- Parcel number: 0356R00010000000
- Special conditions: In Foreclosure
Construction
Type & style
- Home type: SingleFamily
- Architectural style: Cape Cod
- Property subtype: Single Family Residence
Materials
- Brick, Frame
- Roof: Asphalt
Condition
- Resale
- Year built: 1952
Utilities & green energy
- Sewer: Public Sewer
- Water: Public
Community & HOA
Location
- Region: Glenshaw
Financial & listing details
- Price per square foot: $117/sqft
- Tax assessed value: $182,300
- Annual tax amount: $6,610
- Date on market: 7/23/2026
Foreclosure details
Estimated market value
Not available
Estimated sales range
Not available
$2,209/mo
Price history
| Date | Event | Price |
|---|---|---|
| 9/29/2025 | Sold | $178,500+48.8%$115/sqft |
Source: Public Record Report a problem | ||
| 2/5/1998 | Sold | $120,000$77/sqft |
Source: Public Record Report a problem | ||
Public tax history
| Year | Property taxes | Tax assessment |
|---|---|---|
| 2025 | $5,626 +8.7% | $164,300 |
| 2024 | $5,177 +566.2% | $164,300 |
| 2023 | $777 | $164,300 |
| 2022 | $777 +42.9% | $164,300 |
| 2021 | $544 +2% | $164,300 |
| 2020 | $533 -2% | $164,300 |
| 2019 | $544 -89.1% | $164,300 |
| 2018 | $5,011 +2.4% | $164,300 |
| 2017 | $4,893 +529.6% | $164,300 |
| 2016 | $777 -83.4% | $164,300 |
| 2015 | $4,692 | $164,300 |
| 2014 | -- | $164,300 -9.9% |
| 2013 | -- | $182,300 +45.1% |
| 2012 | -- | $125,600 |
| 2011 | -- | $125,600 |
| 2010 | -- | $125,600 |
| 2009 | -- | $125,600 |
| 2008 | -- | $125,600 |
| 2007 | -- | $125,600 |
| 2006 | -- | $125,600 |
| 2005 | -- | $125,600 |
| 2004 | -- | $125,600 |
| 2003 | -- | $125,600 |
| 2002 | -- | $125,600 |
Find assessor info on the county website
Monthly payment
Climate risks
Neighborhood: 15116
Nearby schools
GreatSchools rating
- 10/10Burchfield Primary SchoolGrades: K-3Distance: 1.8 mi
- 7/10Shaler Area Middle SchoolGrades: 7-8Distance: 1.3 mi
- 7/10Shaler Area High SchoolGrades: 9-12Distance: 1.8 mi
Schools provided by the listing agent
- District: Shaler Area
Source: WPMLS. This data may not be complete. We recommend contacting the local school district to confirm school assignments for this home.
- $257,0003 bd2 ba1.1k sqft128 Magnolia Dr, Glenshaw, PA 15116Off Market
- $322,3003 bd2 ba1.7k sqft124 Magnolia Dr, Glenshaw, PA 15116Off Market
- $3,000-- bd-- ba-- sqftMiddle Rd, Glenshaw, PA 15116Off Market
- $245,5003 bd1 ba1.2k sqft130 Magnolia Dr, Glenshaw, PA 15116Off Market
- $398,4005 bd3 ba2.4k sqft122 Magnolia Dr, Glenshaw, PA 15116Off Market
- $315,4003 bd1 ba1.7k sqft117 Magnolia Dr, Glenshaw, PA 15116Off Market
- $116,4003 bd1 ba1k sqft1038 Middle Rd, Glenshaw, PA 15116Off Market
- $310,8009,596 sqft132 Magnolia Dr, Glenshaw, PA 15116Off Market
A local agent can set up tours, give advice and negotiate with sellers.
A local lender can help you make sure your offer is ready when you are.
Similar homes
- $149,0002 bd2 ba1.2k sqft2381 E Beckert Ave, Pittsburgh, PA 15212For Sale
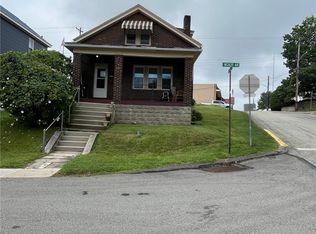 MLS ID #1768773, Lynn Reno. WPMLS
 - $174,9003 bd2 ba1k sqft170 Spring Grove Rd, Pittsburgh, PA 15235For Sale
 MLS ID #1762426, Mark Ludman. WPMLS
 - $--3 bd1 ba1.1k sqft612 Corbin St, West Mifflin, PA 15122Auction
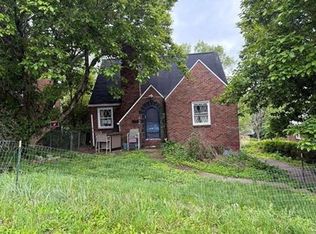 Xome
Xome - $--3 bd1 ba1.2k sqft7194 Leechburg Rd, New Kensington, PA 15068Auction
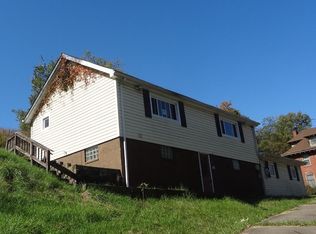 ServiceLink Auction
 - $--3 bd1 ba1.1k sqft588 Clay Pike, Irwin, PA 15642AuctionAuction.com 2
- $204,9003 bd2 ba1.3k sqft4257 Upview Ter, Pittsburgh, PA 15201For SaleMLS ID #1727274, Jeffrey Walker. WPMLS
- $179,9004 bd2 ba1.9k sqft222 Lawrence Ave, North Versailles, PA 15137For SaleMLS ID #1768547, Virginia Stump. WPMLS
- $--3 bd1 ba1k sqft231 Yosemite Dr, Pittsburgh, PA 15235AuctionXome
- $165,0003 bd1 ba1.6k sqft424 Suncrest St, Pittsburgh, PA 15210For SaleMLS ID #1768938, Joshua Verbanets. WPMLS
- $179,9003 bd3 ba1.8k sqft525 Riverview Dr, New Kensington, PA 15068For SaleMLS ID #1765777, Linda Bell. WPMLS
- $180,0004 bd2 ba1.6k sqft3474 Webster Ave, Pittsburgh, PA 15219For SaleMLS ID #1753870, Gloria Besley. WPMLS
- $179,9003 bd1 ba1.3k sqft13 Ocenas Ave, Pittsburgh, PA 15212For SaleMLS ID #1760882, Andrew Bencsics. WPMLS
- $189,0002 bd1 ba830 sqft22 Oak Dr, Pittsburgh, PA 15214For SaleMLS ID #1757002, Rick Soria. WPMLS
- $--2 bd1 ba1.1k sqft929 Sedalia Ave, Pittsburgh, PA 15202AuctionXome
- $175,0003 bd2 ba1k sqft8017 Chaske St, Verona, PA 15147For SaleMLS ID #1735472, Beverly Koribanic. WPMLS
- $185,0004 bd3 ba1.6k sqft303 Rodi Rd, Pittsburgh, PA 15235For SaleMLS ID #1754594, Natasha Smith. WPMLS
- $--3 bd2 ba1.2k sqft1109 Flora St, Pittsburgh, PA 15212AuctionAuction.com 1
- $--3 bd2 ba1.7k sqft147 Maple Lo Dr, Pittsburgh, PA 15235AuctionXome
- $--3 bd1 ba1.3k sqft310 Walpole Dr, Pittsburgh, PA 15235AuctionXome
- $--4 bd1 ba1.2k sqft616 Overhill Dr, North Versailles, PA 15137AuctionXome
