Skip main navigation
Sold
  • Price Unknown

    126 Merion Ln, La Vernia, TX 78121

    3beds
    1,670sqft
    Single Family Residence
    Built in 2023
    0.3 Acres Lot
    $330,900 Zestimate®
    $--/sqft
    $2,234 Estimated rent

    Home value

    $330,900

    $314,000 - $351,000

    $2,234/mo

    Zestimate® history
    Loading
    Loading...

    Owner options

    List your home for rent

    $2,234/mo

    Rent Zestimate®

    Find your next renter with Zillow Rental Manager. Plus, with online applications, you can quickly screen prospective tenants – for free.

    Learn more

    $2,234/mo

    Rent Zestimate®

    Refinance and save

    Refinancing to a lower rate could help reduce your monthly payments and save thousands over the life of the loan.

    See today's rates

    Explore your selling options

    Work with a Zillow partner agent

    Leverage their expertise and Zillow's premium Showcase listings to get your home seen by more buyers.

    Get started

    List with your own agent

    Get your home in front of millions of buyers by listing it on Zillow.

    Learn how to do it

    Sell it yourself

    Take full control of how buyers see your home on Zillow by listing For Sale by Owner (FSBO).

    List your home

    What's special

    Rock fireplacePrivacy fencePrivate backyardOpen floor planNatural lightCovered back patioVaulted ceiling
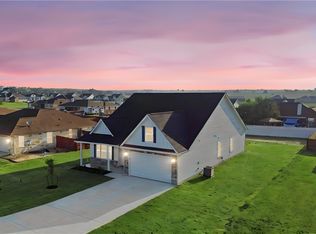
    Welcome to this stunning 3 bedroom, 2 bathroom home located just 5 minutes from the city of La Vernia. Built just two years ago, this residence offers the perfect blend of modern design and timeless comfort. Situated on a spacious 0.3-acre lot with a privacy fence, the property provides both charm and seclusion. Step inside to find an open floor plan designed for effortless living and entertaining. The inviting living room showcases a beautiful rock fireplace, while the kitchen features a large island that seamlessly connects to the dining and living areas. Natural light flows throughout the home, highlighting the thoughtful upgrades and finishes. The primary suite is a true retreat with its vaulted ceiling and spa-like bathroom, with a double vanity and a stunning walk-in shower. Step outside to enjoy a covered back patio enhanced with a pergola, perfect for relaxing or entertaining in your private backyard. Don't miss the opportunity to make this beautiful La Vernia home your own-schedule your showing today!

    Zillow last checked:

    Listing updated:

    Listed by:

    Tyler Moore TREC #706682 (888) 519-7431,

    eXp Realty

    Source: LERA MLS,MLS#: 1894576MLS Logo

    Facts & features

    Interior

    Bedrooms & bathrooms
    • Bedrooms: 3
    • Bathrooms: 2
    • Full bathrooms: 2
    Primary bedroom
    • Features: Walk-In Closet(s), Ceiling Fan(s), Full Bath
    • Area: 192
    • Dimensions: 16 x 12
    Bedroom 2
    • Area: 168
    • Dimensions: 14 x 12
    Bedroom 3
    • Area: 168
    • Dimensions: 14 x 12
    Primary bathroom
    • Features: Shower Only, Double Vanity
    • Area: 99
    • Dimensions: 11 x 9
    Dining room
    • Area: 144
    • Dimensions: 12 x 12
    Kitchen
    • Area: 225
    • Dimensions: 15 x 15
    Living room
    • Area: 300
    • Dimensions: 20 x 15
    Heating
    • Central, Electric
    Cooling
    • Central Air
    Appliances
    • Included: Built-In Oven, Dishwasher, Electric Cooktop
    • Laundry: Laundry Room, Washer Hookup, Dryer Connection
    Features
    • One Living Area, Eat-in Kitchen, Kitchen Island, Utility Room Inside, 1st Floor Lvl/No Steps, Open Floorplan, High Speed Internet, All Bedrooms Downstairs, Walk-In Closet(s), Master Downstairs, Ceiling Fan(s), Chandelier
    • Flooring: Carpet, Ceramic Tile
    • Has basement: No
    • Number of fireplaces: 1
    • Fireplace features: One, Living Room
    Interior area
    • Total interior livable area: 1,670 sqft

    Property

    Parking
    • Total spaces: 2
    • Parking features: Two Car Garage, Attached
    • Attached garage spaces: 2
    Features
    • Levels: One
    • Stories: 1
    • Patio & porch: Patio, Covered
    • Exterior features: Rain Gutters
    • Pool features: None
    • Fencing: Privacy
    Lot
    • Size: 0.3 Acres
    • Features: 1/4 - 1/2 Acre, Level
    Details
    • Parcel number: 07600200018500

    Construction

    Type & style
    • Home type: SingleFamily
    • Architectural style: Traditional
    • Property subtype: Single Family Residence
    Materials
    • Stone, Stucco
    • Foundation: Slab
    • Roof: Composition
    Condition
    • Pre-Owned
    • New construction: No
    • Year built: 2023

    Utilities & green energy

    • Electric: GVEC
    • Sewer: Sewer System
    • Water: SS Water, Water System
    • Utilities for property: Cable Available

    Community & HOA

    Community
    • Features: None
    • Subdivision: Las Palomas
    Location
    • Region: La Vernia

    Financial & listing details

    • Tax assessed value: $302,770
    • Annual tax amount: $5,076
    • Date on market: 8/21/2025
    • Cumulative days on market: 137 days
    • Listing terms: Conventional,FHA,VA Loan,Cash
    • Road surface type: Paved

    Price history

    DateEventPrice
    2/2/2026Sold--
    Source: LERA MLS #1894576 Report a problem
    1/5/2026Pending sale$329,900$198/sqft
    Source: LERA MLS #1894576 Report a problem
    12/30/2025Contingent$329,900$198/sqft
    Source: LERA MLS #1894576 Report a problem
    11/25/2025Price change$329,900-1.5%$198/sqft
    Source: LERA MLS #1894576 Report a problem
    10/3/2025Price change$335,000-1.4%$201/sqft
    Source: LERA MLS #1894576 Report a problem
    8/21/2025Listed for sale$339,900-4.5%$204/sqft
    Source: LERA MLS #1894576 Report a problem
    10/12/2023Sold--
    Source: Agent Provided Report a problem
    8/6/2023Pending sale$356,000$213/sqft
    Source: LERA MLS #1673304 Report a problem
    7/24/2023Contingent$356,000$213/sqft
    Source: LERA MLS #1673304 Report a problem
    6/2/2023Price change$356,000-0.6%$213/sqft
    Source: LERA MLS #1673304 Report a problem
    5/9/2023Price change$358,000-0.6%$214/sqft
    Source: LERA MLS #1673304 Report a problem
    3/15/2023Listed for sale$360,000+1100%$216/sqft
    Source: LERA MLS #1673304 Report a problem
    8/12/2018Listing removed$30,000$18/sqft
    Source: Keller Williams Realty Heritage #1310868 Report a problem
    5/11/2018Listed for sale$30,000$18/sqft
    Source: Keller Williams Seguin #1310868 Report a problem

    Public tax history

    YearProperty taxesTax assessment
    2025-- $302,770 +4.2%
    2024$5,076 +5.5%$290,680 +5.9%
    2023$4,810 -15.2%$274,500 -4.6%
    2022$5,674 +1019%$287,770 +1027.6%
    2021$507 +164.4%$25,520 +112.7%
    2020$192 +391.2%$12,000 +566.7%
    2019$39 $1,800 -21.7%
    2017-- $2,300 +27.8%
    2016-- $1,800
    2015-- $1,800 -18.6%
    2007-- $2,210
    2006-- $2,210 -21.1%
    2005-- $2,800
    2004-- $2,800 -40.2%
    2003-- $4,680
    Find assessor info on the county website

    Neighborhood: 78121

    Nearby schools

    GreatSchools rating
    Schools provided by the listing agent
    • Elementary: La Vernia
    • Middle: La Vernia
    • High: La Vernia
    • District: La Vernia Isd.

    Source: LERA MLS. This data may not be complete. We recommend contacting the local school district to confirm school assignments for this home.

    Get a cash offer in 3 minutes
    Find out how much your home could sell for in as little as 3 minutes with a no-obligation cash offer.
    Estimated market value
    $330,900
    Get a cash offer in 3 minutes
    Find out how much your home could sell for in as little as 3 minutes with a no-obligation cash offer.
    Estimated market value
    $330,900