Come watch the beautiful sunsets in the countryside! Wonderful rock and stucco home with 3 bedrooms and 3 baths! Master Suite has easy low step in shower. Two living areas set up for ease of multi-generational living. Great backyard for relaxing with covered patio, nice landscaping and above ground pool with deck. Tile throughout home, neutral colors, and high ceilings. Open floor plan and two eating areas make this home great for entertaining. Garage converted to Mother-in-law Suite with separate entrance and bath. RV electrical outlet/hook up. Extra wide driveway. Acclaimed La Vernia schools, and easy commute to San Antonio. Come see what country living feels like!
Sold
Price Unknown
157 Turnberry, La Vernia, TX 78121
3beds
2,327sqft
Single Family Residence
Built in 2021
0.27 Acres Lot
$381,800 Zestimate®
$--/sqft
$3,225 Estimated rent
Home value
$381,800
$363,000 - $401,000
$3,225/mo
Zestimate® history
Owner options
List your home for rent
$3,225/mo
Rent Zestimate®
Find your next renter with Zillow Rental Manager. Plus, with online applications, you can quickly screen prospective tenants – for free.
$3,225/mo
Rent Zestimate®
Refinance and save
Refinancing to a lower rate could help reduce your monthly payments and save thousands over the life of the loan.
Explore your selling options
Work with a Zillow partner agent
Leverage their expertise and Zillow's premium Showcase listings to get your home seen by more buyers.
Get startedList with your own agent
Get your home in front of millions of buyers by listing it on Zillow.
Learn how to do itSell it yourself
Take full control of how buyers see your home on Zillow by listing For Sale by Owner (FSBO).
List your homeWhat's special
Open floor planHigh ceilingsGreat backyard for relaxingTile throughout homeTwo eating areasRock and stucco homeCovered patio
Zillow last checked:
Listing updated:
Listed by:
Kristi Hayes TREC #478437 (512) 845-8811,
Hayes Heritage Realty, LLC
Source: LERA MLS,MLS#: 1916469
Facts & features
Interior
Bedrooms & bathrooms
- Bedrooms: 3
- Bathrooms: 3
- Full bathrooms: 3
Primary bedroom
- Features: Split, Walk-In Closet(s), Ceiling Fan(s), Full Bath
- Area: 195
- Dimensions: 13 x 15
Bedroom 2
- Area: 143
- Dimensions: 11 x 13
Bedroom 3
- Area: 156
- Dimensions: 12 x 13
Primary bathroom
- Features: Tub/Shower Separate, Double Vanity
- Area: 180
- Dimensions: 12 x 15
Dining room
- Area: 80
- Dimensions: 8 x 10
Family room
- Area: 420
- Dimensions: 20 x 21
Kitchen
- Area: 204
- Dimensions: 12 x 17
Living room
- Area: 324
- Dimensions: 18 x 18
Heating
- Central, Electric
Cooling
- Central Air, Wall/Window Unit(s)
Appliances
- Included: Self Cleaning Oven, Microwave, Range, Dishwasher, Electric Water Heater, Electric Cooktop
- Laundry: Main Level, Washer Hookup, Dryer Connection
Features
- Two Living Area, Separate Dining Room, Eat-in Kitchen, Two Eating Areas, Breakfast Bar, Game Room, Utility Room Inside, 1st Floor Lvl/No Steps, Open Floorplan, High Speed Internet, Telephone, Walk-In Closet(s), Ceiling Fan(s), Solid Counter Tops, Custom Cabinets
- Flooring: Ceramic Tile
- Windows: Double Pane Windows
- Has basement: No
- Attic: Partially Floored,Pull Down Stairs,Attic - Radiant Barrier Decking
- Number of fireplaces: 1
- Fireplace features: Living Room
Interior area
- Total interior livable area: 2,327 sqft
Property
Parking
- Parking features: None, Pad Only (Off Street)
Accessibility
- Accessibility features: No Carpet, Level Lot, Level Drive, First Floor Bath, Full Bath/Bed on 1st Flr, First Floor Bedroom, Stall Shower, Thresholds less than 5/8 of an inch
Features
- Levels: One
- Stories: 1
- Patio & porch: Patio, Covered, Deck
- Exterior features: Sprinkler System
- Has private pool: Yes
- Pool features: Above Ground
- Has spa: Yes
- Spa features: Bath
- Fencing: Privacy
- Has view: Yes
- View description: County VIew
Lot
- Size: 0.27 Acres
- Features: 1/4 - 1/2 Acre
Details
- Additional structures: Shed(s)
- Parcel number: 07600200019100
Construction
Type & style
- Home type: SingleFamily
- Architectural style: Traditional
- Property subtype: Single Family Residence
Materials
- 4 Sides Masonry, Stone, Stucco
- Foundation: Slab
- Roof: Composition
Condition
- Pre-Owned
- New construction: No
- Year built: 2021
Details
- Builder name: Chilmark
Utilities & green energy
- Electric: GVEC
- Sewer: S & S Water
- Water: S & S Water, Water System, Co-op Water
- Utilities for property: Private Garbage Service
Community & HOA
Community
- Features: None
- Security: Smoke Detector(s)
- Subdivision: Las Palomas Country Club Estat
Location
- Region: La Vernia
Financial & listing details
- Tax assessed value: $398,020
- Annual tax amount: $6,903
- Date on market: 10/18/2025
- Cumulative days on market: 168 days
- Listing terms: Conventional,FHA,VA Loan,Cash
Price history
| Date | Event | Price |
|---|---|---|
| 4/8/2026 | Sold | -- |
Source:  LERA MLS #1916469 Report a problem LERA MLS #1916469 Report a problem | ||
| 4/3/2026 | Pending sale | $379,900$163/sqft |
Source: LERA MLS #1916469 Report a problem | ||
| 3/19/2026 | Contingent | $379,900$163/sqft |
Source: LERA MLS #1916469 Report a problem | ||
| 1/16/2026 | Price change | $379,900-7.3%$163/sqft |
Source: LERA MLS #1916469 Report a problem | ||
| 12/9/2025 | Price change | $410,000-4.6%$176/sqft |
Source: LERA MLS #1916469 Report a problem | ||
| 10/18/2025 | Listed for sale | $429,900+7.7%$185/sqft |
Source: LERA MLS #1916469 Report a problem | ||
| 3/26/2024 | Listing removed | -- |
Source: LERA MLS #1744332 Report a problem | ||
| 2/8/2024 | Price change | $398,999-5%$171/sqft |
Source: LERA MLS #1744332 Report a problem | ||
| 1/13/2024 | Listed for sale | $419,999+54.4%$180/sqft |
Source: LERA MLS #1744332 Report a problem | ||
| 9/25/2020 | Sold | -- |
Source: LERA MLS #1471398 Report a problem | ||
| 9/24/2020 | Pending sale | $272,000$117/sqft |
Source: Foster Family Real Estate #1471398 Report a problem | ||
| 5/25/2020 | Listed for sale | $272,000$117/sqft |
Source: Foster Family Real Estate #1471398 Report a problem | ||
Public tax history
| Year | Property taxes | Tax assessment |
|---|---|---|
| 2025 | $5,256 -0.4% | $398,020 +6.7% |
| 2024 | $5,278 +12.2% | $373,053 +10% |
| 2023 | $4,703 -13.4% | $339,139 +10% |
| 2022 | $5,431 +6.4% | $308,308 +10% |
| 2021 | $5,103 +2035.7% | $280,280 +2400.3% |
| 2020 | $239 +579.9% | $11,210 +592% |
| 2019 | $35 | $1,620 -21.7% |
| 2017 | -- | $2,070 +27.8% |
| 2016 | -- | $1,620 |
| 2015 | -- | $1,620 -18.6% |
| 2007 | -- | $1,990 |
| 2006 | -- | $1,990 -28.9% |
| 2005 | -- | $2,800 |
| 2004 | -- | $2,800 -40.2% |
| 2003 | -- | $4,680 |
Find assessor info on the county website
Neighborhood: 78121
Nearby homes
- $28,1500.45 Acres150 Merion Ln, La Vernia, TX 78121Off Market
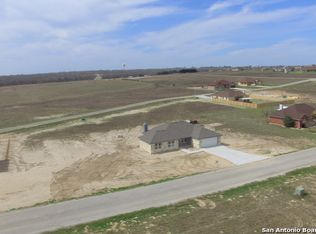
- $310,9003 bd2 ba1.5k sqft153 Turnberry Dr, La Vernia, TX 78121Off Market
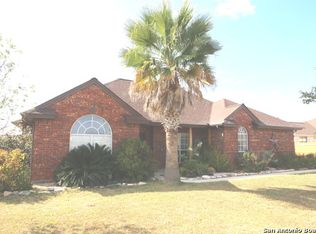
- $290,5003 bd2 ba1.5k sqft161 Turnberry Dr, La Vernia, TX 78121Off Market
- $31,2500.25 Acres122 Merion Ln, La Vernia, TX 78121Off Market
- $--3 bd2 ba1.6k sqft126 Merion Ln, La Vernia, TX 78121Sold
- $364,3003 bd3 ba1.7k sqft145 Turnberry Dr, La Vernia, TX 78121Off Market
- $375,600-- bd-- ba1.8k sqft118 Merion Ln, La Vernia, TX 78121Off Market
- $351,6003 bd2 ba1.7k sqft165 Turnberry Dr, La Vernia, TX 78121Off Market
Nearby schools
GreatSchools rating
- 8/10La Vernia Intermediate SchoolGrades: 3-5Distance: 6.5 mi
- 7/10La Vernia Junior High SchoolGrades: 6-8Distance: 5.9 mi
- 8/10La Vernia High SchoolGrades: 9-12Distance: 6 mi
Schools provided by the listing agent
- Elementary: La Vernia
- Middle: La Vernia
- High: La Vernia
- District: La Vernia Isd.
Source: LERA MLS. This data may not be complete. We recommend contacting the local school district to confirm school assignments for this home.
Get a cash offer in 3 minutes
Find out how much your home could sell for in as little as 3 minutes with a no-obligation cash offer.
Estimated market value
$381,800
Get a cash offer in 3 minutes
Find out how much your home could sell for in as little as 3 minutes with a no-obligation cash offer.
Estimated market value
$381,800
- Texas
- Wilson County
- La Vernia
- 78121
- 157 Turnberry
Nearby cities
Nearby zip codes
Other La Vernia Topics
