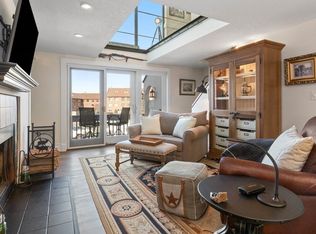
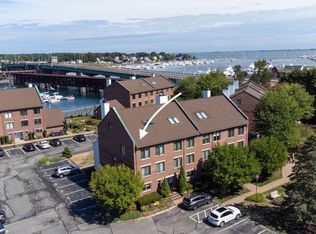
Welcome to waterfront living at Rivers Edge, one of Newburyport’s most desirable townhouse communities, perfectly positioned between Cashman Park and the vibrant downtown. The sun-filled main level is all about the views, capturing uninterrupted, year-round water vistas. Enjoy your morning coffee on the private deck or take in the scenery from indoors through the expansive new glass slider. The updated kitchen offers abundant cabinetry, granite countertops, and stainless-steel appliances—all illuminated by natural light streaming through oversized windows. Upstairs, the primary bedroom provides a peaceful retreat with more sweeping water views, an en-suite bath, and the convenience of same-level laundry. A welcoming den on this floor offers the perfect spot to unwind, read, or work. The third level adds wonderful flexibility with a spacious skylit bedroom, a full bath, and easily accessible attic storage. Just steps from the Rail Trail and moments from Newburyport’s shops & restaurants
Sold for $780,000
$780,000
126 Merrimac St Unit 47, Newburyport, MA 01950
2beds
1,870sqft
Condominium, Townhouse
Built in 1986
-- sqft lot
$783,700 Zestimate®
$417/sqft
$4,643 Estimated rent
Home value
$783,700
$713,000 - $854,000
$4,643/mo
Zestimate® history
Owner options
List your home for rent
$4,643/mo
Rent Zestimate®
Find your next renter with Zillow Rental Manager. Plus, with online applications, you can quickly screen prospective tenants – for free.
$4,643/mo
Rent Zestimate®
Refinance and save
$5,618/mo
Est. payment
Refinancing to a lower rate could help reduce your monthly payments and save thousands over the life of the loan.
$5,618/mo
Est. payment
Explore your selling options
Work with a Zillow partner agent
Leverage their expertise and Zillow's premium Showcase listings to get your home seen by more buyers.
Get startedList with your own agent
Get your home in front of millions of buyers by listing it on Zillow.
Learn how to do itSell it yourself
Take full control of how buyers see your home on Zillow by listing For Sale by Owner (FSBO).
List your homeWhat's special
Same-level laundryPrivate deckUpdated kitchenSun-filled main levelGranite countertopsEn-suite bathSweeping water views
Zillow last checked:
Listing updated:
Listed by:
Gail Luchini 978-697-8830,
Keller Williams Realty Evolution 978-992-4050
Bought with:
Nancy Judge
Keller Williams Realty Evolution
Source: MLS PIN,MLS#: 73460358
Facts & features
Interior
Bedrooms & bathrooms
- Bedrooms: 2
- Bathrooms: 3
- Full bathrooms: 2
- 1/2 bathrooms: 1
- Main level bathrooms: 1
Primary bedroom
- Features: Bathroom - 3/4, Closet, Flooring - Wall to Wall Carpet
- Level: Second
- Area: 213
- Dimensions: 17.75 x 12
Bedroom 2
- Features: Bathroom - Full, Skylight, Closet, Flooring - Wall to Wall Carpet
- Level: Third
- Area: 272.5
- Dimensions: 15 x 18.17
Primary bathroom
- Features: Yes
Bathroom 1
- Features: Bathroom - Half, Flooring - Stone/Ceramic Tile
- Level: Main,First
Bathroom 2
- Features: Bathroom - 3/4, Flooring - Stone/Ceramic Tile
- Level: Second
Bathroom 3
- Features: Bathroom - Full, Bathroom - With Tub, Flooring - Stone/Ceramic Tile
- Level: Third
Dining room
- Features: Flooring - Laminate
- Level: Main,First
- Area: 193.77
- Dimensions: 17.75 x 10.92
Kitchen
- Features: Flooring - Stone/Ceramic Tile, Pantry, Countertops - Stone/Granite/Solid, Cabinets - Upgraded
- Level: First
- Area: 221.88
- Dimensions: 17.75 x 12.5
Living room
- Features: Flooring - Laminate, Balcony / Deck, Exterior Access, Open Floorplan, Slider
- Level: Main,First
- Area: 238.15
- Dimensions: 17.75 x 13.42
Heating
- Heat Pump
Cooling
- Heat Pump
Appliances
- Included: Range, Dishwasher, Microwave, Refrigerator, Washer, Dryer
- Laundry: Second Floor, In Unit
Features
- Ceiling Fan(s), Closet, Den
- Flooring: Tile, Carpet, Laminate, Flooring - Wall to Wall Carpet
- Doors: Insulated Doors
- Windows: Insulated Windows
- Basement: None
- Number of fireplaces: 1
- Fireplace features: Living Room
- Common walls with other units/homes: 2+ Common Walls
Interior area
- Total structure area: 1,870
- Total interior livable area: 1,870 sqft
- Finished area above ground: 1,870
Property
Parking
- Total spaces: 2
- Parking features: Off Street, Paved, Exclusive Parking
- Uncovered spaces: 2
Features
- Entry location: Unit Placement(Upper)
- Patio & porch: Deck
- Exterior features: Deck
- Has view: Yes
- View description: Water, Harbor, River
- Has water view: Yes
- Water view: Harbor,River,Water
- Waterfront features: Waterfront, River, Harbor, Ocean, Unknown To Beach
Details
- Parcel number: 2087712
- Zoning: res
Construction
Type & style
- Home type: Townhouse
- Property subtype: Condominium, Townhouse
Materials
- Frame
- Roof: Shingle
Condition
- Year built: 1986
Utilities & green energy
- Sewer: Public Sewer
- Water: Public
Community & HOA
Community
- Features: Public Transportation, Shopping, Park, Walk/Jog Trails, Medical Facility, Bike Path, Marina, T-Station
HOA
- Services included: Water, Sewer, Insurance, Maintenance Structure, Road Maintenance, Maintenance Grounds, Snow Removal, Trash
- HOA fee: $765 monthly
Location
- Region: Newburyport
Financial & listing details
- Price per square foot: $417/sqft
- Tax assessed value: $877,800
- Annual tax amount: $8,409
- Date on market: 1/3/2026
- Listing terms: Contract
Price history
| Date | Event | Price |
|---|---|---|
| 1/22/2026 | Sold | $780,000-1.3%$417/sqft |
Source: MLS PIN #73460358 Report a problem | ||
| 12/17/2025 | Contingent | $789,900$422/sqft |
Source: MLS PIN #73460358 Report a problem | ||
| 12/8/2025 | Listed for sale | $789,900+100%$422/sqft |
Source: MLS PIN #73460358 Report a problem | ||
| 6/26/2012 | Sold | $395,000$211/sqft |
Source: Public Record Report a problem | ||
| 4/24/2012 | Listed for sale | $395,000+20.8%$211/sqft |
Source: William Raveis Real Estate #71371363 Report a problem | ||
| 6/28/2001 | Sold | $327,000$175/sqft |
Source: Public Record Report a problem | ||
Public tax history
| Year | Property taxes | Tax assessment |
|---|---|---|
| 2025 | $8,409 +8% | $877,800 +12.4% |
| 2024 | $7,788 +4.8% | $781,100 +12.9% |
| 2023 | $7,428 | $691,600 |
| 2022 | $7,428 +3% | $691,600 +21.2% |
| 2021 | $7,215 +0.4% | $570,800 +2% |
| 2020 | $7,185 -2.3% | $559,600 -0.5% |
| 2019 | $7,356 +3% | $562,400 +4.4% |
| 2018 | $7,141 +3.1% | $538,500 +4.5% |
| 2017 | $6,929 +10.2% | $515,200 +9.8% |
| 2016 | $6,285 +11.7% | $469,400 +11.3% |
| 2015 | $5,628 -5% | $421,900 +0.9% |
| 2014 | $5,922 +6.3% | $418,200 |
| 2013 | $5,570 +3% | $418,200 -1% |
| 2012 | $5,408 +4.9% | $422,500 -1% |
| 2011 | $5,153 +0.1% | $426,900 -3.3% |
| 2010 | $5,149 +3.6% | $441,600 -2.9% |
| 2009 | $4,972 +11.5% | $454,900 +3.4% |
| 2008 | $4,458 +19% | $440,100 +18.5% |
| 2007 | $3,747 | $371,400 |
Find assessor info on the county website
Neighborhood: 01950
Nearby homes
- $675,0002 bd2 ba1.1k sqft126 Merrimac St UNIT 1, Newburyport, MA 01950Sold

- $880,6002 bd3 ba1.7k sqft126 Merrimac St UNIT 8, Newburyport, MA 01950Off Market
- $729,0002 bd3 ba1.7k sqft126 Merrimac St UNIT 35, Newburyport, MA 01950Sold

- $784,9002 bd3 ba1.7k sqft126 Merrimac St UNIT 29, Newburyport, MA 01950Sold
- $650,0002 bd2 ba1.1k sqft126 Merrimac St UNIT 31, Newburyport, MA 01950Sold
- $1,330,0002 bd3 ba2.2k sqft126 Merrimac St UNIT 50, Newburyport, MA 01950Sold
- $944,0003 bd3 ba2.5k sqft126 Merrimac St UNIT 9, Newburyport, MA 01950Sold
- $730,0002 bd3 ba1.7k sqft126 Merrimac St UNIT 18, Newburyport, MA 01950Sold
Nearby schools
GreatSchools rating
- 7/10Edward G. Molin Elementary SchoolGrades: 4-5Distance: 0.7 mi
- 8/10Rupert A Nock Middle SchoolGrades: 6-8Distance: 0.7 mi
- 10/10Newburyport High SchoolGrades: 9-12Distance: 0.6 mi
Schools provided by the listing agent
- Elementary: Molin Elementary
- Middle: Nock Middle
- High: Newburyport High
Source: MLS PIN. This data may not be complete. We recommend contacting the local school district to confirm school assignments for this home.
Get a cash offer in 3 minutes
Find out how much your home could sell for in as little as 3 minutes with a no-obligation cash offer.
Estimated market value
$783,700
Get a cash offer in 3 minutes
Find out how much your home could sell for in as little as 3 minutes with a no-obligation cash offer.
Estimated market value
$783,700
- Massachusetts
- Essex County
- Newburyport
- 01950
- 126 Merrimac St Unit 47
Nearby cities
Nearby zip codes
Other Newburyport Topics
