Skip main navigation
Off market
  • $879,000

    126 Merrimac St Unit 8, Newburyport, MA 01950

    2beds
    1,773sqft
    Condominium, Townhouse
    Built in 1984
    -- sqft lot
    $879,000 Zestimate®
    $496/sqft
    $4,454 Estimated rent

    Home value

    $879,000

    $826,000 - $932,000

    $4,454/mo

    Zestimate® history
    Loading
    Loading...

    Owner options

    List your home for rent

    $4,454/mo

    Rent Zestimate®

    Find your next renter with Zillow Rental Manager. Plus, with online applications, you can quickly screen prospective tenants – for free.

    Learn more

    $4,454/mo

    Rent Zestimate®

    Refinance and save

    $6,082/mo

    Est. payment

    Refinancing to a lower rate could help reduce your monthly payments and save thousands over the life of the loan.

    See today's rates

    $6,082/mo

    Est. payment

    Explore your selling options

    Work with a Zillow partner agent

    Leverage their expertise and Zillow's premium Showcase listings to get your home seen by more buyers.

    Get started

    List with your own agent

    Get your home in front of millions of buyers by listing it on Zillow.

    Learn how to do it

    Sell it yourself

    Take full control of how buyers see your home on Zillow by listing For Sale by Owner (FSBO).

    List your home

    What's special

    New heating systemLaundry roomHome officePrivate deckNew kitchenFabulous modern kitchenSpacious family room

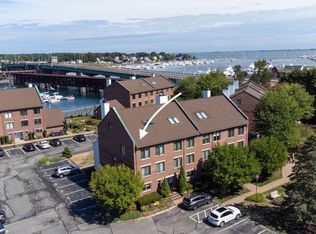
    Rare, modern, and completely renovated condo at desirable River's Edge with WATER VIEWS, 2 deeded parking spaces & walking distance to downtown. Downsize by the sea without sacrifice, this is a must-see! A stunning glass atrium w/ a unique glass floor lets in tons of natural light. Open concept layout throughout. Extensive renovations: new kitchen, gleaming flooring, fresh paint, moldings, new heating system, & bathrooms, to mention a few. (PLEASE SEE ATTACHED LIST) A fabulous modern kitchen with grey cabinetry, new appliances, and stone counters opens to the dining area—a fireplace living room with sliders to a private deck. Enjoy extensive river views from all three levels—spacious family room on the 2nd floor adjacent to a bedroom, private bath, and laundry room. The third level features an additional bedroom, bath, and home office. There is plenty of storage both inside and outside. Nothing left to do but unpack. Great opportunity to live in the coastal City of NBPT.

    This property is not currently displayed as for sale or rent on Zillow. This may be different from what's on other websites or public sources.

    Zillow last checked:

    Listing updated:

    Listed by:

    Willis and Smith Group 978-255-2738,

    Keller Williams Realty Evolution 978-992-4050,

    Elizabeth Smith 978-302-0824

    Bought with:

    Shaughnessy & Cochran Group

    Coldwell Banker Realty - Boston

    Source: MLS PIN,MLS#: 73086059

    Facts & features

    Interior

    Bedrooms & bathrooms
    • Bedrooms: 2
    • Bathrooms: 3
    • Full bathrooms: 2
    • 1/2 bathrooms: 1
    Primary bedroom
    • Level: Second
    • Area: 180
    • Dimensions: 15 x 12
    Bedroom 2
    • Level: Third
    • Area: 198
    • Dimensions: 18 x 11
    Primary bathroom
    • Features: Yes
    Bathroom 1
    • Features: Bathroom - Half
    • Level: First
    • Area: 27
    • Dimensions: 3 x 9
    Bathroom 2
    • Features: Bathroom - Full
    • Level: Second
    • Area: 45
    • Dimensions: 5 x 9
    Bathroom 3
    • Features: Bathroom - Full
    • Level: Third
    • Area: 60
    • Dimensions: 6 x 10
    Dining room
    • Level: First
    • Area: 180
    • Dimensions: 18 x 10
    Family room
    • Level: Second
    • Area: 400
    • Dimensions: 16 x 25
    Kitchen
    • Features: Countertops - Stone/Granite/Solid
    • Level: First
    • Area: 180
    • Dimensions: 18 x 10
    Living room
    • Features: Balcony / Deck
    • Level: First
    • Area: 306
    • Dimensions: 18 x 17
    Office
    • Level: Third
    • Area: 77
    • Dimensions: 11 x 7
    Heating
    • Forced Air, Heat Pump, Electric
    Cooling
    • Central Air
    Appliances
    • Included: Range, Dishwasher, Microwave, Refrigerator, Washer, Dryer, Plumbed For Ice Maker
    • Laundry: Second Floor, In Unit, Electric Dryer Hookup
    Features
    • Home Office
    • Flooring: Tile, Carpet, Vinyl / VCT
    • Doors: Insulated Doors
    • Windows: Insulated Windows
    • Basement: None
    • Number of fireplaces: 1
    • Fireplace features: Living Room
    • Common walls with other units/homes: 2+ Common Walls
    Interior area
    • Total structure area: 1,773
    • Total interior livable area: 1,773 sqft

    Property

    Parking
    • Total spaces: 2
    • Parking features: Assigned
    • Uncovered spaces: 2
    Accessibility
    • Accessibility features: No
    Features
    • Entry location: Unit Placement(Street)
    • Patio & porch: Deck
    • Exterior features: Deck, Storage
    • Has view: Yes
    • View description: Water, River
    • Has water view: Yes
    • Water view: River,Water
    • Waterfront features: Waterfront, River, Marina, Public, Private, Ocean, River, 1 to 2 Mile To Beach, Beach Ownership(Public)
    Details
    • Parcel number: M:0050 B:0068H L:0000,2087714
    • Zoning: R2

    Construction

    Type & style
    • Home type: Townhouse
    • Property subtype: Condominium, Townhouse
    Materials
    • Frame, Brick
    • Roof: Shingle
    Condition
    • Year built: 1984

    Utilities & green energy

    • Electric: 200+ Amp Service
    • Sewer: Public Sewer
    • Water: Public
    • Utilities for property: for Electric Range, for Electric Oven, for Electric Dryer, Icemaker Connection
    Green energy
    • Energy efficient items: Thermostat

    Community & HOA

    Community
    • Features: Public Transportation, Shopping, Tennis Court(s), Park, Walk/Jog Trails, Medical Facility, Bike Path, Conservation Area, Highway Access, House of Worship, Marina, Public School, T-Station
    HOA
    • Amenities included: Storage
    • Services included: Water, Sewer, Insurance, Maintenance Structure, Maintenance Grounds, Snow Removal, Trash, Reserve Funds
    • HOA fee: $579 monthly
    Location
    • Region: Newburyport

    Financial & listing details

    • Price per square foot: $496/sqft
    • Tax assessed value: $577,300
    • Annual tax amount: $6,200
    • Date on market: 10/28/2025
    • Listing terms: Contract

    Price history

    DateEventPrice
    7/7/2023Sold$799,900-1.8%$451/sqft
    Source: MLS PIN #73086059 Report a problem
    5/30/2023Contingent$814,900$460/sqft
    Source: MLS PIN #73086059 Report a problem
    5/4/2023Listed for sale$814,900$460/sqft
    Source: MLS PIN #73086059 Report a problem
    5/2/2023Contingent$814,900$460/sqft
    Source: MLS PIN #73086059 Report a problem
    4/10/2023Price change$814,900-4%$460/sqft
    Source: MLS PIN #73086059 Report a problem
    3/15/2023Listed for sale$849,000+64.9%$479/sqft
    Source: MLS PIN #73086059 Report a problem
    12/11/2019Sold$515,000-2.8%$290/sqft
    Source: Public Record Report a problem
    11/10/2019Pending sale$529,900$299/sqft
    Source: Bentley's #72585097 Report a problem
    10/26/2019Listed for sale$529,900+3.9%$299/sqft
    Source: Bentley's #72585097 Report a problem
    6/7/2019Sold$510,000+2%$288/sqft
    Source: Public Record Report a problem
    4/23/2019Pending sale$499,900$282/sqft
    Source: William Raveis Real Estate #72484129 Report a problem
    4/18/2019Listed for sale$499,900+49.2%$282/sqft
    Source: William Raveis Real Estate #72484129 Report a problem
    6/1/2004Sold$335,000+11.7%$189/sqft
    Source: Public Record Report a problem
    5/31/2002Sold$300,000+21.5%$169/sqft
    Source: Public Record Report a problem
    3/30/2000Sold$247,000+83%$139/sqft
    Source: Public Record Report a problem
    4/1/1993Sold$135,000$76/sqft
    Source: Public Record Report a problem

    Public tax history

    YearProperty taxesTax assessment
    2025$7,172 +10.4%$748,600 +14.9%
    2024$6,495 +4.8%$651,500 +12.9%
    2023$6,200 $577,300
    2022$6,200 +0.5%$577,300 +18.3%
    2021$6,170 +2.7%$488,100 +4.3%
    2020$6,009 -2.4%$468,000 -0.5%
    2019$6,154 +5.3%$470,500 +6.8%
    2018$5,844 +3%$440,700 +4.5%
    2017$5,673 +7.7%$421,800 +7.2%
    2016$5,268 +11.6%$393,400 +11.1%
    2015$4,722 -2.9%$354,000 +3.1%
    2014$4,864 +6.3%$343,500
    2013$4,575 +0.8%$343,500 -3.2%
    2012$4,540 +5%$354,700 -1%
    2011$4,325 +0.1%$358,300 -3.3%
    2010$4,320 +3.6%$370,500 -2.9%
    2009$4,170 +1%$381,500 -6.4%
    2008$4,129 +18.1%$407,600 +17.7%
    2007$3,495 $346,400
    Find assessor info on the county website

    Neighborhood: 01950

    Nearby schools

    GreatSchools rating
    Schools provided by the listing agent
    • Elementary: Bresnahan
    • Middle: Nock
    • High: Nbpt Hs

    Source: MLS PIN. This data may not be complete. We recommend contacting the local school district to confirm school assignments for this home.

    Get a cash offer in 3 minutes
    Find out how much your home could sell for in as little as 3 minutes with a no-obligation cash offer.
    Estimated market value
    $879,000
    Get a cash offer in 3 minutes
    Find out how much your home could sell for in as little as 3 minutes with a no-obligation cash offer.
    Estimated market value
    $879,000