Fall in love with this stunning Prestbury home, perfectly situated in a quiet cul-de-sac on a beautifully wooded and private lot! Step inside to discover a fantastic layout, beginning with the main-level primary suite featuring a luxurious steam shower, separate tub, dual sinks, a large walk-in closet, and a convenient linen closet. The elegant dining room, highlighted by glass French doors and lovely chandelier, sits across from the cozy sitting room with crown molding and pocket doors leading to the inviting family room, complete with a gas log fireplace framed by built-in shelves. The spacious kitchen is a chef's dream, offering a center island, ample cabinetry with pull-out shelves, solid surface counters, a butler's pantry, and a charming eating area. Adjacent to this space, you'll find the amazing 3-season room with outdoor carpet and stacking windows - perfect for enjoying nature year-round. The main level also includes a laundry room, powder room, and a versatile office/walk-in pantry/mudroom. Upstairs, you'll find a nicely updated hall bath and 3-4 secondary bedrooms, including one exceptionally spacious room that could easily serve as a rec/game room. The full, unfinished basement offers endless possibilities for storage or future finishing. Outside, the oversized deck invites you to relax and enjoy the peace and tranquility of the private backyard with serene natural views. Additional highlights include hardwood floors, plantation shutters, an alarm system, a Trane HVAC system, a whole-house fan and vacuum, and an outdoor sprinkler system. Prestbury is an incredible community with endless amenities! Enjoy parks, playgrounds, tennis and pickleball courts, two lakes for fishing and boating (with a Yacht Club), a pool, clubhouse, trails, and a golf course with a driving range!
Closed
$550,000
126 N Buckingham Dr, Sugar Grove, IL 60554
5beds
2,872sqft
Single Family Residence
Built in 1989
0.36 Acres Lot
$596,800 Zestimate®
$192/sqft
$3,783 Estimated rent
Home value
$596,800
$561,000 - $633,000
$3,783/mo
Zestimate® history
Owner options
List your home for rent
$3,783/mo
Rent Zestimate®
Find your next renter with Zillow Rental Manager. Plus, with online applications, you can quickly screen prospective tenants – for free.
$3,783/mo
Rent Zestimate®
Refinance and save
$4,158/mo
Est. payment
Refinancing to a lower rate could help reduce your monthly payments and save thousands over the life of the loan.
$4,158/mo
Est. payment
Explore your selling options
Work with a Zillow partner agent
Leverage their expertise and Zillow's premium Showcase listings to get your home seen by more buyers.
Get startedList with your own agent
Get your home in front of millions of buyers by listing it on Zillow.
Learn how to do itSell it yourself
Take full control of how buyers see your home on Zillow by listing For Sale by Owner (FSBO).
List your homeWhat's special
Zillow last checked:
Listing updated:
Listed by:
Kelly Malina, ABR 815-814-1653,
Berkshire Hathaway HomeServices Starck Real Estate
Bought with:
Laurie Despot
Lake Holiday Homes, Inc
Source: MRED as distributed by MLS GRID,MLS#: 12324500
Facts & features
Interior
Bedrooms & bathrooms
- Bedrooms: 5
- Bathrooms: 3
- Full bathrooms: 2
- 1/2 bathrooms: 1
Rooms
- Room types: Bedroom 5, Office, Sun Room
Primary bedroom
- Features: Flooring (Hardwood), Bathroom (Full, Double Sink, Tub & Separate Shwr)
- Level: Main
- Area: 224 Square Feet
- Dimensions: 14X16
Bedroom 2
- Features: Flooring (Carpet)
- Level: Second
- Area: 182 Square Feet
- Dimensions: 14X13
Bedroom 3
- Features: Flooring (Carpet)
- Level: Second
- Area: 144 Square Feet
- Dimensions: 12X12
Bedroom 4
- Features: Flooring (Carpet)
- Level: Second
- Area: 176 Square Feet
- Dimensions: 11X16
Bedroom 5
- Features: Flooring (Carpet)
- Level: Second
- Area: 322 Square Feet
- Dimensions: 14X23
Dining room
- Features: Flooring (Carpet)
- Level: Main
- Area: 204 Square Feet
- Dimensions: 12X17
Family room
- Features: Flooring (Hardwood)
- Level: Main
- Area: 260 Square Feet
- Dimensions: 13X20
Kitchen
- Features: Kitchen (Island), Flooring (Hardwood)
- Level: Main
- Area: 280 Square Feet
- Dimensions: 14X20
Laundry
- Level: Main
- Area: 70 Square Feet
- Dimensions: 7X10
Living room
- Features: Flooring (Carpet)
- Level: Main
- Area: 195 Square Feet
- Dimensions: 15X13
Office
- Features: Flooring (Carpet)
- Level: Main
- Area: 70 Square Feet
- Dimensions: 7X10
Sun room
- Features: Flooring (Carpet)
- Level: Main
- Area: 252 Square Feet
- Dimensions: 12X21
Heating
- Natural Gas, Forced Air
Cooling
- Central Air
Appliances
- Included: Humidifier, Gas Water Heater
- Laundry: Main Level
Features
- 1st Floor Bedroom, 1st Floor Full Bath, Built-in Features
- Flooring: Hardwood
- Windows: Screens
- Basement: Unfinished,Full
- Number of fireplaces: 1
- Fireplace features: Gas Log, Family Room
Interior area
- Total structure area: 1,960
- Total interior livable area: 2,872 sqft
Property
Parking
- Total spaces: 3
- Parking features: Asphalt, Garage Door Opener, On Site, Garage Owned, Attached, Garage
- Attached garage spaces: 3
- Has uncovered spaces: Yes
Accessibility
- Accessibility features: No Disability Access
Features
- Stories: 2
- Patio & porch: Deck
Lot
- Size: 0.36 Acres
- Dimensions: 113X130X103X153
Details
- Parcel number: 1410426038
- Special conditions: None
- Other equipment: Ceiling Fan(s), Sump Pump, Backup Sump Pump;
Construction
Type & style
- Home type: SingleFamily
- Architectural style: Traditional
- Property subtype: Single Family Residence
Materials
- Brick, Cedar
- Roof: Asphalt
Condition
- New construction: No
- Year built: 1989
Utilities & green energy
- Sewer: Public Sewer
- Water: Public
Community & HOA
Community
- Features: Clubhouse, Park, Pool, Tennis Court(s), Lake, Water Rights, Street Lights, Street Paved
- Security: Security System, Carbon Monoxide Detector(s)
- Subdivision: Prestbury
HOA
- Has HOA: Yes
- Services included: Insurance, Clubhouse, Pool, Lake Rights
- HOA fee: $142 monthly
Location
- Region: Sugar Grove
Financial & listing details
- Price per square foot: $192/sqft
- Tax assessed value: $464,250
- Annual tax amount: $9,322
- Date on market: 6/12/2025
- Listing terms: Conventional
- Ownership: Fee Simple w/ HO Assn.
- Has irrigation water rights: Yes
Price history
| Date | Event | Price |
|---|---|---|
| 6/12/2025 | Sold | $550,000$192/sqft |
Source:  MRED as distributed by MLS GRID #12324500 Report a problem MRED as distributed by MLS GRID #12324500 Report a problem | ||
Public tax history
| Year | Property taxes | Tax assessment |
|---|---|---|
| 2024 | $9,322 +3.7% | $154,750 +10.9% |
| 2023 | $8,990 +2.1% | $139,565 +8.3% |
| 2022 | $8,803 +3% | $128,846 +5.1% |
| 2021 | $8,547 +0.6% | $122,617 +2.2% |
| 2020 | $8,496 -0.5% | $120,001 +3.4% |
| 2019 | $8,537 -5.1% | $116,078 -1.8% |
| 2018 | $8,992 +2.5% | $118,250 +4.7% |
| 2017 | $8,774 -8.6% | $112,931 +4.6% |
| 2016 | $9,596 | $107,955 +7.5% |
| 2015 | -- | $100,442 +4.6% |
| 2014 | -- | $96,043 -1% |
| 2013 | -- | $97,053 -5% |
| 2012 | -- | $102,118 -7.8% |
| 2011 | -- | $110,733 -5.9% |
| 2010 | -- | $117,634 -12.7% |
| 2009 | -- | $134,813 +1.7% |
| 2008 | -- | $132,547 +0.8% |
| 2007 | -- | $131,478 +4.6% |
| 2006 | -- | $125,684 +7.7% |
| 2005 | -- | $116,741 -9.5% |
| 2004 | -- | $129,048 +8.7% |
| 2003 | -- | $118,708 +2.2% |
| 2002 | -- | $116,107 +4% |
| 2001 | -- | $111,652 +5.7% |
| 2000 | -- | $105,621 |
Find assessor info on the county website
Neighborhood: 60554
Nearby homes
- $625,2005 bd3 ba3k sqft128 N Buckingham Dr, Sugar Grove, IL 60554Off Market

- $472,600-- bd-- ba1.9k sqft124 N Buckingham Dr, Sugar Grove, IL 60554Off Market
- $750,0004 bd5 ba4.5k sqft130 N Buckingham Dr, Sugar Grove, IL 60554For Sale

- $656,5005 bd4 ba3.7k sqft122 N Buckingham Dr, Sugar Grove, IL 60554Off Market
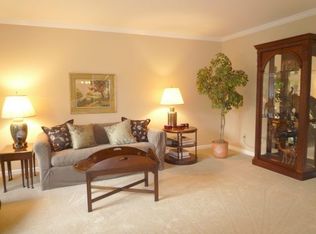
- $542,100-- bd-- ba2.7k sqft120 N Buckingham Dr, Sugar Grove, IL 60554Off Market
- $567,000-- bd-- ba2.7k sqft132 N Buckingham Dr, Sugar Grove, IL 60554Off Market
- $3-- bd-- ba-- sqftCommon Area, Aurora, IL 60506Off Market
- $650,0004 bd3 ba2.6k sqft35 Walnut Cir, Sugar Grove, IL 60554Sold
Nearby schools
GreatSchools rating
- 7/10Fearn Elementary SchoolGrades: K-5Distance: 3.4 mi
- 7/10Herget Middle SchoolGrades: 6-8Distance: 1.6 mi
- 4/10West Aurora High SchoolGrades: 9-12Distance: 4.1 mi
Schools provided by the listing agent
- Elementary: Fearn Elementary School
- Middle: Herget Middle School
- High: West Aurora High School
- District: 129
Source: MRED as distributed by MLS GRID. This data may not be complete. We recommend contacting the local school district to confirm school assignments for this home.
Get a cash offer in 3 minutes
Find out how much your home could sell for in as little as 3 minutes with a no-obligation cash offer.
Estimated market value
$596,800
Get a cash offer in 3 minutes
Find out how much your home could sell for in as little as 3 minutes with a no-obligation cash offer.
Estimated market value
$596,800
- Illinois
- Kane County
- Sugar Grove
- 60554
- 126 N Buckingham Dr
Nearby cities
Nearby zip codes
Other Sugar Grove Topics
