Stunning, impeccable Saloga built ranch with a spectacular setting which is a gardener's paradise and nature lover's dream! From both inside and outside the home, savor the beauty of the yard with beautiful gardens, a tranquil pond and wooded backdrop. Pride of ownership radiates and attention to detail shines throughout this beautiful home. Step inside to a fabulous open layout, highlighted by soaring ceilings and rich hardwood floors that flow throughout the main living area. The spacious dining room provides ample space for entertaining, while the inviting family room features a cozy fireplace and large windows that offer views of the spectacular yard. The roomy kitchen boasts a huge pantry, double oven, newly refaced cabinets and a large eating area. A four-season porch, with expansive views offers a peaceful retreat. Lovely stone patio for outdoor enjoyment. Breathtaking primary bedroom with trey ceiling also overlooks the amazing backyard. The adjoining primary bathroom offers a separate shower, whirlpool tub, and a large walk-in closet. Two additional bedrooms on the main level are thoughtfully separated from the primary suite and share a full hall bathroom - either could also work as a den/flexroom. Convenient main level laundry room with sink. The finished basement is a true highlight, featuring a second family room/rec room with a charming fireplace, English windows, high ceilings, and a built-in bar. A generous fourth bedroom, also with English windows and a walk-in closet, is adjacent to a third full bathroom, adding even more living space to this already impressive home. Plus, there's an enormous storage room for added convenience. All new within past decade: Roof 2014. HVAC 2015. Windows and patio door: most in 2019 (dining room & front bedroom 2013) Kitchen appliances 2016 - 2019 New garage door 2023. 4 new skylights in sunroom and family room 2024. Cabinetry restoration in kitchen and master bathroom 2025. Patio leveling/restoration completed April 2025. Dryvit maintenance completed and entire exterior painted April 2025. See "additional information" tab for even more! Sought after Prestbury Community where you can enjoy neighborhood amenities to fit your active lifestyle - swimming pool, tennis/pickleball courts, clubhouse, parks and lake rights. Bliss creek public golf course and Open Range restaurant right in the community. Conveniently located near biking trails, shopping, interstate 88 and train station. Opportunities like this come along rarely. Take advantage and make this stunning home yours! Be sure to click on the virtual tour for more on the Prestbury Community!
Closed
$650,000
35 Walnut Cir, Sugar Grove, IL 60554
4beds
2,655sqft
Single Family Residence
Built in 1997
0.35 Acres Lot
$689,400 Zestimate®
$245/sqft
$3,543 Estimated rent
Home value
$689,400
$620,000 - $765,000
$3,543/mo
Zestimate® history
Owner options
List your home for rent
$3,543/mo
Rent Zestimate®
Find your next renter with Zillow Rental Manager. Plus, with online applications, you can quickly screen prospective tenants – for free.
$3,543/mo
Rent Zestimate®
Refinance and save
$4,921/mo
Est. payment
Refinancing to a lower rate could help reduce your monthly payments and save thousands over the life of the loan.
$4,921/mo
Est. payment
Explore your selling options
Work with a Zillow partner agent
Leverage their expertise and Zillow's premium Showcase listings to get your home seen by more buyers.
Get startedList with your own agent
Get your home in front of millions of buyers by listing it on Zillow.
Learn how to do itSell it yourself
Take full control of how buyers see your home on Zillow by listing For Sale by Owner (FSBO).
List your homeWhat's special
Cozy fireplaceTranquil pondCharming fireplaceFinished basementHigh ceilingsSoaring ceilingsGenerous fourth bedroom
Zillow last checked:
Listing updated:
Listed by:
Linda Hoss 630-423-8223,
Keller Williams Innovate - Aurora
Bought with:
Kathleen Davine
Baird & Warner Fox Valley - Geneva
Source: MRED as distributed by MLS GRID,MLS#: 12326269
Facts & features
Interior
Bedrooms & bathrooms
- Bedrooms: 4
- Bathrooms: 3
- Full bathrooms: 3
Rooms
- Room types: Game Room, Heated Sun Room, Family Room
Primary bedroom
- Features: Flooring (Carpet), Window Treatments (All), Bathroom (Full)
- Level: Main
- Area: 320 Square Feet
- Dimensions: 20X16
Bedroom 2
- Features: Flooring (Carpet), Window Treatments (All)
- Level: Main
- Area: 182 Square Feet
- Dimensions: 14X13
Bedroom 3
- Features: Flooring (Carpet), Window Treatments (All)
- Level: Main
- Area: 182 Square Feet
- Dimensions: 14X13
Bedroom 4
- Features: Flooring (Carpet), Window Treatments (All)
- Level: Basement
- Area: 256 Square Feet
- Dimensions: 16X16
Bar entertainment
- Features: Flooring (Ceramic Tile)
- Level: Basement
- Area: 90 Square Feet
- Dimensions: 10X9
Dining room
- Features: Flooring (Hardwood)
- Level: Main
- Area: 204 Square Feet
- Dimensions: 17X12
Family room
- Features: Flooring (Hardwood)
- Level: Main
- Area: 420 Square Feet
- Dimensions: 21X20
Other
- Features: Flooring (Carpet)
- Level: Basement
- Area: 304 Square Feet
- Dimensions: 19X16
Game room
- Features: Flooring (Carpet)
- Level: Basement
- Area: 323 Square Feet
- Dimensions: 19X17
Other
- Features: Flooring (Hardwood)
- Level: Main
- Area: 168 Square Feet
- Dimensions: 14X12
Kitchen
- Features: Kitchen (Eating Area-Table Space, Pantry-Closet), Flooring (Hardwood)
- Level: Main
- Area: 315 Square Feet
- Dimensions: 21X15
Laundry
- Features: Flooring (Ceramic Tile)
- Level: Main
- Area: 81 Square Feet
- Dimensions: 9X9
Heating
- Natural Gas, Forced Air
Cooling
- Central Air
Appliances
- Included: Double Oven, Microwave, Dishwasher, Refrigerator, Washer, Dryer, Disposal, Humidifier
- Laundry: Main Level, Sink
Features
- 1st Floor Bedroom, Open Floorplan
- Flooring: Hardwood
- Windows: Skylight(s)
- Basement: Finished,Full,Daylight
- Number of fireplaces: 2
- Fireplace features: Gas Log, Gas Starter, Family Room, Basement
Interior area
- Total structure area: 5,310
- Total interior livable area: 2,655 sqft
- Finished area below ground: 2,000
Property
Parking
- Total spaces: 3
- Parking features: Garage Door Opener, On Site, Garage Owned, Attached, Garage
- Attached garage spaces: 3
- Has uncovered spaces: Yes
Accessibility
- Accessibility features: No Disability Access
Features
- Stories: 1
- Patio & porch: Patio
- Waterfront features: Pond
Lot
- Size: 0.35 Acres
- Features: Forest Preserve Adjacent, Landscaped, Wooded, Mature Trees, Backs to Trees/Woods
Details
- Parcel number: 1410426059
- Special conditions: None
- Other equipment: Ceiling Fan(s), Sump Pump
Construction
Type & style
- Home type: SingleFamily
- Architectural style: Ranch
- Property subtype: Single Family Residence
Materials
- Cedar, Synthetic Stucco
Condition
- New construction: No
- Year built: 1997
Utilities & green energy
- Sewer: Public Sewer
- Water: Public
Community & HOA
Community
- Features: Clubhouse, Park, Pool, Tennis Court(s), Lake, Water Rights
- Security: Carbon Monoxide Detector(s)
- Subdivision: Prestbury
HOA
- Has HOA: Yes
- Services included: Clubhouse, Pool, Scavenger, Lake Rights
- HOA fee: $144 monthly
Location
- Region: Sugar Grove
Financial & listing details
- Price per square foot: $245/sqft
- Tax assessed value: $480,744
- Annual tax amount: $8,909
- Date on market: 4/25/2025
- Listing terms: Conventional
- Ownership: Fee Simple w/ HO Assn.
- Has irrigation water rights: Yes
Price history
| Date | Event | Price |
|---|---|---|
| 6/30/2025 | Sold | $650,000$245/sqft |
Source:  MRED as distributed by MLS GRID #12326269 Report a problem MRED as distributed by MLS GRID #12326269 Report a problem | ||
| 5/6/2025 | Contingent | $650,000$245/sqft |
Source: MRED as distributed by MLS GRID #12326269 Report a problem | ||
| 4/25/2025 | Listed for sale | $650,000+828.6%$245/sqft |
Source: MRED as distributed by MLS GRID #12326269 Report a problem | ||
| 4/30/1996 | Sold | $70,000$26/sqft |
Source: Public Record Report a problem | ||
Public tax history
| Year | Property taxes | Tax assessment |
|---|---|---|
| 2025 | $8,961 +0.6% | $160,248 +7.8% |
| 2024 | $8,910 +3.8% | $148,611 +10.9% |
| 2023 | $8,587 +2% | $134,029 +8.3% |
| 2022 | $8,421 +3% | $123,735 +5.1% |
| 2021 | $8,174 +0.6% | $117,753 +2.2% |
| 2020 | $8,125 -10.6% | $115,241 -6.2% |
| 2019 | $9,088 +4.5% | $122,867 +7.1% |
| 2018 | $8,696 +7.2% | $114,710 +9.1% |
| 2017 | $8,108 -9.3% | $105,190 +4.6% |
| 2016 | $8,938 | $100,555 +7.5% |
| 2015 | -- | $93,557 +4.6% |
| 2014 | -- | $89,459 -1% |
| 2013 | -- | $90,399 -5% |
| 2012 | -- | $95,117 -7.8% |
| 2011 | -- | $103,141 -9.6% |
| 2010 | -- | $114,070 -4.4% |
| 2009 | -- | $119,270 +1.7% |
| 2008 | -- | $117,265 +0.4% |
| 2007 | -- | $116,804 +4.6% |
| 2006 | -- | $111,657 +7.7% |
| 2005 | -- | $103,712 +4.8% |
| 2004 | -- | $98,924 +8.7% |
| 2003 | -- | $90,998 +2.2% |
| 2002 | -- | $89,004 +4% |
| 2001 | -- | $85,589 +5.7% |
| 2000 | -- | $80,965 |
Find assessor info on the county website
Neighborhood: 60554
Nearby homes
- $551,400-- bd-- ba2.5k sqft33 Walnut Cir, Sugar Grove, IL 60554Off Market
- $460,2002 bd2 ba1.8k sqft37 Walnut Cir, Sugar Grove, IL 60554Off Market
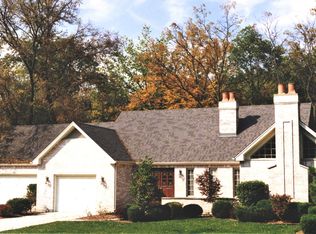
- $3-- bd-- ba-- sqftWalnut Cir, Aurora, IL 60506Off Market
- $680,8004 bd5 ba3.9k sqft31 Walnut Cir, Sugar Grove, IL 60554Off Market
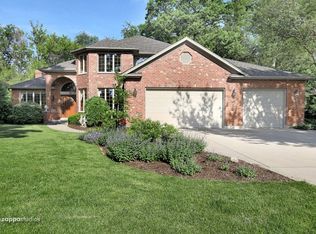
- $445,263-- bd-- ba2.7k sqft137 Walnut Cir, Sugar Grove, IL 60554Off Market
- $4,158-- bd-- ba-- sqft137 Walnut Cir, Sugar Grove, IL 60554Off Market
- $3-- bd-- ba-- sqftCommon Area, Aurora, IL 60506Off Market
- $461,0003 bd2 ba2.1k sqft139 Walnut Cir, Sugar Grove, IL 60554Off Market
Nearby schools
GreatSchools rating
- 7/10Fearn Elementary SchoolGrades: K-5Distance: 3.3 mi
- 7/10Herget Middle SchoolGrades: 6-8Distance: 1.5 mi
- 4/10West Aurora High SchoolGrades: 9-12Distance: 4.1 mi
Schools provided by the listing agent
- Elementary: Fearn Elementary School
- Middle: Herget Middle School
- High: West Aurora High School
- District: 129
Source: MRED as distributed by MLS GRID. This data may not be complete. We recommend contacting the local school district to confirm school assignments for this home.
Get a cash offer in 3 minutes
Find out how much your home could sell for in as little as 3 minutes with a no-obligation cash offer.
Estimated market value
$689,400
Get a cash offer in 3 minutes
Find out how much your home could sell for in as little as 3 minutes with a no-obligation cash offer.
Estimated market value
$689,400
- Illinois
- Kane County
- Sugar Grove
- 60554
- 35 Walnut Cir
