Skip main navigation
Off market
  • $463,600

    37 Walnut Cir, Sugar Grove, IL 60554

    2beds
    1,874sqft
    SingleFamily
    Built in 1989
    0.41 Acres Lot
    $463,600 Zestimate®
    $247/sqft
    $2,395 Estimated rent

    Home value

    $463,600

    $440,000 - $487,000

    $2,395/mo

    Zestimate® history
    Loading
    Loading...

    Owner options

    List your home for rent

    $2,395/mo

    Rent Zestimate®

    Find your next renter with Zillow Rental Manager. Plus, with online applications, you can quickly screen prospective tenants – for free.

    Learn more

    $2,395/mo

    Rent Zestimate®

    Refinance and save

    $3,590/mo

    Est. payment

    Refinancing to a lower rate could help reduce your monthly payments and save thousands over the life of the loan.

    See today's rates

    $3,590/mo

    Est. payment

    Explore your selling options

    Work with a Zillow partner agent

    Leverage their expertise and Zillow's premium Showcase listings to get your home seen by more buyers.

    Get started

    List with your own agent

    Get your home in front of millions of buyers by listing it on Zillow.

    Learn how to do it

    Sell it yourself

    Take full control of how buyers see your home on Zillow by listing For Sale by Owner (FSBO).

    List your home

    What's special

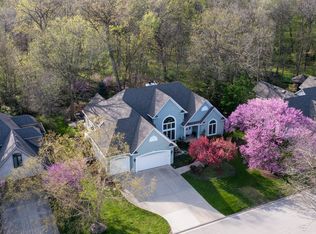
    PRESTBURY VILLAGE on one of its premier lots -- large, beautifully landscaped, and adjacent to woods. Minimal street traffic and surrounded by custom-built neighboring properties. Our home is especially suited to an "easy-care" lifestyle with fewer (but larger) rooms; and the floorplan features open, high-ceilinged (light-filled) space with great views to the outside from walls of windows. The Kitchen offers a long run of cabinets, granite countertops, an island with cooktop and downdraft fan, expected built-ins, and several closets. The spacious Principal Bedroom stands alone at the front of the house, and features high ceiling and 2nd fireplace, twin closets, and a spa-like bathroom. The Guest Bedroom Suite has its own "wing" and access to backyard deck. The Den/Study is off the kitchen, across the back of the house, and doubles as 3rd bedroom. Finally, two garages -- a double, heated garage, PLUS a large single space garage. Please view online the long list of recent upgrades.

    This property is not currently displayed as for sale or rent on Zillow. This may be different from what's on other websites or public sources.

    Facts & features

    Interior

    Bedrooms & bathrooms
    • Bedrooms: 2
    • Bathrooms: 2
    • Full bathrooms: 2
    Heating
    • Forced air, Gas
    Cooling
    • Central
    Appliances
    • Included: Dishwasher, Dryer, Garbage disposal, Microwave, Refrigerator, Washer
    Features
    • Flooring: Hardwood
    • Basement: Partially finished
    • Attic: Pull Down Stair, Unfinished
    • Has fireplace: Yes
    Interior area
    • Total interior livable area: 1,874 sqft

    Property

    Parking
    • Parking features: Garage - Attached
    Features
    • Exterior features: Brick
    Lot
    • Size: 0.41 Acres
    Details
    • Parcel number: 1410426035

    Construction

    Type & style
    • Home type: SingleFamily
    Materials
    • Roof: Asphalt
    Condition
    • Year built: 1989

    Utilities & green energy

    • Sewer: Sewer-Public

    Community & HOA

    HOA
    • Has HOA: Yes
    • HOA fee: $139 monthly
    Location
    • Region: Sugar Grove

    Financial & listing details

    • Price per square foot: $247/sqft
    • Tax assessed value: $406,113
    • Annual tax amount: $7,416

    Price history

    DateEventPrice
    5/16/2019Sold$317,000-0.9%$169/sqft
    Source: MRED as distributed by MLS GRID #10300711 Report a problem
    3/10/2019Pending sale$319,900$171/sqft
    Source: RE/MAX Town and Country #10300711 Report a problem
    3/7/2019Listed for sale$319,900$171/sqft
    Source: RE/MAX TOWN & COUNTRY #10300711 Report a problem

    Public tax history

    YearProperty taxesTax assessment
    2025$7,416 +0.8%$135,371 +7.8%
    2024$7,360 -3.9%$125,541 +10.9%
    2023$7,656 +4%$113,223 +8.3%
    2022$7,360 +2.8%$104,526 +5.1%
    2021$7,157 +0.5%$99,473 +2.2%
    2020$7,120 +5.4%$97,351 +3.4%
    2019$6,757 +0.8%$94,168 +3.6%
    2018$6,702 +2.7%$90,934 +4.7%
    2017$6,529 -11.5%$86,844 +4.6%
    2016$7,379 $83,017 +7.5%
    2015-- $77,240 +4.6%
    2014-- $73,857 -1%
    2013-- $74,633 -5%
    2012-- $78,528 -7.8%
    2011-- $85,153 -9.6%
    2010-- $94,196 -19.1%
    2009-- $116,376 -9.1%
    2008-- $128,049 +1%
    2007-- $126,797 +4.6%
    2006-- $121,209 +7.7%
    2005-- $112,585 +4.8%
    2004-- $107,388 +8.7%
    2003-- $98,784 +2.2%
    2002-- $96,619 +4%
    2001-- $92,912 +5.7%
    2000-- $87,893
    Find assessor info on the county website

    Neighborhood: 60554

    Nearby schools

    GreatSchools rating
    Schools provided by the listing agent
    • Elementary: Fearn Elementary School
    • Middle: HERGET MIDDLE SCHOOL
    • High: West Aurora High School

    Source: The MLS. This data may not be complete. We recommend contacting the local school district to confirm school assignments for this home.

    Get a cash offer in 3 minutes
    Find out how much your home could sell for in as little as 3 minutes with a no-obligation cash offer.
    Estimated market value
    $463,600
    Get a cash offer in 3 minutes
    Find out how much your home could sell for in as little as 3 minutes with a no-obligation cash offer.
    Estimated market value
    $463,600