Stylishly renovated Bungalow located in West Wash Park within walking distance to many beloved cafes, restaurants and shops. Enjoy a summer evening stroll to Uncle, Carmines, Postino or Sweet Action Ice Cream, or grab a quick morning latte at the nearby Rosebud Cafe! Centrally located with quick access to Wash Park, Cherry Creek, and Downtown Denver. This home has just been tastefully renovated with a new kitchen, new primary bath, all new flooring on the main level including beautiful genuine hardwood floors, and new windows providing modern conveniences while still retaining its historic ambiance. Upon entry, the wood burning fireplace with a beautiful oversized mantle exudes charm as does the exposed brick in the living room and kitchen. Don't miss the elegant Craftsman trim around the ceilings! The fully renovated kitchen features a Bertazzoni dual fuel drop-in range, leathered granite countertops, and an original built-in vintage display cabinet. Entertain your friends or extended family in the spacious dining room. The expanded master bedroom has a bonus sunroom for mornings filled with natural light. Discover the plethora of custom crafted built-ins for convenient and charming extra storage! Finished basement features two spacious bedrooms, a bathroom with an oversized soaking tub and vessel sink, a laundry room with a utility sink as well as an unfinished storage area. Private, fenced backyard with a patio and sprinkler system. Added bonus of a newer detached three car garage (built around 2013) that has heat, air conditioning and 14' ceilings with plenty of natural light from the high windows making it useful for much more than just parking cars! It could be a workshop, workout studio, home office, man cave, or an amazing hangout for your teens!
Sold for $947,700
$947,700
126 N Pennsylvania Street, Denver, CO 80203
4beds
2,284sqft
Single Family Residence
Built in 1913
4,162 Square Feet Lot
$921,900 Zestimate®
$415/sqft
$3,951 Estimated rent
Home value
$921,900
$876,000 - $968,000
$3,951/mo
Zestimate® history
Owner options
List your home for rent
$3,951/mo
Rent Zestimate®
Find your next renter with Zillow Rental Manager. Plus, with online applications, you can quickly screen prospective tenants – for free.
$3,951/mo
Rent Zestimate®
Refinance and save
$5,420/mo
Est. payment
Refinancing to a lower rate could help reduce your monthly payments and save thousands over the life of the loan.
$5,420/mo
Est. payment
Explore your selling options
Work with a Zillow partner agent
Leverage their expertise and Zillow's premium Showcase listings to get your home seen by more buyers.
Get startedList with your own agent
Get your home in front of millions of buyers by listing it on Zillow.
Learn how to do itSell it yourself
Take full control of how buyers see your home on Zillow by listing For Sale by Owner (FSBO).
List your homeWhat's special
Zillow last checked:
Listing updated:
Listed by:
Julie Suehl 720-233-2932,
HomeSmart
Bought with:
Dan Eckles, 837015
Commercial Real Estate Brokers
Source: REcolorado as distributed by MLS GRID,MLS#: 6079032
Facts & features
Interior
Bedrooms & bathrooms
- Bedrooms: 4
- Bathrooms: 2
- Full bathrooms: 1
- 3/4 bathrooms: 1
- Main level bathrooms: 1
- Main level bedrooms: 2
Primary bedroom
- Description: Primary Bedroom Of Main Level With Adjacent Sunroom
- Level: Main
Bedroom
- Description: Secondary Br Or Home Office On Main Level
- Level: Main
Bedroom
- Description: 3rd Bedroom In Basement
- Level: Basement
Bedroom
- Description: 4th Non-Conforming Bedroom In Basement
- Level: Basement
Bathroom
- Description: Fully Remodeled Bath On Main Level
- Level: Main
Bathroom
- Description: Updated Basement Bath With Oversized Tub
- Level: Basement
Bonus room
- Description: Bonus Sun Room Off Of Primary Bedroom
- Level: Main
Dining room
- Description: Spacious Dining Area
- Level: Main
Kitchen
- Description: New Kitchen Open To Dining/Living Room
- Level: Main
Living room
- Description: Exposed Brick And Fireplace
- Level: Main
Heating
- Forced Air
Cooling
- Central Air
Appliances
- Included: Dishwasher, Disposal, Dryer, Microwave, Range, Refrigerator, Washer
- Laundry: In Unit
Features
- Granite Counters
- Flooring: Tile, Wood
- Windows: Double Pane Windows
- Basement: Finished
- Number of fireplaces: 1
- Common walls with other units/homes: No Common Walls
Interior area
- Total structure area: 2,284
- Total interior livable area: 2,284 sqft
- Finished area above ground: 1,142
- Finished area below ground: 800
Property
Parking
- Total spaces: 3
- Parking features: Garage
- Garage spaces: 3
Features
- Levels: Two
- Stories: 2
- Patio & porch: Front Porch, Patio
- Exterior features: Private Yard
Lot
- Size: 4,162 Square Feet
Details
- Parcel number: 0510125006000
- Special conditions: Standard
Construction
Type & style
- Home type: SingleFamily
- Architectural style: Bungalow
- Property subtype: Single Family Residence
Materials
- Brick
- Roof: Composition
Condition
- Updated/Remodeled
- Year built: 1913
Utilities & green energy
- Sewer: Public Sewer
- Water: Public
- Utilities for property: Electricity Connected, Natural Gas Connected
Community & HOA
Community
- Subdivision: West Wash Park
HOA
- Has HOA: No
Location
- Region: Denver
Financial & listing details
- Price per square foot: $415/sqft
- Tax assessed value: $756,500
- Annual tax amount: $3,169
- Date on market: 5/22/2024
- Listing terms: 1031 Exchange,Cash,Conventional
- Exclusions: Staging Furniture And Accessories; All Personal Property In House Or Garage.
- Ownership: Corporation/Trust
- Electric utility on property: Yes
Price history
| Date | Event | Price |
|---|---|---|
| 6/7/2024 | Sold | $947,700+11.6%$415/sqft |
Source:  REcolorado as distributed by MLS GRID #6079032 Report a problem REcolorado as distributed by MLS GRID #6079032 Report a problem | ||
| 5/26/2024 | Pending sale | $849,000$372/sqft |
Source: REcolorado as distributed by MLS GRID #6079032 Report a problem | ||
| 5/22/2024 | Listed for sale | $849,000+93%$372/sqft |
Source: REcolorado as distributed by MLS GRID #6079032 Report a problem | ||
| 11/19/2014 | Sold | $440,000$193/sqft |
Source: Public Record Report a problem | ||
Public tax history
| Year | Property taxes | Tax assessment |
|---|---|---|
| 2024 | $3,642 +16.9% | $47,000 -6.3% |
| 2023 | $3,115 +3.6% | $50,170 +28.1% |
| 2022 | $3,007 -1% | $39,170 -2.8% |
| 2021 | $3,037 +2.9% | $40,300 -1.5% |
| 2020 | $2,952 +3.5% | $40,927 -0.7% |
| 2019 | $2,852 | $41,213 +11.8% |
| 2018 | $2,852 +0.3% | $36,870 |
| 2017 | $2,844 +16.5% | $36,870 +18% |
| 2016 | $2,441 +16.4% | $31,240 |
| 2015 | $2,097 0% | $31,240 +23.7% |
| 2014 | $2,098 -9.5% | $25,250 |
| 2013 | $2,319 +17.9% | $25,250 -8.4% |
| 2012 | $1,967 +17.1% | $27,580 |
| 2011 | $1,679 +2.2% | $27,580 +9.4% |
| 2010 | $1,643 +2.2% | $25,220 |
| 2009 | $1,607 -0.2% | $25,220 +4.8% |
| 2008 | $1,610 +7.8% | $24,060 |
| 2007 | $1,494 +1.1% | $24,060 +7.8% |
| 2006 | $1,477 +7.5% | $22,310 |
| 2005 | $1,374 +11.1% | $22,310 +1.8% |
| 2003 | $1,237 +1.9% | $21,920 +6.1% |
| 2002 | $1,214 | $20,660 +27.7% |
| 2001 | -- | $16,180 |
Find assessor info on the county website
Neighborhood: Speer
Nearby homes
- $706,7002 bd2 ba1.5k sqft437 E 1st Ave, Denver, CO 80203Off Market
- $712,5003 bd2 ba1.3k sqft115 N Pennsylvania St, Denver, CO 80203Off Market
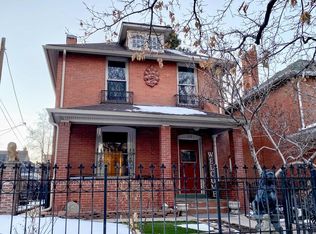
- $815,0003 bd2 ba1.5k sqft119 N Pennsylvania St, Denver, CO 80203Sold

- $693,0003 bd2 ba1.9k sqft431 E 1st Ave, Denver, CO 80203Off Market

- $980,0003 bd3 ba2.9k sqft501 E 1st Ave, Denver, CO 80203Sold
- $573,6003 bd2 ba1.4k sqft125 N Pennsylvania St, Denver, CO 80203Off Market
- $699,0002 bd1 ba2.1k sqft130 N Pennsylvania St, Denver, CO 80203Sold
- $827,7003 bd3 ba2.4k sqft423 E 1st Ave, Denver, CO 80203Off Market
Nearby schools
GreatSchools rating
- 4/10Dora Moore ECE - 8th Grade SchoolGrades: PK-8Distance: 0.9 mi
- 7/10South High SchoolGrades: 9-12Distance: 2 mi
- 6/10Grant Middle SchoolGrades: 6-8Distance: 2.3 mi
Schools provided by the listing agent
- Elementary: Dora Moore
- Middle: Grant
- High: South
- District: Denver 1
Source: REcolorado as distributed by MLS GRID. This data may not be complete. We recommend contacting the local school district to confirm school assignments for this home.
Get a cash offer in 3 minutes
Find out how much your home could sell for in as little as 3 minutes with a no-obligation cash offer.
Estimated market value
$921,900
Get a cash offer in 3 minutes
Find out how much your home could sell for in as little as 3 minutes with a no-obligation cash offer.
Estimated market value
$921,900
- Colorado
- Denver County
- Denver
- 80203
- Speer
- 126 N Pennsylvania Street
Nearby cities
Nearby neighborhoods
Nearby zip codes
Other Denver Topics
