A True Gem, this gorgeous home oozes charm from the moment you walk in the door and is in AMAZING condition! Located in West Wash Park within walking distance to many cafes, restaurants and shops, you can enjoy a nice summer evening stroll to Uncle, Carmines, Postino or Sweet Action Ice Cream. Across the street from Rosebud Cafe for a quick morning latte! Centrally located with quick access to Wash Park, Cherry Creek, and downtown Denver. Stylishly renovated, the house retains many of it's original endearing features such as the beautiful wood floors, leaded glass, decorative fireplace, exposed brick, casement windows, and tiger oak trim, striking the perfect balance between historic preservation and modern day luxury. At the center of the home is the beautiful kitchen featuring lovely oversized cabinets with leaded glass doors, a new duel fuel range and microwave, pot filler, butlers pantry, and a spacious dining area. The large living room features a cozy gas stove, and there is a convenient main floor study to boot. You will feel like you walked into a spa when you see the main floor bathroom with its huge jetted tub and heated towel bar. Upstairs, the primary suite features a walk in closet, an oversized soaking tub, and opens up to an expansive rooftop deck. The 2nd bedroom also features a walk in closet. All the bathrooms have a supplemental heat source for extra warmth after a shower. The laundry is conveniently located on the bedroom level. Upstairs on the third floor is a bonus loft area which would make a great play room, media/gaming room, crafting/hobby space, or an additional home office. With mature trees providing shade and and an abundance of perennials showcasing flowers and greenery all summer long, you are sure to enjoy the beautiful landscaping and 3 patio spaces. You will see for yourself that the this property has been meticulously maintained and professionally renovated with careful attention to detail. This home is a TRUE FIND!
Sold for $980,000
$980,000
501 E 1st Avenue, Denver, CO 80203
3beds
2,959sqft
Single Family Residence
Built in 1901
3,200 Square Feet Lot
$989,400 Zestimate®
$331/sqft
$4,486 Estimated rent
Home value
$989,400
$930,000 - $1.06M
$4,486/mo
Zestimate® history
Owner options
List your home for rent
$4,486/mo
Rent Zestimate®
Find your next renter with Zillow Rental Manager. Plus, with online applications, you can quickly screen prospective tenants – for free.
$4,486/mo
Rent Zestimate®
Refinance and save
$5,605/mo
Est. payment
Refinancing to a lower rate could help reduce your monthly payments and save thousands over the life of the loan.
$5,605/mo
Est. payment
Explore your selling options
Work with a Zillow partner agent
Leverage their expertise and Zillow's premium Showcase listings to get your home seen by more buyers.
Get startedList with your own agent
Get your home in front of millions of buyers by listing it on Zillow.
Learn how to do itSell it yourself
Take full control of how buyers see your home on Zillow by listing For Sale by Owner (FSBO).
List your homeWhat's special
Mature treesHobby spaceHistoric preservationExposed brickCherry creekDecorative fireplaceLovely oversized cabinets
Zillow last checked:
Listing updated:
Listed by:
Julie Suehl 720-233-2932 juliesuehl@gmail.com,
HomeSmart
Bought with:
Kimber Dempsey, 100072466
Realty One Group Premier
Source: REcolorado as distributed by MLS GRID,MLS#: 7511182
Facts & features
Interior
Bedrooms & bathrooms
- Bedrooms: 3
- Bathrooms: 3
- Full bathrooms: 3
- Main level bathrooms: 1
Primary bedroom
- Description: Beautiful Master Suite With Adjacent Rooftop Deck
- Level: Upper
Bedroom
- Description: 2nd Bedroom With Walk In Closet
- Level: Upper
Bedroom
- Description: 3rd Bedroom Or Home Office
- Level: Upper
Primary bathroom
- Description: Luxurious Primary Bath With Oversized Soaking Tub
- Level: Upper
Bathroom
- Description: 2nd Bathroom With Laundry Conveniently Located
- Level: Upper
Bathroom
- Description: Main Floor Spa/Bath With Jetted Oversized Tub
- Level: Main
Kitchen
- Description: Gorgeous Kitchen With Duel Fuel Range
- Level: Main
Living room
- Description: Spacious Living Area
- Level: Main
Loft
- Description: Charming Bonus Loft Area With Sink For Crafting
- Level: Upper
Office
- Description: Main Floor Study Or Formal Dining Room
- Level: Main
Heating
- Forced Air
Cooling
- Central Air
Appliances
- Included: Dishwasher, Disposal, Dryer, Microwave, Range, Refrigerator, Washer
- Laundry: In Unit
Features
- Ceiling Fan(s), Eat-in Kitchen, Entrance Foyer, Granite Counters, High Ceilings, Pantry, Primary Suite, Smart Thermostat, Walk-In Closet(s)
- Flooring: Tile, Wood
- Windows: Bay Window(s), Double Pane Windows, Window Coverings
- Basement: Partial,Unfinished
- Number of fireplaces: 2
- Fireplace features: Family Room, Gas, Living Room, Wood Burning Stove
- Common walls with other units/homes: No Common Walls
Interior area
- Total structure area: 2,959
- Total interior livable area: 2,959 sqft
- Finished area above ground: 2,199
- Finished area below ground: 0
Property
Parking
- Total spaces: 2
- Details: Off Street Spaces: 2
Features
- Levels: Three Or More
- Patio & porch: Deck, Front Porch, Rooftop
- Exterior features: Balcony, Gas Valve
- Fencing: Partial
Lot
- Size: 3,200 Square Feet
- Features: Level, Sprinklers In Front, Sprinklers In Rear
Details
- Parcel number: 510125007
- Zoning: U-TU-B2
- Special conditions: Standard
Construction
Type & style
- Home type: SingleFamily
- Architectural style: Denver Square
- Property subtype: Single Family Residence
Materials
- Brick
- Roof: Composition
Condition
- Updated/Remodeled
- Year built: 1901
Utilities & green energy
- Sewer: Public Sewer
- Water: Public
- Utilities for property: Cable Available, Electricity Connected, Natural Gas Connected
Green energy
- Energy efficient items: Thermostat
Community & HOA
Community
- Security: Security System
- Subdivision: West Wash Park
HOA
- Has HOA: No
Location
- Region: Denver
Financial & listing details
- Price per square foot: $331/sqft
- Tax assessed value: $665,500
- Annual tax amount: $3,098
- Date on market: 3/29/2024
- Listing terms: 1031 Exchange,Cash,Conventional
- Exclusions: Staging Furniture And Accessories
- Ownership: Corporation/Trust
- Electric utility on property: Yes
- Road surface type: Paved
Price history
| Date | Event | Price |
|---|---|---|
| 4/23/2024 | Sold | $980,000+3.3%$331/sqft |
Source:  REcolorado as distributed by MLS GRID #7511182 Report a problem REcolorado as distributed by MLS GRID #7511182 Report a problem | ||
| 4/2/2024 | Contingent | $949,000$321/sqft |
Source:  HomeSmart #7511182 Report a problem HomeSmart #7511182 Report a problem | ||
| 4/2/2024 | Pending sale | $949,000$321/sqft |
Source: REcolorado as distributed by MLS GRID #7511182 Report a problem | ||
| 3/29/2024 | Listed for sale | $949,000+183.4%$321/sqft |
Source: REcolorado as distributed by MLS GRID #7511182 Report a problem | ||
| 8/28/2008 | Sold | $334,900+10.9%$113/sqft |
Source: Agent Provided Report a problem | ||
| 7/21/2003 | Sold | $302,000$102/sqft |
Source: Public Record Report a problem | ||
Public tax history
| Year | Property taxes | Tax assessment |
|---|---|---|
| 2024 | $3,170 +2.3% | $40,910 -7% |
| 2023 | $3,098 +3.6% | $44,000 +12.9% |
| 2022 | $2,991 +5.6% | $38,960 -2.8% |
| 2021 | $2,833 +2.9% | $40,080 +5% |
| 2020 | $2,753 +0.8% | $38,181 -0.7% |
| 2019 | $2,733 | $38,448 +8.9% |
| 2018 | $2,733 +0.3% | $35,320 |
| 2017 | $2,724 +13.4% | $35,320 +14.8% |
| 2016 | $2,403 +17% | $30,760 |
| 2015 | $2,055 0% | $30,760 +24.3% |
| 2014 | $2,056 -10.1% | $24,740 |
| 2013 | $2,287 +17.9% | $24,740 -9% |
| 2012 | $1,940 +25.3% | $27,200 |
| 2011 | $1,548 +2.2% | $27,200 +17% |
| 2010 | $1,514 -15% | $23,240 |
| 2009 | $1,780 -0.2% | $23,240 -12.8% |
| 2008 | $1,783 +9.2% | $26,660 |
| 2007 | $1,633 +1.1% | $26,660 +9.3% |
| 2006 | $1,615 -5.3% | $24,390 |
| 2005 | $1,705 +13.8% | $24,390 -4.7% |
| 2003 | $1,499 +1.9% | $25,580 +2.2% |
| 2002 | $1,471 | $25,040 +31% |
| 2001 | -- | $19,120 |
Find assessor info on the county website
Neighborhood: Speer
Nearby homes
- $730,8002 bd1 ba800 sqft507 E 1st Ave, Denver, CO 80203Off Market

- $--1 bd1 ba980 sqft507 E 1st Ave #A, Denver, CO 80203Off Market
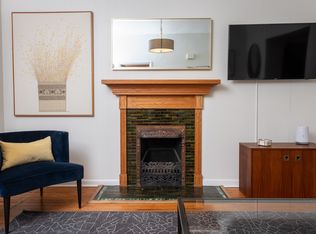
- $706,7002 bd2 ba1.5k sqft437 E 1st Ave, Denver, CO 80203Off Market
- $575,0003 bd2 ba2.1k sqft513 E 1st Ave, Denver, CO 80203Sold
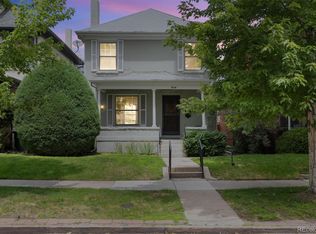
- $947,7004 bd2 ba2.2k sqft126 N Pennsylvania St, Denver, CO 80203Sold
- $695,7003 bd2 ba1.9k sqft431 E 1st Ave, Denver, CO 80203Off Market
- $699,0002 bd1 ba2.1k sqft130 N Pennsylvania St, Denver, CO 80203Sold
- $541,0003 bd1 ba1.5k sqft519 E 1st Ave, Denver, CO 80203Off Market
Nearby schools
GreatSchools rating
- 4/10Dora Moore ECE - 8th Grade SchoolGrades: PK-8Distance: 0.9 mi
- 7/10South High SchoolGrades: 9-12Distance: 2 mi
- 6/10Grant Middle SchoolGrades: 6-8Distance: 2.3 mi
Schools provided by the listing agent
- Elementary: Dora Moore
- Middle: Grant
- High: South
- District: Denver 1
Source: REcolorado as distributed by MLS GRID. This data may not be complete. We recommend contacting the local school district to confirm school assignments for this home.
Get a cash offer in 3 minutes
Find out how much your home could sell for in as little as 3 minutes with a no-obligation cash offer.
Estimated market value
$989,400
Get a cash offer in 3 minutes
Find out how much your home could sell for in as little as 3 minutes with a no-obligation cash offer.
Estimated market value
$989,400
- Colorado
- Denver County
- Denver
- 80203
- Speer
- 501 E 1st Avenue
Nearby cities
Nearby neighborhoods
Nearby zip codes
Other Denver Topics
