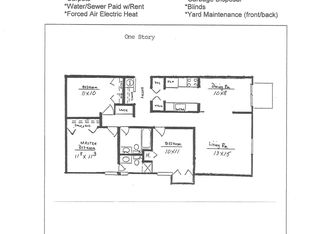
*Dream home alert! Homes are flying off the market, so we recommend applying before viewing to snag your spot in line. To speed up approval, gather and submit all documents upfront. Due to high demand, we're only able to offer one in-person showing per potential tenantso pick your favorite! Most of our listings include virtual tours, so you can preview homes online, and we suggest driving by to check out the neighborhood before scheduling your showing. Have questions? Call our office for help!* *Photos are of a similar unit** Neighborhood: Located in the heart of Hillsboro, OR, this townhome offers the perfect blend of convenience and community. Residents will enjoy easy access to top-rated dining options, including local favorites like Good Taste Noodle House and the cozy Insomnia Coffee Company, both just minutes away. The home is also conveniently situated near the Hillsboro Airport, making travel a breeze, and Costco, provides all your shopping needs within a short drive. Whether you're commuting, dining, or running errands, this neighborhood makes everyday living effortless and enjoyable. Living Area: This inviting living space offers a perfect blend of comfort and style. The room features sleek luxury laminate flooring, providing durability and a warm, wood-like aesthetic that complements the overall design. Natural light streams in through the large window, brightening the space and offering a view of the outdoor surroundings. The open layout creates a sense of spaciousness, with a staircase leading to the upper level adding architectural interest. A crisp white door provides access to an adjacent room, enhancing the flow of the home. The neutral walls serve as a blank canvas, allowing for personalized decor choices to truly make this space your own. Kitchen: The kitchen features bright, white cabinetry with ample storage and modern appliances, including a refrigerator, stove, and microwave, all in clean, neutral tones. The open layout flows effortlessly into the dining area, both spaces featuring luxury laminate flooring, which adds durability and elegance to the design. The adjacent dining area is spacious and well-lit, with a ceiling fan for added comfort. Sliding glass doors lead to the backyard, making it perfect for meals or entertaining, with easy access to the patio for outdoor dining during warmer months. Bedroom/Bathroom: This home features spacious bedrooms located upstairs, both with ample natural light, wood-style flooring, and generous closet space. Adjacent to the bedrooms, a hallway full bathroom offers a convenient tub/shower combination. Downstairs, the second bathroom is equipped with a walk-in shower, ideal for guest use or quick access. The layout offers a practical division of space with comfortable living upstairs and easy access to amenities on the main level. Exterior/Parking: This townhome offers convenient outdoor parking, along with an attached one-car garage for secure, covered parking. In addition, the property features a large backyard and a quaint patio, perfect for relaxing or entertaining during the summer months. The outdoor space provides plenty of room for enjoyment, making it a great extension of the home's living area. Available for a minimum one-year lease with the option to renew. Utilities you are responsible for: Electric, Water, Sewer, Garbage, Landscaping, and Cable/Internet. Washer and dryer hook-ups are Included in this Rental. Heating Source: Electric Cadet Cooling Source: N/A *Heating and Cooling Sources must be independently verified by the applicant before applying! Homes are not required to have A/C.* Bring your fur babies! This home allows for two pets, dogs or cats. Pet Rent is $40 a month per pet and an additional $500 Security Deposit per pet. Elementary School: Eastwood Middle School: JW Poynter High School: Liberty *For a priority showing, be sure to mention the catchphrase 'Beetlejuice' when you reach out to your listing agent.* *Disclaimer: All information, regardless of source, is not guaranteed and should be independently verified. Including paint, flooring, square footage, amenities, and more. This home may have an HOA/COA which has additional charges associated with move-in/move-out. Tenant(s) would be responsible for verification of these charges, rules, as well as associated costs. Applications are processed first-come, first-served. All homes have been lived in and are not new. The heating and cooling source needs to be verified by the applicant. Square footage may vary from website to website and must be independently verified. Please confirm the year the home was built so you are aware of the age of the home. A lived-in home will have blemishes, defects, and more. Homes are not required to have A/C. Please verify status before viewing/applying.*
This property is off market, which means it's not currently listed for sale or rent on Zillow. This may be different from what's available on other websites or public sources.