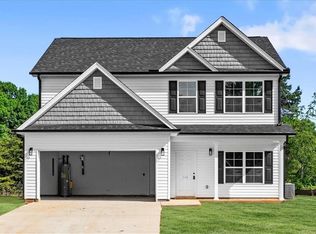
Welcome to your dream home where elegance meets efficiency in perfect harmony. This brand new home with a perfectly designed floor plan, where the spacious kitchen seamlessly connects to the dining room, creating an entertainer's delight. The living room is flooded with natural light, providing a welcoming space for relaxation and gathering. Upstairs, you'll find 4 generously sized bedrooms, each with ample closet space as well as 2 full bathrooms. The primary bedroom features an en-suite bath, and a walk-in closet, adding a touch of luxury to everyday living. Representative photos from the same plan — actual home may vary slightly in colors, finishes, fixtures, etc. Town of Mocksville maintains the road and plans to repave the road in the near future. See agent remarks.
Sold for $292,500
$292,500
126 Nordwin Ct, Mocksville, NC 27028
4beds
2,105sqft
Stick/Site Built, Residential, Single Family Residence
Built in 2026
0.29 Acres Lot
$292,800 Zestimate®
$--/sqft
$2,120 Estimated rent
Home value
$292,800
$264,000 - $328,000
$2,120/mo
Zestimate® history
Owner options
List your home for rent
$2,120/mo
Rent Zestimate®
Find your next renter with Zillow Rental Manager. Plus, with online applications, you can quickly screen prospective tenants – for free.
$2,120/mo
Rent Zestimate®
Refinance and save
$1,766/mo
Est. payment
Refinancing to a lower rate could help reduce your monthly payments and save thousands over the life of the loan.
$1,766/mo
Est. payment
Explore your selling options
Work with a Zillow partner agent
Leverage their expertise and Zillow's premium Showcase listings to get your home seen by more buyers.
Get startedList with your own agent
Get your home in front of millions of buyers by listing it on Zillow.
Learn how to do itSell it yourself
Take full control of how buyers see your home on Zillow by listing For Sale by Owner (FSBO).
List your homeWhat's special
Walk-in closetAmple closet spacePerfectly designed floor plan
Zillow last checked:
Listing updated:
Listed by:
Matthew Millaway 336-317-4502,
eXp Realty
Bought with:
Fatima Herrera, 324282
Keller Williams Realty Elite
Source: Triad MLS,MLS#: 1219679
Facts & features
Interior
Bedrooms & bathrooms
- Bedrooms: 4
- Bathrooms: 3
- Full bathrooms: 2
- 1/2 bathrooms: 1
- Main level bathrooms: 1
Primary bedroom
- Level: Second
- Dimensions: 19.33 x 13
Bedroom 2
- Level: Second
- Dimensions: 12.42 x 13.5
Bedroom 3
- Level: Second
- Dimensions: 12 x 10.08
Bedroom 4
- Level: Second
- Dimensions: 12.42 x 10.17
Breakfast
- Level: Main
- Dimensions: 10.75 x 10.08
Dining room
- Level: Main
- Dimensions: 12.25 x 14.67
Kitchen
- Level: Main
- Dimensions: 9.25 x 14.33
Living room
- Level: Main
- Dimensions: 19.33 x 14.33
Heating
- Heat Pump, Electric
Cooling
- Central Air
Appliances
- Included: Electric Water Heater
Features
- Has basement: No
- Has fireplace: No
Interior area
- Total structure area: 2,105
- Total interior livable area: 2,105 sqft
- Finished area above ground: 2,105
Property
Parking
- Total spaces: 2
- Parking features: Garage, Attached
- Attached garage spaces: 2
Features
- Levels: Two
- Stories: 2
- Pool features: None
Lot
- Size: 0.29 Acres
Details
- Parcel number: I5110B0008
- Zoning: GR
- Special conditions: Owner Sale
Construction
Type & style
- Home type: SingleFamily
- Property subtype: Stick/Site Built, Residential, Single Family Residence
Materials
- Vinyl Siding
- Foundation: Slab
Condition
- New Construction
- New construction: Yes
- Year built: 2026
Utilities & green energy
- Sewer: Public Sewer
- Water: Public
Community & HOA
Community
- Subdivision: Ridgemont
HOA
- Has HOA: No
Location
- Region: Mocksville
Financial & listing details
- Tax assessed value: $35,000
- Annual tax amount: $342
- Date on market: 5/13/2026
- Cumulative days on market: 63 days
- Listing agreement: Exclusive Right To Sell
- Listing terms: Cash,Conventional,FHA,USDA Loan,VA Loan
Price history
| Date | Event | Price |
|---|---|---|
| 7/31/2026 | Sold | $292,500 |
Source:  Triad MLS #1219679 Report a problem Triad MLS #1219679 Report a problem | ||
| 7/15/2026 | Pending sale | $292,500 |
Source: Triad MLS #1219679 Report a problem | ||
| 7/6/2026 | Price change | $292,500-2.5% |
Source: Triad MLS #1219679 Report a problem | ||
| 6/26/2026 | Price change | $300,000-1.6% |
Source: Triad MLS #1219679 Report a problem | ||
| 6/19/2026 | Price change | $305,000-1.6% |
Source: Triad MLS #1219679 Report a problem | ||
| 6/9/2026 | Price change | $310,000-1.6% |
Source: Triad MLS #1219679 Report a problem | ||
| 5/13/2026 | Listed for sale | $315,000 |
Source: Triad MLS #1219679 Report a problem | ||
Public tax history
Tax history is unavailable.
Neighborhood: 27028
Nearby homes
- $34,0000.29 Acres126 Nordwin Ct LOT 261, Mocksville, NC 27028Sold

- $281,5003 bd3 ba2k sqft116 Nordwin Ct, Mocksville, NC 27028Pending
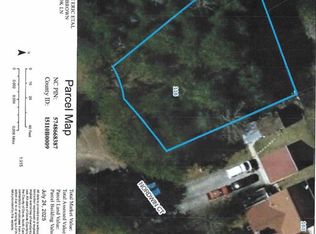
- $34,0000.2 Acres116 Nordwin Ct LOT 263, Mocksville, NC 27028Sold
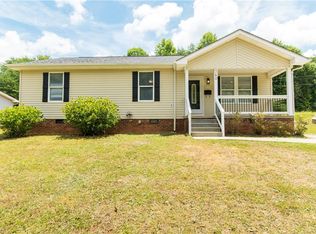
- $219,9003 bd2 ba1.2k sqft340 Mountview Dr, Mocksville, NC 27028Sold
- $202,0003 bd2 ba1.1k sqft326 Mountview Dr, Mocksville, NC 27028Sold
- $34,0000.26 Acres136 Nordwin Ct LOT 260, Mocksville, NC 27028Sold
- $261,5004 bd3 ba1.8k sqft136 Nordwin Ct, Mocksville, NC 27028Pending
- $199,9003 bd2 ba1k sqft348 Mountview Dr, Mocksville, NC 27028Off Market
Nearby schools
GreatSchools rating
- 5/10Cornatzer ElementaryGrades: PK-5Distance: 2 mi
- 10/10William Ellis MiddleGrades: 6-8Distance: 7.3 mi
- 8/10Davie County Early College HighGrades: 9-12Distance: 2.5 mi
Get a cash offer in 3 minutes
Find out how much your home could sell for in as little as 3 minutes with a no-obligation cash offer.
Estimated market value
$292,800
Get a cash offer in 3 minutes
Find out how much your home could sell for in as little as 3 minutes with a no-obligation cash offer.
Estimated market value
$292,800
- North Carolina
- Davie County
- Mocksville
- 27028
- 126 Nordwin Ct
Nearby cities
Nearby neighborhoods
Nearby zip codes
Other Mocksville Topics
