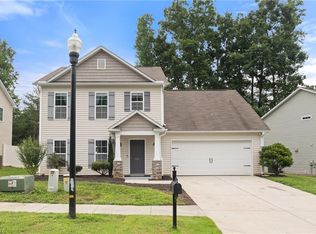
Introducing a stunning new construction home! This 4-bedroom, 2.5-bath home offers modern living with a spacious, open-concept, light-filled living and kitchen area. The kitchen features ample cabinet and counter space along with a walk-in pantry. LVP flooring runs throughout the main level, which also includes a convenient half bath. Upstairs, you’ll find all bedrooms, including the primary suite with a generously sized walk-in closet and a full bath. Enjoy ample parking with a large double parking pad and attached two-car garage. Schedule your showing today! Representative photo from the same plan. Might have a slight change on colors, schemes, fixtures, etc Town of Mocksville maintains the road and plans to repave the road in the near future.
New construction
Price cut: $5K (7/23)
$261,500
136 Nordwin Ct, Mocksville, NC 27028
4beds
1,829sqft
:
Get pre-qualified$1,594/mo
Stick/Site Built, Residential, Single Family Residence
Built in 2026
0.26 Acres Lot
$261,100 Zestimate®
$--/sqft
$-- HOA
What's special
Modern livingAttached two-car garageConvenient half bathWalk-in pantry
- 86 days |
- 786 |
- 66 |
Zillow last checked:
Listing updated:
Listed by:
Matthew Millaway 336-317-4502,
eXp Realty
Source: Triad MLS,MLS#: 1219704
Facts & features
Interior
Bedrooms & bathrooms
- Bedrooms: 4
- Bathrooms: 3
- Full bathrooms: 2
- 1/2 bathrooms: 1
Primary bedroom
- Level: Second
- Dimensions: 16.25 x 12.17
Bedroom 2
- Level: Second
- Dimensions: 10.75 x 11.08
Bedroom 3
- Level: Second
- Dimensions: 11.08 x 11.08
Bedroom 4
- Level: Second
- Dimensions: 9.33 x 10.33
Dining room
- Level: Main
- Dimensions: 16.33 x 11.08
Kitchen
- Level: Main
- Dimensions: 11.25 x 11.08
Living room
- Level: Main
- Dimensions: 16.75 x 17
Heating
- Heat Pump, Electric
Cooling
- Central Air
Appliances
- Included: Electric Water Heater
Features
- Has basement: No
- Has fireplace: No
Interior area
- Total structure area: 1,829
- Total interior livable area: 1,829 sqft
- Finished area above ground: 1,829
Property
Parking
- Total spaces: 2
- Parking features: Garage, Attached
- Attached garage spaces: 2
Features
- Levels: Two
- Stories: 2
- Pool features: None
Lot
- Size: 0.26 Acres
Details
- Parcel number: I5110B0007
- Zoning: GR
- Special conditions: Owner Sale
Construction
Type & style
- Home type: SingleFamily
- Property subtype: Stick/Site Built, Residential, Single Family Residence
Materials
- Vinyl Siding
- Foundation: Slab
Condition
- New Construction
- New construction: Yes
- Year built: 2026
Utilities & green energy
- Sewer: Public Sewer
- Water: Public
Community & HOA
Community
- Subdivision: Ridgemont
HOA
- Has HOA: No
Location
- Region: Mocksville
Financial & listing details
- Tax assessed value: $35,000
- Annual tax amount: $342
- Date on market: 5/13/2026
- Cumulative days on market: 75 days
- Listing agreement: Exclusive Right To Sell
- Listing terms: Cash,Conventional,FHA,USDA Loan,VA Loan
Estimated market value
$261,100
$248,000 - $274,000
$2,091/mo
Price history
| Date | Event | Price |
|---|---|---|
| 7/23/2026 | Price change | $261,500-1.9% |
Source:  Triad MLS #1219704 Report a problem Triad MLS #1219704 Report a problem | ||
| 7/6/2026 | Price change | $266,500-2.7% |
Source: Triad MLS #1219704 Report a problem | ||
| 6/26/2026 | Price change | $274,000-1.8% |
Source: Triad MLS #1219704 Report a problem | ||
| 6/19/2026 | Price change | $279,000-1.8% |
Source: Triad MLS #1219704 Report a problem | ||
| 6/9/2026 | Price change | $284,000-1.7% |
Source: Triad MLS #1219704 Report a problem | ||
| 5/13/2026 | Listed for sale | $289,000 |
Source: Triad MLS #1219704 Report a problem | ||
Public tax history
| Year | Property taxes | Tax assessment |
|---|---|---|
| 2025 | $343 +403.5% | $35,000 +446.9% |
| 2024 | $68 | $6,400 |
| 2023 | $68 -0.5% | $6,400 |
| 2022 | $68 +0.5% | $6,400 |
| 2021 | $68 +59.2% | $6,400 +60% |
| 2020 | $43 | $4,000 |
| 2019 | $43 | $4,000 |
| 2018 | $43 +0.9% | $4,000 |
| 2017 | $42 | $4,000 |
| 2016 | $42 | $4,000 |
| 2015 | $42 | $4,000 |
| 2014 | $42 | $4,000 -37.5% |
| 2010 | -- | $6,400 |
| 2009 | -- | $6,400 |
Find assessor info on the county website
Monthly payment
Est. payment
Payment breakdown
Explore the cost of this home by adjusting the details. Changes won't be saved.Climate risks
Neighborhood: 27028
Nearby schools
GreatSchools rating
- 5/10Cornatzer ElementaryGrades: PK-5Distance: 2 mi
- 10/10William Ellis MiddleGrades: 6-8Distance: 7.3 mi
- 8/10Davie County Early College HighGrades: 9-12Distance: 2.4 mi
- $34,0000.26 acres136 Nordwin Ct LOT 260, Mocksville, NC 27028Sold

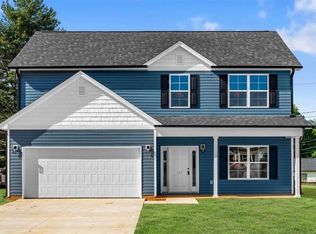
- $287,5004 bd3 ba2.1k sqft137 Nordwin Ct, Mocksville, NC 27028Pending
- $34,0000.24 acres137 Nordwin Ct LOT 259, Mocksville, NC 27028Sold

- $133,7003 bd1 ba1k sqft127 Windward Cir, Mocksville, NC 27028Off Market
- $34,0000.29 acres126 Nordwin Ct LOT 261, Mocksville, NC 27028Sold
- $150,5003 bd1 ba1.1k sqft113 Windward Cir, Mocksville, NC 27028Off Market
- $292,5004 bd3 ba2.1k sqft126 Nordwin Ct, Mocksville, NC 27028Sold
- $237,9003 bd2 ba1.2k sqft320 Mountview Dr, Mocksville, NC 27028Off Market
A local agent can set up tours, give advice and negotiate with sellers.
A local lender can help you make sure your offer is ready when you are.
Similar homes
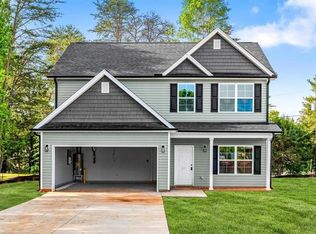
- $281,5003 bd3 ba2k sqft127 Nordwin Ct, Mocksville, NC 27028New Construction
 MLS ID #1219754, Matthew Millaway. Triad MLS
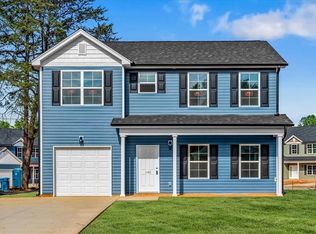
 - $272,5005 bd3 ba2k sqft145 Windsong Rd, Mocksville, NC 27028New Construction
 MLS ID #1219512, Matthew Millaway. Triad MLS
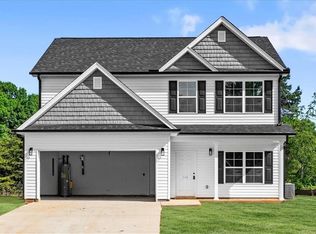
 - $281,5003 bd3 ba2k sqft116 Nordwin Ct, Mocksville, NC 27028New Construction
 MLS ID #1219606, Matthew Millaway. Triad MLS
 - $330,0004 bd3 ba2.3k sqft223 N Wentworth Dr, Mocksville, NC 27028For Sale
 MLS ID #1229722, Gina Nikitas. Triad MLS
 - $284,9004 bd3 ba1.8k sqft458 Sanford Ave, Mocksville, NC 27028New ConstructionMLS ID #1218273, Michael Foch. Triad MLS
- $339,0004 bd2 ba1.7k sqft687 Deadmon Rd, Mocksville, NC 27028For SaleMLS ID #1226958, Ashley McDowell. Triad MLS
- $319,9003 bd2 ba1.7k sqft192 Culloden Dr, Mocksville, NC 27028For SaleMLS ID #1217127, Mary Plybon. Triad MLS
- $290,0003 bd3 ba1.6k sqft1139 Calvin Sowers Rd, Lexington, NC 27295For SaleMLS ID #1229945, Jesus Sandoval. Triad MLS
- $270,0003 bd2 ba1.4k sqft4758 Eagle Path, Winston Salem, NC 27127For SaleMLS ID #1230327, Pablo Koe-Krompecher. Triad MLS
- $357,6804 bd3 ba2.3k sqft172 Murphy Meadow Rd, Mocksville, NC 27028New Construction
 MLS ID #4321345, Jimmy McClurg, Meritage Homes of the Carolinas. Canopy MLS as distributed by MLS GRID
 - $329,0004 bd3 ba1.9k sqft3833 Crestwell Cove Ct, Winston Salem, NC 27103For SaleMLS ID #1230201, Sarah Chrysson. Triad MLS
- $265,0003 bd2 ba1.4k sqft243 Blue Rose Ln, Lexington, NC 27295For SaleMLS ID #1226964, Savannah Cline. Triad MLS
- $264,9003 bd3 ba1.5k sqft373 Sailway Rd, Winston Salem, NC 27127For SaleMLS ID #1224595, Jacqueline Shaffer. Triad MLS
- $315,0004 bd3 ba1.7k sqft1667 Ralee Dr, Winston Salem, NC 27127New ConstructionMLS ID #1230241, Amber Colo. Triad MLS
- $310,0003 bd3 ba1.7k sqft1661 Ralee Dr, Winston Salem, NC 27127New ConstructionMLS ID #1230210, Cynthia Ingle. Triad MLS
- $309,0004 bd3 ba1.7k sqft1950 Skycrest Dr, Winston Salem, NC 27127For SaleMLS ID #1226829, Laura Emert. Triad MLS
- $259,0003 bd2 ba1.2k sqft1910 Hanna Trce, Winston Salem, NC 27127For SaleMLS ID #1229690, Xueying Li. Triad MLS
- $249,9004 bd3 ba1.7k sqft114 Sink Inn Rd, Lexington, NC 27292New ConstructionMLS ID #1217460, Michael Foch. Triad MLS
- $288,0004 bd2 ba1.7k sqft396 Middleton Dr, Lexington, NC 27295New ConstructionTriad MLS
- $345,0004 bd2 ba1.8k sqft2274 Darwick Rd, Winston Salem, NC 27127New ConstructionMLS ID #1230206, Jordan Hairston. Triad MLS
