Welcome to this brand new construction! Nestled on a lovely, level 0.319 ± acre lot, this home offers the epitome of modern living with its open-concept, light-filled kitchen, dining, and living areas. LVP flooring graces the main floor, while upstairs, plush carpeting creates a cozy & inviting atmosphere. The spacious primary suite is a retreat in itself, featuring a generously sized walk-in closet. Upstairs, you’ll also find two additional bedrooms and a convenient laundry area, making putting clean clothes away a breeze. Convenience is key with ample parking space, including a two-car attached garage, ensuring room for vehicles and storage. Representative photos from the same plan — actual home may vary slightly in colors, finishes, fixtures, etc. Town of Mocksville maintains the road and plans to repave the road in the near future. See agent remarks.
New construction
Price cut: $5K (7/23)
$281,500
127 Nordwin Ct, Mocksville, NC 27028
3beds
2,032sqft
:
Get pre-qualified$1,698/mo
Stick/Site Built, Residential, Single Family Residence
Built in 2026
0.32 Acres Lot
$281,000 Zestimate®
$--/sqft
$-- HOA
What's special
Two-car attached garageSpacious primary suiteGenerously sized walk-in closetAmple parking space
- 92 days |
- 501 |
- 38 |
Zillow last checked:
Listing updated:
Listed by:
Matthew Millaway 336-317-4502,
eXp Realty
Source: Triad MLS,MLS#: 1219754
Facts & features
Interior
Bedrooms & bathrooms
- Bedrooms: 3
- Bathrooms: 3
- Full bathrooms: 2
- 1/2 bathrooms: 1
- Main level bathrooms: 1
Primary bedroom
- Level: Main
- Dimensions: 15.58 x 15.42
Bedroom 2
- Level: Second
- Dimensions: 10.75 x 13.83
Bedroom 3
- Level: Second
- Dimensions: 10.67 x 11.67
Dining room
- Level: Main
- Dimensions: 11.33 x 17
Kitchen
- Level: Main
- Dimensions: 10.58 x 15.33
Laundry
- Level: Second
- Dimensions: 7 x 6.25
Living room
- Level: Main
- Dimensions: 25.25 x 19.08
Heating
- Heat Pump, Electric
Cooling
- Central Air
Appliances
- Included: Electric Water Heater
Features
- Has basement: No
- Has fireplace: No
Interior area
- Total structure area: 2,032
- Total interior livable area: 2,032 sqft
- Finished area above ground: 2,032
Property
Parking
- Total spaces: 2
- Parking features: Garage, Attached
- Attached garage spaces: 2
Features
- Levels: Two
- Stories: 2
- Pool features: None
Lot
- Size: 0.32 Acres
Details
- Parcel number: I5110B0005
- Zoning: GR
- Special conditions: Owner Sale
Construction
Type & style
- Home type: SingleFamily
- Property subtype: Stick/Site Built, Residential, Single Family Residence
Materials
- Vinyl Siding
- Foundation: Slab
Condition
- New Construction
- New construction: Yes
- Year built: 2026
Utilities & green energy
- Sewer: Public Sewer
- Water: Public
Community & HOA
Community
- Subdivision: Ridgemont
HOA
- Has HOA: No
Location
- Region: Mocksville
Financial & listing details
- Tax assessed value: $35,000
- Annual tax amount: $342
- Date on market: 5/13/2026
- Cumulative days on market: 81 days
- Listing agreement: Exclusive Right To Sell
- Listing terms: Cash,Conventional,FHA,USDA Loan,VA Loan
Estimated market value
$281,000
$267,000 - $295,000
$2,062/mo
Price history
| Date | Event | Price |
|---|---|---|
| 7/23/2026 | Price change | $281,500-1.7% |
Source:  Triad MLS #1219754 Report a problem Triad MLS #1219754 Report a problem | ||
| 7/6/2026 | Price change | $286,500-2.6% |
Source: Triad MLS #1219754 Report a problem | ||
| 6/26/2026 | Price change | $294,000-1.7% |
Source: Triad MLS #1219754 Report a problem | ||
| 6/19/2026 | Price change | $299,000-1.6% |
Source: Triad MLS #1219754 Report a problem | ||
| 6/9/2026 | Price change | $304,000-1.6% |
Source: Triad MLS #1219754 Report a problem | ||
| 5/13/2026 | Listed for sale | $309,000 |
Source: Triad MLS #1219754 Report a problem | ||
Public tax history
Tax history is unavailable.
Monthly payment
Est. payment
Payment breakdown
Explore the cost of this home by adjusting the details. Changes won't be saved.Climate risks
Neighborhood: 27028
Nearby schools
GreatSchools rating
- 5/10Cornatzer ElementaryGrades: PK-5Distance: 2 mi
- 10/10William Ellis MiddleGrades: 6-8Distance: 7.3 mi
- 8/10Davie County Early College HighGrades: 9-12Distance: 2.4 mi
- $34,0000.32 acres127 Nordwin Ct LOT 258, Mocksville, NC 27028Sold

- $217,7003 bd1 ba-- sqft127 Windsong Rd APT 202, Mocksville, NC 27028Off Market
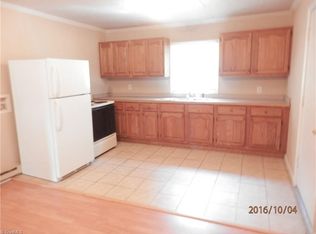
- $198,9002 bd1 ba-- sqft127 Windsong Rd APT 101, Mocksville, NC 27028Off Market

- $198,9002 bd1 ba-- sqft127 Windsong Rd APT 102, Mocksville, NC 27028Off Market
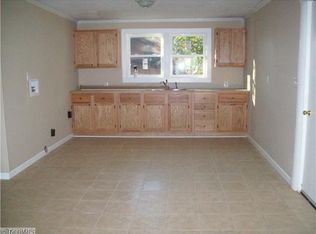
- $217,7003 bd1 ba-- sqft127 Windsong Rd APT 201, Mocksville, NC 27028Off Market
- $198,9002 bd1 ba-- sqft117 Windsong Rd, Mocksville, NC 27028Off Market
- $198,9002 bd1 ba-- sqft117 Windsong Rd APT 202, Mocksville, NC 27028Off Market
- $35,000-- bd-- ba-- sqftNordwin Ct, Mocksville, NC 27028Off Market
A local agent can set up tours, give advice and negotiate with sellers.
A local lender can help you make sure your offer is ready when you are.
Similar homes
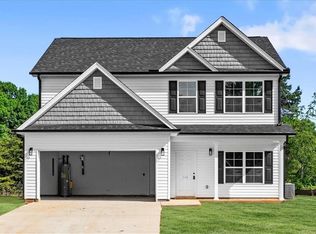
- $281,5003 bd3 ba2k sqft116 Nordwin Ct, Mocksville, NC 27028New Construction
 MLS ID #1219606, Matthew Millaway. Triad MLS
 - $261,5004 bd3 ba1.8k sqft136 Nordwin Ct, Mocksville, NC 27028New Construction
 MLS ID #1219704, Matthew Millaway. Triad MLS
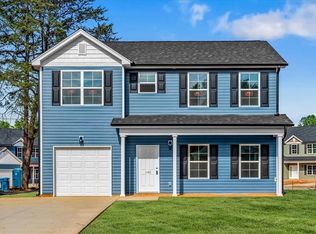
 - $272,5005 bd3 ba2k sqft145 Windsong Rd, Mocksville, NC 27028New Construction
 MLS ID #1219512, Matthew Millaway. Triad MLS
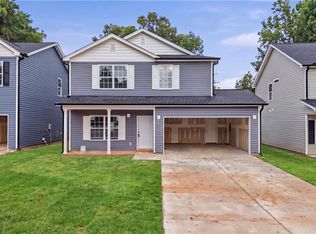
 - $284,9004 bd3 ba1.8k sqft458 Sanford Ave, Mocksville, NC 27028New Construction
 MLS ID #1218273, Michael Foch. Triad MLS
 - $330,0004 bd3 ba2.3k sqft223 N Wentworth Dr, Mocksville, NC 27028For SaleMLS ID #1229722, Gina Nikitas. Triad MLS
- $339,0004 bd2 ba1.7k sqft687 Deadmon Rd, Mocksville, NC 27028For SaleMLS ID #1226958, Ashley McDowell. Triad MLS
- $319,9003 bd2 ba1.7k sqft192 Culloden Dr, Mocksville, NC 27028For SaleMLS ID #1217127, Mary Plybon. Triad MLS
- $290,0003 bd3 ba1.6k sqft1139 Calvin Sowers Rd, Lexington, NC 27295For SaleMLS ID #1229945, Jesus Sandoval. Triad MLS
- $270,0003 bd3 ba1.5k sqft117 Habersham Ct, Lexington, NC 27295For SaleMLS ID #1230358, Amanda Greene. Triad MLS
- $357,6804 bd3 ba2.3k sqft172 Murphy Meadow Rd, Mocksville, NC 27028New Construction
 MLS ID #4321345, Jimmy McClurg, Meritage Homes of the Carolinas. Canopy MLS as distributed by MLS GRID
 - $299,9003 bd3 ba2.1k sqft1415 Troon Dr, Salisbury, NC 28144For SaleMLS ID #4374861, Rob Petit, Keller Williams Unified. Canopy MLS as distributed by MLS GRID
- $310,0003 bd2 ba1.4k sqft1649 Ralee Dr, Winston Salem, NC 27127New ConstructionMLS ID #1230645, Cynthia Ingle. Triad MLS
- $304,5003 bd3 ba1.5k sqft1365 Still Point Ct, Winston Salem, NC 27103For SaleMLS ID #1226444, Christina Parker. Triad MLS
- $310,0003 bd3 ba1.7k sqft1661 Ralee Dr, Winston Salem, NC 27127New ConstructionMLS ID #1230210, Cynthia Ingle. Triad MLS
- $299,0003 bd2 ba1.6k sqft177 New Aspen Way, Linwood, NC 27299New ConstructionTriad MLS
- $295,9003 bd2 ba1.3k sqft126 Aspen St, Yadkinville, NC 27055New ConstructionMLS ID #1228892, Caterin Arredondo Gonzalez. Triad MLS
- $299,0003 bd2 ba1.6k sqft194 Waverly Ct, Linwood, NC 27299New ConstructionTriad MLS
- $315,0003 bd2 ba1.5k sqft1643 Ralee Dr, Winston Salem, NC 27127New ConstructionMLS ID #1230642, Amber Colo. Triad MLS
- $264,9003 bd3 ba1.5k sqft373 Sailway Rd, Winston Salem, NC 27127For SaleMLS ID #1224595, Jacqueline Shaffer. Triad MLS
- $346,1403 bd3 ba2.1k sqft501 Baymeade Dr, Lexington, NC 27295New ConstructionTriad MLS
