Up to $20k your way limited time incentive! Please ask for details (subject to terms and can change at any time)The “Alexandria” is sure to provide a delightful living experience with its one story design and easy access and flow from room to room. The appealing entry foyer is sophisticated yet open and joins the formal dining room and offers an additional room useful as a study or living room. The open living/kitchen with large center granite island is made for entertaining. The unique primary suite offers a large bedroom area, functional primary bath with split granite vanities, garden/soaking tub and tiled shower with glass door. 3 additional bedrooms.
Sold for $430,324
$430,324
126 Nuckolls Ln, Meridianville, AL 35759
4beds
2,705sqft
Single Family Residence
Built in ----
0.26 Acres Lot
$434,100 Zestimate®
$159/sqft
$2,401 Estimated rent
Home value
$434,100
$412,000 - $456,000
$2,401/mo
Zestimate® history
Owner options
List your home for rent
$2,401/mo
Rent Zestimate®
Find your next renter with Zillow Rental Manager. Plus, with online applications, you can quickly screen prospective tenants – for free.
$2,401/mo
Rent Zestimate®
Refinance and save
$2,573/mo
Est. payment
Refinancing to a lower rate could help reduce your monthly payments and save thousands over the life of the loan.
$2,573/mo
Est. payment
Explore your selling options
Work with a Zillow partner agent
Leverage their expertise and Zillow's premium Showcase listings to get your home seen by more buyers.
Get startedList with your own agent
Get your home in front of millions of buyers by listing it on Zillow.
Learn how to do itSell it yourself
Take full control of how buyers see your home on Zillow by listing For Sale by Owner (FSBO).
List your homeWhat's special
Large bedroom areaFunctional primary bathGlass doorSplit granite vanitiesLarge center granite islandFormal dining roomTiled shower
Zillow last checked:
Listing updated:
Listed by:
Diana Brown 256-808-5111,
Porch Light Real Estate LLC
Bought with:
Cameron Walker, 128054
Cameron Walker Realty LLC
Source: ValleyMLS,MLS#: 21845242
Facts & features
Interior
Bedrooms & bathrooms
- Bedrooms: 4
- Bathrooms: 3
- Full bathrooms: 3
Rooms
- Room types: Foyer, Master Bedroom, Bedroom 2, Bedroom 3, Kitchen, Bedroom 4, Great Room, Bedroom
Primary bedroom
- Features: 9’ Ceiling, Coffered Ceiling(s), Crown Molding, Recessed Lighting, Wood Floor
- Level: First
- Area: 285
- Dimensions: 19 x 15
Bedroom 2
- Features: 9’ Ceiling, Carpet, Ceiling Fan(s), Crown Molding, Smooth Ceiling, Tray Ceiling(s), Walk-In Closet(s)
- Level: First
- Area: 143
- Dimensions: 13 x 11
Bedroom 3
- Features: 9’ Ceiling, Carpet, Ceiling Fan(s), Smooth Ceiling, Walk-In Closet(s)
- Level: First
- Area: 156
- Dimensions: 13 x 12
Bedroom 4
- Features: Carpet, Ceiling Fan(s), Smooth Ceiling, Walk-In Closet(s)
- Level: First
- Area: 143
- Dimensions: 13 x 11
Great room
- Features: Ceiling Fan(s), Crown Molding, Recessed Lighting, Smooth Ceiling, Vaulted Ceiling(s), Wood Floor
- Level: First
- Area: 320
- Dimensions: 20 x 16
Kitchen
- Features: Crown Molding, Granite Counters, Kitchen Island, Recessed Lighting, Smooth Ceiling, Wood Floor
- Level: First
- Area: 280
- Dimensions: 20 x 14
Heating
- Central 1, Electric
Cooling
- Central 1, Electric
Appliances
- Included: Disposal, Gas Water Heater, Range, Microwave
Features
- Smart Thermostat
- Has basement: No
- Number of fireplaces: 1
- Fireplace features: Gas Log, One
Interior area
- Total interior livable area: 2,705 sqft
Property
Features
- Levels: One
- Stories: 1
Lot
- Size: 0.26 Acres
Details
- Parcel number: 0803080000004.057
- Other equipment: Electronic Locks
Construction
Type & style
- Home type: SingleFamily
- Architectural style: Ranch
- Property subtype: Single Family Residence
Materials
- Foundation: Slab
Condition
- New Construction
- New construction: Yes
Details
- Builder name: STONE MARTIN BUILDERS LLC
Utilities & green energy
- Sewer: Public Sewer
- Water: Public
Community & HOA
Community
- Security: Audio/Video Camera
- Subdivision: Whitaker Landing
HOA
- Has HOA: Yes
- HOA fee: $600 annually
- HOA name: HOA Alabama
Location
- Region: Meridianville
Financial & listing details
- Price per square foot: $159/sqft
- Date on market: 3/8/2024
- Listing agreement: Agency
Price history
| Date | Event | Price |
|---|---|---|
| 3/7/2024 | Sold | $430,324$159/sqft |
Source:  ValleyMLS #21845242 Report a problem ValleyMLS #21845242 Report a problem | ||
| 2/14/2024 | Pending sale | $430,324$159/sqft |
Source: ValleyMLS #21845242 Report a problem | ||
| 10/6/2023 | Listed for sale | $430,324$159/sqft |
Source: ValleyMLS #21845242 Report a problem | ||
Public tax history
Tax history is unavailable.
Neighborhood: 35759
Nearby homes
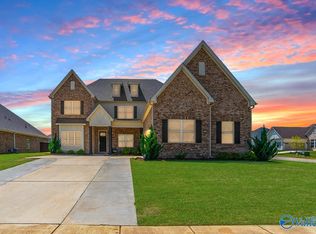
- $525,0005 bd4 ba4.6k sqft128 Nuckolls Ln, Meridianville, AL 35759Sold
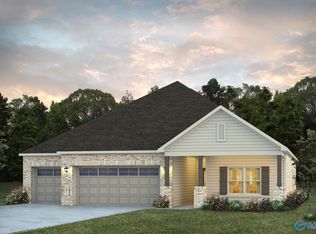
- $449,3344 bd4 ba2.6k sqft124 Nuckolls Ln, Meridianville, AL 35759Sold
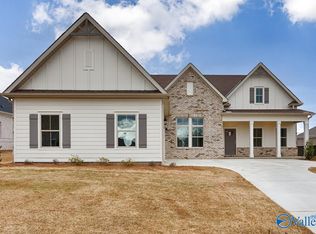
- $445,3904 bd4 ba2.4k sqft125 Nuckolls Ln, Meridianville, AL 35759Sold

- $466,0194 bd4 ba2.7k sqft103 Menervy Ln, Meridianville, AL 35759Sold
- $452,0094 bd3 ba2.6k sqft105 Menervy Ln, Meridianville, AL 35759Sold
- $546,7095 bd5 ba3.6k sqft129 Nuckolls Ln, Meridianville, AL 35759Sold
- $567,5005 bd4 ba4.3k sqft109 Ginamey Cir, Meridianville, AL 35759Sold
- $474,7154 bd3 ba2.6k sqft131 Nuckolls Ln, Meridianville, AL 35759Sold
Nearby schools
GreatSchools rating
- 10/10Lynn Fanning Elementary SchoolGrades: K-2Distance: 1.3 mi
- 5/10Meridianville Middle SchoolGrades: 6-8Distance: 1.9 mi
- 8/10Hazel Green High SchoolGrades: 9-12Distance: 4 mi
Schools provided by the listing agent
- Elementary: Lynn Fanning
- Middle: Meridianville
- High: Hazel Green
Source: ValleyMLS. This data may not be complete. We recommend contacting the local school district to confirm school assignments for this home.
Get a cash offer in 3 minutes
Find out how much your home could sell for in as little as 3 minutes with a no-obligation cash offer.
Estimated market value
$434,100
Get a cash offer in 3 minutes
Find out how much your home could sell for in as little as 3 minutes with a no-obligation cash offer.
Estimated market value
$434,100
- Alabama
- Madison County
- Meridianville
- 35759
- 126 Nuckolls Ln
Nearby cities
Nearby zip codes
Other Meridianville Topics
