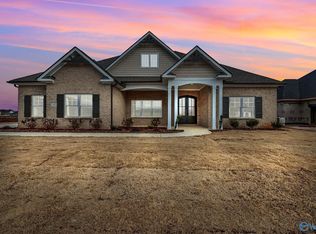
NEW PRICE!! Welcome to this stunning custom-built home that offers the perfect blend of space, comfort, and thoughtful design. Boasting 5 bedrooms, 4 bathrooms, a separate dining area, an office space, and nearly 4700 square feet, this home provides room for everyone while maintaining a warm and inviting atmosphere. Situated on a large corner lot, the property features outdoor living with a screened in back patio and a custom fireplace with elegant stonework. The open floor plan offers ample room for cooking and gathering. Large bedrooms and abundant closet space throughout, this functional layout makes daily living effortless! *assumable VA loan w/ 4.25% rate available*
Pending
Price cut: $25.1K (5/22)
$549,900
128 Nuckolls Ln, Meridianville, AL 35759
5beds
4,697sqft
:
Get pre-qualified$3,478/mo
Single Family Residence
Built in 2022
0.38 Acres Lot
$-- Zestimate®
$117/sqft
$50/mo HOA
What's special
Large corner lotSeparate dining areaOffice spaceOpen floor planAbundant closet space throughoutFunctional layoutLarge bedrooms
- 103 days |
- 448 |
- 10 |
Zillow last checked:
Listing updated:
Listed by:
Nate Woodall 256-417-3146,
Rosenblum Realty, Inc.
Source: ValleyMLS,MLS#: 21916193
Facts & features
Interior
Bedrooms & bathrooms
- Bedrooms: 5
- Bathrooms: 4
- Full bathrooms: 3
- 1/2 bathrooms: 1
Rooms
- Room types: Master Bedroom, Bedroom 2, Dining Room, Bedroom 3, Kitchen, Bedroom 4, Great Room, Laundry
Primary bedroom
- Features: Ceiling Fan(s), Crown Molding, Carpet, Smooth Ceiling, Walk-In Closet(s)
- Level: First
- Area: 288
- Dimensions: 18 x 16
Bedroom 2
- Features: Ceiling Fan(s), Carpet, Smooth Ceiling
- Level: Second
- Area: 182
- Dimensions: 14 x 13
Bedroom 3
- Features: Ceiling Fan(s), Carpet, Smooth Ceiling
- Level: Second
- Area: 306
- Dimensions: 18 x 17
Bedroom 4
- Features: Ceiling Fan(s), Carpet, Smooth Ceiling
- Level: Second
- Area: 288
- Dimensions: 18 x 16
Bedroom 5
- Features: Ceiling Fan(s), Carpet, Smooth Ceiling
- Level: Second
- Area: 234
- Dimensions: 18 x 13
Dining room
- Features: Crown Molding, Recessed Lighting, Wood Floor, Coffered Ceiling(s), Wainscoting
- Level: First
- Area: 195
- Dimensions: 15 x 13
Great room
- Features: Ceiling Fan(s), Crown Molding, Fireplace, Recessed Lighting, Smooth Ceiling, Wood Floor
- Level: First
- Area: 528
- Dimensions: 22 x 24
Kitchen
- Features: Crown Molding, Eat-in Kitchen, Granite Counters, Kitchen Island, Pantry, Recessed Lighting, Smooth Ceiling, Wood Floor
- Level: First
- Area: 182
- Dimensions: 14 x 13
Laundry room
- Features: Smooth Ceiling, Tile
- Level: First
- Area: 54
- Dimensions: 9 x 6
Heating
- Central 2
Cooling
- Central 2
Appliances
- Included: Dishwasher, Microwave, Refrigerator, Gas Oven
Features
- Has basement: No
- Number of fireplaces: 1
- Fireplace features: One, Wood Burning
Interior area
- Total interior livable area: 4,697 sqft
Property
Parking
- Parking features: Garage-Two Car, Garage-Attached, Driveway-Concrete, Corner Lot
Features
- Levels: Two
- Stories: 2
- Patio & porch: Front Porch, Patio, Screened Porch
- Exterior features: Curb/Gutters, Sidewalk
Lot
- Size: 0.38 Acres
Details
- Parcel number: 0803080000004056
Construction
Type & style
- Home type: SingleFamily
- Property subtype: Single Family Residence
Materials
- Foundation: Slab
Condition
- New construction: No
- Year built: 2022
Utilities & green energy
- Sewer: Public Sewer
- Water: Public
Community & HOA
Community
- Features: Curbs
- Subdivision: Whitaker Landing
HOA
- Has HOA: Yes
- HOA fee: $600 annually
- HOA name: HOA Alabama
Location
- Region: Meridianville
Financial & listing details
- Price per square foot: $117/sqft
- Tax assessed value: $696,900
- Date on market: 4/24/2026
Estimated market value
Not available
Estimated sales range
Not available
Not available
Price history
| Date | Event | Price |
|---|---|---|
| 7/10/2026 | Pending sale | $549,900$117/sqft |
Source:  ValleyMLS #21916193 Report a problem ValleyMLS #21916193 Report a problem | ||
| 5/22/2026 | Price change | $549,900-4.4%$117/sqft |
Source: ValleyMLS #21916193 Report a problem | ||
| 4/24/2026 | Listed for sale | $575,000-0.8%$122/sqft |
Source: ValleyMLS #21916193 Report a problem | ||
| 4/6/2026 | Listing removed | $579,900$123/sqft |
Source: ValleyMLS #21904795 Report a problem | ||
| 3/3/2026 | Price change | $579,900-3.3%$123/sqft |
Source: ValleyMLS #21904795 Report a problem | ||
| 2/3/2026 | Price change | $599,900-4%$128/sqft |
Source: ValleyMLS #21904795 Report a problem | ||
| 12/31/2025 | Price change | $625,000-1.6%$133/sqft |
Source: ValleyMLS #21904795 Report a problem | ||
| 11/28/2025 | Listed for sale | $635,000+11.8%$135/sqft |
Source: ValleyMLS #21904795 Report a problem | ||
| 7/20/2022 | Sold | $567,744+711.1%$121/sqft |
Source: ValleyMLS #1798192 Report a problem | ||
| 4/22/2022 | Sold | $70,000-87.7%$15/sqft |
Source: Public Record Report a problem | ||
| 1/5/2022 | Pending sale | $567,744$121/sqft |
Source: ValleyMLS #1798192 Report a problem | ||
Public tax history
| Year | Property taxes | Tax assessment |
|---|---|---|
| 2025 | -- | $69,700 -5% |
| 2024 | -- | $73,400 +17.7% |
| 2023 | -- | $62,360 +379.7% |
| 2022 | $436 | $13,000 |
Find assessor info on the county website
Monthly payment
Est. payment
Payment breakdown
Explore the cost of this home by adjusting the details. Changes won't be saved.Climate risks
Neighborhood: 35759
Nearby schools
GreatSchools rating
- 10/10Lynn Fanning Elementary SchoolGrades: K-2Distance: 1.3 mi
- 5/10Meridianville Middle SchoolGrades: 6-8Distance: 1.9 mi
- 8/10Hazel Green High SchoolGrades: 9-12Distance: 4 mi
Schools provided by the listing agent
- Elementary: Lynn Fanning
- Middle: Meridianville
- High: Hazel Green
Source: ValleyMLS. This data may not be complete. We recommend contacting the local school district to confirm school assignments for this home.
- $430,3244 bd3 ba2.7k sqft126 Nuckolls Ln, Meridianville, AL 35759Sold

- $449,3344 bd4 ba2.6k sqft124 Nuckolls Ln, Meridianville, AL 35759Sold
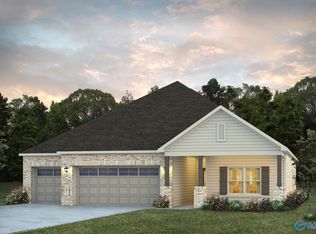
- $466,0194 bd4 ba2.7k sqft103 Menervy Ln, Meridianville, AL 35759Sold
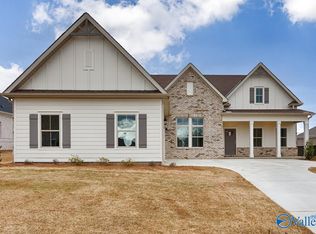
- $452,0094 bd3 ba2.6k sqft105 Menervy Ln, Meridianville, AL 35759Sold
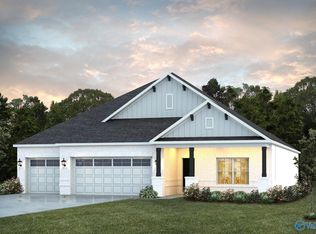
- $546,7095 bd5 ba3.6k sqft129 Nuckolls Ln, Meridianville, AL 35759Sold
- $445,3904 bd4 ba2.4k sqft125 Nuckolls Ln, Meridianville, AL 35759Sold
- $474,7154 bd3 ba2.6k sqft131 Nuckolls Ln, Meridianville, AL 35759Sold
- $67,500-- bd-- ba-- sqft405 Anna Dora Way, Meridianville, AL 35759Off Market
A local agent can set up tours, give advice and negotiate with sellers.
Similar homes
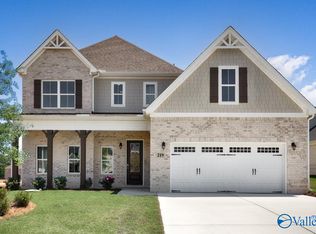
- $473,4194 bd4 ba3.1k sqft219 Charlie Lee Cir, Meridianville, AL 35759New Construction
 ValleyMLS
 - $499,9504 bd4 ba3.3k sqft141 Brier View Dr, Meridianville, AL 35759New Construction
 MLS ID #21906701, Damien McVey. ValleyMLS
 - $479,9504 bd4 ba3.2k sqft138 Brier View Dr, Meridianville, AL 35759New Construction
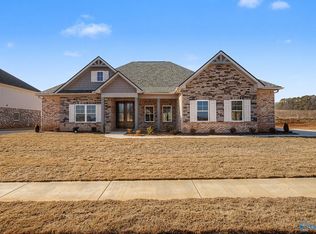 ValleyMLS
 - $449,8004 bd3 ba2.9k sqft142 Old Forest Rd, Meridianville, AL 35759New Construction
 ValleyMLS
 - $435,0004 bd3 ba2.5k sqft105 Tannenbaum Dr, Meridianville, AL 35759For SaleMLS ID #21919042, Ty Whitaker. ValleyMLS
- $470,0004 bd3 ba3.1k sqft207 Nellie Faye Ln, Meridianville, AL 35759For SaleMLS ID #21912734, Vanessa Pham. ValleyMLS
- $418,5004 bd4 ba2.5k sqft105 Shangrila Way, Meridianville, AL 35759For SaleMLS ID #21912520, Ken Roper. ValleyMLS
- $535,2664 bd4 ba3.1k sqft105 Nuckolls Ln, Meridianville, AL 35759New ConstructionMLS ID #1812567, Renee Fox. ValleyMLS
- from $418,1994 bd4 ba2.4k sqftShackleford Plan, Whitaker Landing, Meridianville, AL 35759New ConstructionStone Martin Builders
- from $433,5994 bd4 ba2.4k sqftShackleford Plan, Parvin Preserve, Meridianville, AL 35759New ConstructionStone Martin Builders
- $514,9005 bd4 ba3.2k sqft132 Chattooga Pl, New Market, AL 35761For SaleMLS ID #21920933, Rebecca Lowrey. ValleyMLS
- $679,9004 bd4 ba3k sqft175 Pike Parvin Rd, Meridianville, AL 35759New ConstructionMLS ID #21904049, Hunter Rowland. ValleyMLS
- $489,9005 bd5 ba3.8k sqft408 Arcanum Ln, New Market, AL 35761For SaleMLS ID #21911678, Mary Gregory. ValleyMLS
- $530,0004 bd5 ba3.4k sqft230 Trailing Creek Rd NW, Madison, AL 35757For SaleMLS ID #21925092, Stevi Dixon. ValleyMLS
- $541,3094 bd3 ba2.8k sqft106 Green Lite Way, Huntsville, AL 35811New ConstructionValleyMLS
- from $384,9004 bd4 ba2.8k sqftThe Oxford Plan, Briercreek, Meridianville, AL 35759New ConstructionDavidson Homes, Inc.
- $550,0005 bd5 ba3.5k sqft4402 Cove Nestle Dr SE, Owens Cross Roads, AL 35763For SaleMLS ID #21914946, Erin Holt. ValleyMLS
- $429,9004 bd4 ba3.1k sqft259 Saddle St, Huntsville, AL 35761New ConstructionValleyMLS
- $600,0004 bd3 ba2.3k sqft2821 Talon Cir NE, Huntsville, AL 35811For SaleMLS ID #21924918, Allie Wright. ValleyMLS
- $569,9005 bd5 ba3.6k sqft212 Trailing Creek Rd NW, Madison, AL 35757For SaleMLS ID #21921497, Hannah Pirtle. ValleyMLS
