Experience coastal luxury and exceptional design in this beautifully appointed 5-bedroom, 4.5-bath second-row home with ocean views, situated in the beautiful Ocean Bluff gated community. Ideal for both primary living and investment, the property boasts a strong vacation rental history during peak season, while the owners reserve the home in the off-season. Residents and guests enjoy exclusive private beach access, elevating the coastal living experience. The inviting open-concept layout highlights impressive architectural detailing, including a coffered ceiling in the dining room and a dramatic vaulted ceiling in the living area that enhances natural light and openness. Premium finishes enrich every space, featuring custom cabinetry, designer tile, and high-quality flooring throughout. A private elevator services all levels for optimal convenience. The chef's kitchen offers outstanding functionality and style, seamlessly connecting to the main living spaces for effortless entertaining. The spacious primary suite provides a tranquil retreat, enhanced by a well-appointed bathroom with refined finishes. The ground level flows beautifully to the outdoors, where a heated pool is surrounded by lush landscaping to create a true backyard oasis. An outdoor shower makes beach-day clean up simple, while a charming gazebo with an outdoor cooking and picnic area invites alfresco relaxation. Additional highlights include two laundry areas, a separate media room on the lower level, a two-car garage, and tasteful furnishings included for a turn-key ownership opportunity. Both HVAC systems replaced in last year. Perfectly positioned for beach access, coastal leisure, and strong rental performance, this Ocean Bluff home delivers an exceptional combination of comfort, beauty, and seaside enjoyment.
Sold for $1,775,000
$1,775,000
126 Ocean Bluff Drive, Indian Beach, NC 28512
5beds
3,470sqft
Single Family Residence
Built in 2017
9,583 Square Feet Lot
$1,792,500 Zestimate®
$512/sqft
$5,056 Estimated rent
Home value
$1,792,500
$1.58M - $2.04M
$5,056/mo
Zestimate® history
Owner options
List your home for rent
$5,056/mo
Rent Zestimate®
Find your next renter with Zillow Rental Manager. Plus, with online applications, you can quickly screen prospective tenants – for free.
$5,056/mo
Rent Zestimate®
Refinance and save
$12,651/mo
Est. payment
Refinancing to a lower rate could help reduce your monthly payments and save thousands over the life of the loan.
$12,651/mo
Est. payment
Explore your selling options
Work with a Zillow partner agent
Leverage their expertise and Zillow's premium Showcase listings to get your home seen by more buyers.
Get startedList with your own agent
Get your home in front of millions of buyers by listing it on Zillow.
Learn how to do itSell it yourself
Take full control of how buyers see your home on Zillow by listing For Sale by Owner (FSBO).
List your homeWhat's special
Private elevatorOcean viewsCharming gazeboPremium finishesLush landscapingSeparate media roomPrivate beach access
Zillow last checked:
Listing updated:
Listed by:
Linda Johnson Folger 919-418-3838,
Bluewater Real Estate - EI
Bought with:
NC Coastal Team, 313287
RE/MAX Ocean Properties EI
Source: Hive MLS,MLS#: 100538640 Originating MLS: Carteret County Association of Realtors
Originating MLS: Carteret County Association of RealtorsFacts & features
Interior
Bedrooms & bathrooms
- Bedrooms: 5
- Bathrooms: 5
- Full bathrooms: 4
- 1/2 bathrooms: 1
Rooms
- Room types: Master Bedroom, Bedroom 1, Bedroom 2, Bedroom 3, Bedroom 4, Media Room, Living Room, Dining Room, Other, Bathroom 1, Bathroom 2, Bathroom 3, Basement, Bathroom 5
Bathroom 5
- Description: powder room top floor
Other
- Description: Reading Room off kit.
Heating
- Heat Pump, Fireplace(s), Electric
Cooling
- Heat Pump
Appliances
- Included: Vented Exhaust Fan, Gas Cooktop, Built-In Microwave, Water Softener, Washer, Refrigerator, Dryer, Double Oven, Disposal, Dishwasher
- Laundry: Laundry Closet
Features
- Walk-in Closet(s), Vaulted Ceiling(s), High Ceilings, Entrance Foyer, Elevator, Ceiling Fan(s), Furnished, Pantry, Reverse Floor Plan, Walk-in Shower, Blinds/Shades, Gas Log, Walk-In Closet(s)
- Flooring: Tile, Wood
- Doors: Thermal Doors
- Windows: Thermal Windows
- Basement: None
- Attic: See Remarks
- Has fireplace: Yes
- Fireplace features: Gas Log
- Furnished: Yes
Interior area
- Total structure area: 3,470
- Total interior livable area: 3,470 sqft
Property
Parking
- Total spaces: 4
- Parking features: Garage Faces Front, Concrete, Garage Door Opener
- Garage spaces: 2
- Uncovered spaces: 2
Accessibility
- Accessibility features: Accessible Elevator Installed
Features
- Levels: Three Or More
- Stories: 3
- Patio & porch: Covered
- Exterior features: Outdoor Shower, Gas Grill, Cluster Mailboxes, DP50 Windows, Thermal Doors
- Pool features: In Ground
- Fencing: Back Yard
- Has view: Yes
- View description: Ocean
- Has water view: Yes
- Water view: Ocean
- Waterfront features: Second Row
- Frontage type: See Remarks
Lot
- Size: 9,583 Square Feet
- Dimensions: 52 x 24 x 120 x 71 x 186
- Features: Cul-De-Sac, Ocean Side, Second Row
Details
- Additional structures: Shower, Gazebo
- Parcel number: 633410373392000
- Zoning: Residential
- Special conditions: Real Estate Owned
Construction
Type & style
- Home type: SingleFamily
- Property subtype: Single Family Residence
Materials
- Fiber Cement
- Foundation: Slab
- Roof: Shingle
Condition
- New construction: No
- Year built: 2017
Utilities & green energy
- Sewer: Septic Tank
- Water: County Water
- Utilities for property: Cable Available, Water Connected
Green energy
- Green verification: None
Community & HOA
Community
- Security: Smoke Detector(s)
- Subdivision: Ocean Bluff
HOA
- Has HOA: Yes
- Amenities included: Beach Access, Gated
- HOA fee: $2,417 annually
- HOA name: Ocean Bluff Association
- HOA phone: 252-247-3101
Location
- Region: Indian Beach
Financial & listing details
- Price per square foot: $512/sqft
- Tax assessed value: $723,974
- Annual tax amount: $5,093
- Date on market: 11/29/2025
- Cumulative days on market: 5 days
- Listing agreement: Exclusive Right To Sell
- Listing terms: Cash,Conventional
- Road surface type: Paved
Price history
| Date | Event | Price |
|---|---|---|
| 12/4/2025 | Sold | $1,775,000+28%$512/sqft |
Source:  Hive MLS #100538640 Report a problem Hive MLS #100538640 Report a problem | ||
| 2/19/2021 | Sold | $1,387,240-0.9%$400/sqft |
Source: Hive MLS #100242093 Report a problem | ||
| 12/22/2020 | Pending sale | $1,399,500$403/sqft |
Source: Hive MLS #100242093 Report a problem | ||
| 12/15/2020 | Price change | $1,399,500-5.8%$403/sqft |
Source: Coldwell Banker Sea Coast Advantage Atlantic Beach #100242093 Report a problem | ||
| 10/31/2020 | Price change | $1,485,000-7.1%$428/sqft |
Source: Coldwell Banker Sea Coast Advantage Atlantic Beach #100242093 Report a problem | ||
| 10/20/2020 | Listed for sale | $1,599,000+515%$461/sqft |
Source: Coldwell Banker Sea Coast Advantage Atlantic Beach #100242093 Report a problem | ||
| 1/26/2016 | Sold | $260,000$75/sqft |
Source: Public Record Report a problem | ||
Public tax history
| Year | Property taxes | Tax assessment |
|---|---|---|
| 2025 | $4,565 +78.4% | $1,985,333 +174.2% |
| 2024 | $2,560 +3.4% | $723,974 |
| 2023 | $2,477 -20.8% | $723,974 |
| 2022 | $3,128 +30.1% | $723,974 +6.6% |
| 2021 | $2,404 | $679,457 -6.1% |
| 2020 | -- | $723,974 +9.5% |
| 2019 | $1,994 | $661,409 +0.3% |
| 2017 | $1,994 +149.9% | $659,532 +84.7% |
| 2016 | $798 | $357,036 |
Find assessor info on the county website
Neighborhood: 28512
Nearby homes
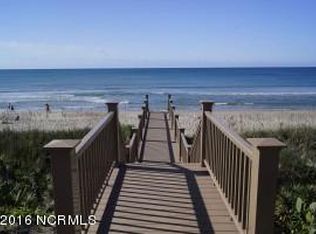
- $--4.1 AcresLOT 13 Ocean Dr, Atlantic Beach, NC 28512Off Market
- $1,960,6004 bd4 ba3.3k sqft134 Ocean Bluff Dr, Indian Beach, NC 28512Off Market
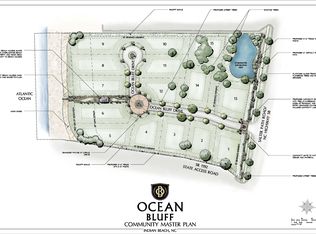
- $2,338,4005 bd5 ba4.5k sqft120 Ocean Bluff Dr, Indian Beach, NC 28512Off Market
- $--0.41 AcresLOT 9 Ocean Dr, Atlantic Beach, NC 28512Off Market
- $1,900,0006 bd5 ba4.4k sqft108 Ocean Bluff Dr, Indian Beach, NC 28512Sold
- $233,8320.335 Acres106 Ocean Bluff Dr, Indian Beach, NC 28512Off Market
- $2,131,3007 bd6 ba4.3k sqft113 Ocean Bluff Dr, Indian Beach, NC 28512Off Market
- $1,980,0006 bd6 ba4.2k sqft109 Ocean Bluff Dr, Indian Beach, NC 28512For Sale
Nearby schools
GreatSchools rating
- 8/10Morehead City Primary SchoolGrades: PK-3Distance: 7.3 mi
- 5/10West Carteret High SchoolGrades: 8-12Distance: 7.1 mi
- 5/10Morehead Elementary At Camp GlennGrades: 4-5Distance: 8.6 mi
Schools provided by the listing agent
- Elementary: Morehead City Elem
- Middle: Morehead City
- High: West Carteret
Source: Hive MLS. This data may not be complete. We recommend contacting the local school district to confirm school assignments for this home.
Get a cash offer in 3 minutes
Find out how much your home could sell for in as little as 3 minutes with a no-obligation cash offer.
Estimated market value
$1,792,500
Get a cash offer in 3 minutes
Find out how much your home could sell for in as little as 3 minutes with a no-obligation cash offer.
Estimated market value
$1,792,500
- North Carolina
- Carteret County
- Indian Beach
- 28512
- 126 Ocean Bluff Drive
Nearby cities
Nearby zip codes
Other Indian Beach Topics
