Welcome to your dream beach escape--where refined luxury meets effortless coastal living. This stunning 6-bedroom, 5-full bathroom, 1 half bathroom, ocean-view home is just steps from the beach. Located in an exclusive gated community with private beach access, offering breathtaking views, and premium finishes, this sandcastle comes fully furnished for move-in-ready convenience. Step inside to discover a bright, open-concept layout designed by Vinyet Architecture featuring a reverse floor plan which positions the main living space and gourmet kitchen perfectly for premium views, conveniently accessible via a hydraulic elevator servicing all floors. The top-floor hub for entertainment and relaxation is anchored by a gas fireplace with shiplap accenting for year-round comfort. The gourmet kitchen features commercial-grade GE Profile appliances including a large 48'' Monogram refrigerator and freezer, 36'' gas cooktop, double wall ovens, sleek quartz countertops, ample cabinetry, and an oversized island perfect for family gatherings and hosting. Adding to the home's thoughtful layout and design is engineered hardwood oak flooring throughout main living areas, and LVP on the ground floor for no stress with wet and sandy feet. It boasts 6 generous bedrooms (two primary suites with walk-in closets), offering comfort and privacy for family and guests alike. This home is built for making memories including a recreation room with a billiards table and wet bar for effortless enjoyment. Experience outdoor coastal living at its finest while relaxing by the heated saltwater pool and hot tub, or on one of the properties' three expansive decks - each offering their own coastal views. Whether you're seeking a high-end primary residence, a luxurious second home, or a premium investment property with proven rental history (>100k on the books for 2026!), this residence delivers on every level--location, design, lifestyle, and income.
Under contract
$1,980,000
109 Ocean Bluff Drive, Indian Beach, NC 28512
6beds
4,253sqft
:
Get pre-qualified$11,208/mo
Single Family Residence
Built in 2023
10,026 Square Feet Lot
$-- Zestimate®
$466/sqft
$201/mo HOA
What's special
- 97 days |
- 236 |
- 7 |
Zillow last checked:
Listing updated:
Listed by:
Jordan P Smith 252-367-1832,
Smith Realty Group
Source: Hive MLS,MLS#: 100570284 Originating MLS: Carteret County Association of Realtors
Originating MLS: Carteret County Association of RealtorsFacts & features
Interior
Bedrooms & bathrooms
- Bedrooms: 6
- Bathrooms: 6
- Full bathrooms: 5
- 1/2 bathrooms: 1
Rooms
- Room types: Master Bedroom, Bedroom 2, Bedroom 3, Bedroom 4, Bedroom 5, Bedroom 6, Living Room, Dining Room, Bonus Room, Laundry, Utility Room
Heating
- Electric, Heat Pump
Cooling
- Central Air
Appliances
- Included: Mini Refrigerator, Gas Cooktop, Built-In Microwave, Washer, Refrigerator, Dryer, Double Oven, Dishwasher, ENERGY STAR Qualified Appliances, Tankless Water Heater
- Laundry: Laundry Room
Features
- Sound System, Walk-in Closet(s), Vaulted Ceiling(s), High Ceilings, Kitchen Island, Elevator, Ceiling Fan(s), Furnished, Hot Tub, Pantry, Reverse Floor Plan, Walk-in Shower, Wet Bar, Blinds/Shades, Built-in Features, Gas Log, Smart Thermostat, Walk-In Closet(s), Wired for Data
- Flooring: LVT/LVP, Tile, Wood, See Remarks
- Doors: Thermal Doors
- Attic: Access Only
- Has fireplace: Yes
- Fireplace features: Gas Log
- Furnished: Yes
Interior area
- Total structure area: 4,253
- Total interior livable area: 4,253 sqft
Property
Parking
- Total spaces: 3
- Parking features: Additional Parking, Concrete, Garage
- Attached garage spaces: 3
Accessibility
- Accessibility features: Accessible Elevator Installed
Features
- Levels: Three Or More
- Patio & porch: Covered, Front Porch, Rear Porch
- Exterior features: Outdoor Shower, Irrigation System, Cluster Mailboxes, DP50 Windows, Gas Log, Outdoor Grill, Thermal Doors, See Remarks
- Has private pool: Yes
- Pool features: In Ground, Pool/Spa Combo, Private
- Fencing: Back Yard
- Has view: Yes
- View description: Ocean
- Has water view: Yes
- Water view: Ocean
- Waterfront features: Deeded Beach Access
- Frontage type: See Remarks
Lot
- Size: 10,026 Square Feet
- Dimensions: 81 x 124 x 75 x 124
- Features: Deeded Beach Access, Ocean Side, Landscaped
Details
- Parcel number: 633410375398000
- Zoning: PUD
- Special conditions: Standard
Construction
Type & style
- Home type: SingleFamily
- Property subtype: Single Family Residence
Materials
- Fiber Cement, Wood Frame
- Foundation: Other, Slab, Pilings
- Roof: Metal
Condition
- New construction: No
- Year built: 2023
Utilities & green energy
- Sewer: Septic Tank
- Water: Public
- Utilities for property: Water Connected
Green energy
- Energy efficient items: Lighting, Thermostat
Community & HOA
Community
- Security: Smoke Detector(s)
- Subdivision: Ocean Bluff
HOA
- Has HOA: Yes
- Amenities included: Waterfront Community, Beach Access, Gated, Maintenance Common Areas, Maintenance Grounds, Maintenance Roads
- HOA fee: $2,417 annually
- HOA name: Ocean Bluff Association
- HOA phone: 252-247-3101
Location
- Region: Indian Beach
Financial & listing details
- Price per square foot: $466/sqft
- Tax assessed value: $1,549,446
- Annual tax amount: $3,584
- Date on market: 5/7/2026
- Cumulative days on market: 97 days
- Listing agreement: Exclusive Right To Sell
- Listing terms: Commercial,Cash,Conventional,Other
Estimated market value
Not available
Estimated sales range
Not available
$6,192/mo
Price history
| Date | Event | Price |
|---|---|---|
| 7/16/2026 | Contingent | $1,980,000$466/sqft |
Source:  Hive MLS #100570284 Report a problem Hive MLS #100570284 Report a problem | ||
| 5/7/2026 | Listed for sale | $1,980,000+810.3%$466/sqft |
Source: Hive MLS #100570284 Report a problem | ||
| 12/20/2021 | Sold | $217,500-37.7%$51/sqft |
Source: Hive MLS #100264677 Report a problem | ||
| 7/27/2021 | Pending sale | $349,000$82/sqft |
Source: Hive MLS #100264677 Report a problem | ||
| 4/4/2021 | Listed for sale | $349,000$82/sqft |
Source: Hive MLS #100264677 Report a problem | ||
Public tax history
| Year | Property taxes | Tax assessment |
|---|---|---|
| 2025 | $3,584 +39.2% | $1,549,446 +112.7% |
| 2024 | $2,575 +67.7% | $728,570 +62.9% |
| 2023 | $1,536 +70.1% | $447,243 |
| 2022 | $903 +30.3% | $447,243 +113% |
| 2021 | $693 | $210,000 |
| 2020 | -- | $210,000 -0.1% |
| 2019 | $652 | $210,244 |
| 2017 | $652 | $210,244 |
| 2016 | $652 | $210,244 |
Find assessor info on the county website
Monthly payment
Est. payment
Payment breakdown
Explore the cost of this home by adjusting the details. Changes won't be saved.Climate risks
Neighborhood: 28512
Nearby schools
GreatSchools rating
- 8/10Morehead City Primary SchoolGrades: PK-3Distance: 7.3 mi
- 5/10West Carteret High SchoolGrades: 8-12Distance: 7 mi
- 5/10Morehead Elementary At Camp GlennGrades: 4-5Distance: 8.5 mi
Schools provided by the listing agent
- Elementary: Morehead City Elem
- Middle: Morehead City
- High: West Carteret
Source: Hive MLS. This data may not be complete. We recommend contacting the local school district to confirm school assignments for this home.
- $1,234,7004 bd4 ba3.3k sqft105 Ocean Bluff Dr, Indian Beach, NC 28512Off Market
- $2,131,3007 bd6 ba4.3k sqft113 Ocean Bluff Dr, Indian Beach, NC 28512Off Market
- $2,331,0005 bd5 ba4.5k sqft120 Ocean Bluff Dr, Indian Beach, NC 28512Off Market
- $1,900,0006 bd5 ba4.4k sqft108 Ocean Bluff Dr, Indian Beach, NC 28512Sold

- $--4.1 AcresLOT 13 Ocean Dr, Atlantic Beach, NC 28512Off Market
- $779,7003 bd3 ba1.3k sqft1435 Salter Path #F6, Indian Beach, NC 28575Off Market
- $1,173,4003 bd3 ba2.2k sqft1435 Salter Path Rd #G5, Indian Beach, NC 28512Off Market
- $784,3002 bd2 ba1.3k sqft1435 Salter Path Rd #B3, Indian Beach, NC 28512Off Market
A local agent can set up tours, give advice and negotiate with sellers.
Similar homes
- $1,875,0005 bd6 ba3.3k sqft941 Salter Path Road, Salter Path, NC 28512For Sale
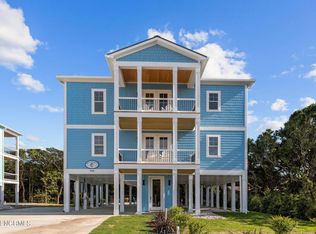
 MLS ID #100577920, Beth G. Smith, Keller Williams Realty. Hive MLS
 - $1,980,0003 bd3 ba3.2k sqft286 Oakleaf Drive, Pine Knoll Shores, NC 28512For Sale
 MLS ID #100593441, Leah Grady, Realty One Group Navigate. Hive MLS
 - $2,525,0004 bd4 ba2.2k sqft1096 Salter Path Road, Salter Path, NC 28512For Sale
 MLS ID #100566323, Ryan Ayre, Landmark Sotheby's International Realty. Hive MLS
 - $2,090,0007 bd4 ba3k sqft101 Ocean Drive, Emerald Isle, NC 28594For Sale
 MLS ID #100577721, Charles Egerton, RE/MAX Ocean Properties EI. Hive MLS
 - $2,496,0005 bd6 ba3k sqft105 Ocean Promenade, Indian Beach, NC 28512New ConstructionMLS ID #100591348, Realty World First Coast Office Listings, Realty World First Coast Rlty. Hive MLS
- $1,990,0005 bd7 ba3.1k sqft1606 Ocean Drive, Emerald Isle, NC 28594For SaleMLS ID #100544020, Ryan Ayre, Landmark Sotheby's International Realty. Hive MLS
- $1,249,9003 bd3 ba2.7k sqft121 Sea Isle North Drive #& Slip 20, Indian Beach, NC 28512For SaleMLS ID #100569304, Mary Cheatham King Real Estate team, Keller Williams Crystal Coast. Hive MLS
- $2,200,0005 bd7 ba4k sqft4204 Emerald Drive, Emerald Isle, NC 28594For SaleMLS ID #100570995, Donald A Whiteside, Emerald Isle Realty. Hive MLS
- $2,100,0004 bd4 ba3.5k sqft109 Wind Dance Ln, Swansboro, NC 28584For Sale By Owner
- $2,000,0006 bd3 ba2.6k sqft2306 Ocean Drive, Emerald Isle, NC 28594For SaleMLS ID #100590205, Dennis Simpson, Al Williams Properties. Hive MLS
- $1,875,0004 bd6 ba3.1k sqft206 Back Street, Newport, NC 28570For SaleMLS ID #100591595, Richard Allan Farrington III, Bluewater Real Estate - EI. Hive MLS
- $1,699,9008 bd8 ba4.8k sqft512 Ocean Drive #E&W, Emerald Isle, NC 28594For SaleMLS ID #100580923, Mary Cheatham King Real Estate team, Keller Williams Crystal Coast. Hive MLS
- $2,350,0005 bd7 ba3.9k sqft1608 Ocean Drive, Emerald Isle, NC 28594For SaleMLS ID #100531383, Laina Collins, Emerald Isle Realty. Hive MLS
- $1,590,0005 bd5 ba2.7k sqft1903 Emerald Drive, Emerald Isle, NC 28594For SaleMLS ID #100559706, Carey Otto, Keller Williams Crystal Coast. Hive MLS
- $1,495,0004 bd3 ba2.7k sqft1505 Salter Path Road #M, Indian Beach, NC 28512For SaleMLS ID #100551124, Steve Brown Real Estate Group, Landmark Sotheby's International Realty. Hive MLS
- $2,150,0004 bd4 ba2.1k sqft1711 E Fort Macon Road, Atlantic Beach, NC 28512For SaleMLS ID #100560854, Lisa Munden, Realty One Group Navigate. Hive MLS
- $1,950,0004 bd6 ba2.4k sqft8722 Emerald Plantation Road, Emerald Isle, NC 28594For SaleMLS ID #100526742, Darcel Browning, Coldwell Banker Sea Coast Adv EI. Hive MLS
- $1,125,0004 bd4 ba2.4k sqft1505 Salter Path Road #603 J, Indian Beach, NC 28512For SaleMLS ID #100565012, Bailey Basnight Real Estate, Coldwell Banker Sea Coast AB. Hive MLS
- $1,799,0004 bd4 ba2.9k sqft102 Purdie Drive, Emerald Isle, NC 28594For SaleMLS ID #100578486, Kathleen Perry, Emerald Isle Realty. Hive MLS
- $1,700,0003 bd3 ba3k sqft202 W Atlantic Boulevard, Atlantic Beach, NC 28512For SaleMLS ID #100564172, Whitford-Melson Homes Team, Coldwell Banker Sea Coast AB. Hive MLS
