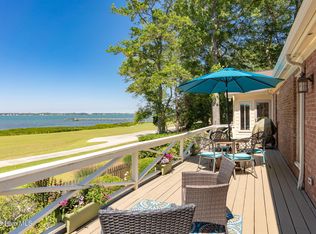
Welcome to this well maintained waterfront home in the heart of Pine Knoll Shores, where location and lifestyle take center stage. Situated on a private, beautifully landscaped lot just off of the sound, this property offers canal access with a private boat lift, making it easy to spend your days boating, fishing, or relaxing at the nearby sandbars.
This home features multiple flexible living spaces to fit your needs. In addition to the bedrooms, you'll find two additional rooms--one currently serving as a bright sunroom and sitting area, and another ideal for guests, a home office, hobby room, or additional living space. Upstairs, an enclosed sitting room with expansive windows overlooks the pool and offers peaceful views of the sound, creating the perfect spot to enjoy your morning coffee or unwind at the end of the day.
While the home offers an opportunity for cosmetic updates, it has been well cared for over the years, and that pride of ownership is evident throughout. The spacious layout provides a solid foundation for you to make it your own while enjoying one of the area's most desirable waterfront locations.
Designed for entertaining, the lower level pool room opens directly onto the pool deck and features a bar with seating, refrigerator, sink, and stove--an ideal setup for hosting family and friends after a day on the water.
Outside, the large lot offers privacy and curb appeal. The home sits well back from the road, surrounded by mature live oaks and lush landscaping that create a peaceful, welcoming entrance.
If you've been searching for a waterfront property with boating access, a private pool, versatile living space, and endless potential, this Pine Knoll Shores home is one you won't want to miss.
Under contract
$1,980,000
286 Oakleaf Drive, Pine Knoll Shores, NC 28512
3beds
3,228sqft
Single Family Residence
Built in 1980
0.69 Acres Lot
$1,912,000 Zestimate®
$613/sqft
$14/mo HOA
What's special
Private poolVersatile living spaceMultiple flexible living spacesSpacious layoutPrivate beautifully landscaped lot
- 20 days |
- 1,474 |
- 95 |
Likely to sell faster than
Zillow last checked:
Listing updated:
Listed by:
Leah Grady 252-342-5775,
Realty One Group Navigate
Source: Hive MLS,MLS#: 100593441 Originating MLS: Carteret County Association of Realtors
Originating MLS: Carteret County Association of RealtorsFacts & features
Interior
Bedrooms & bathrooms
- Bedrooms: 3
- Bathrooms: 3
- Full bathrooms: 2
- 1/2 bathrooms: 1
Rooms
- Room types: Dining Room, Master Bedroom, Bathroom 1, Bathroom 2, Living Room, Breakfast Nook, Sunroom, Bedroom 2, Bedroom 3, Family Room, Bathroom 3, Other
Primary bedroom
- Level: Second
- Dimensions: 22.08 x 17.58
Bedroom 2
- Level: First
- Dimensions: 10.75 x 15.42
Bedroom 3
- Level: First
- Dimensions: 11.17 x 15.42
Bathroom 1
- Level: Second
- Dimensions: 17.5 x 6.42
Bathroom 2
- Level: Second
- Dimensions: 6.58 x 6.42
Bathroom 3
- Level: First
- Dimensions: 6.92 x 7.75
Breakfast nook
- Level: Second
- Dimensions: 11.33 x 9.67
Dining room
- Level: Second
- Dimensions: 19.92 x 10.92
Family room
- Level: First
- Dimensions: 18.92 x 9.17
Kitchen
- Level: Second
- Dimensions: 10.58 x 14.4
Living room
- Level: Second
- Dimensions: 19.92 x 24.67
Other
- Description: Foyer/ Entry
- Level: First
- Dimensions: 11.08 x 19.5
Sunroom
- Level: Second
- Dimensions: 22 x 10.5
Heating
- Heat Pump, Electric, Forced Air
Cooling
- Central Air, Ceiling Fan(s), Heat Pump
Appliances
- Included: Built-In Electric Oven
- Laundry: Dryer Hookup, Washer Hookup, Laundry Room
Features
- Walk-in Closet(s), Entrance Foyer, Elevator, Ceiling Fan(s), Furnished, Wet Bar, Blinds/Shades, Walk-In Closet(s)
- Basement: None
- Furnished: Yes
Interior area
- Total structure area: 3,228
- Total interior livable area: 3,228 sqft
Video & virtual tour
Property
Parking
- Total spaces: 2
- Parking features: Concrete, Garage
- Attached garage spaces: 2
Accessibility
- Accessibility features: Accessible Elevator Installed
Features
- Levels: Two
- Patio & porch: Covered, Deck, Patio
- Exterior features: Outdoor Shower, Gas Log
- Pool features: In Ground
- Fencing: Partial,Back Yard
- Has view: Yes
- View description: Canal, ICW, Sound, Water
- Has water view: Yes
- Water view: Canal,Sound,Water
- Waterfront features: Boat Lift, Bulkhead, Canal Front, Deeded Water Access, Waterfront, Water Access Comm, Sound Front
- Frontage type: Sound Front,Canal Front
Lot
- Size: 0.69 Acres
- Dimensions: 70 x 321 x 120 x 333
- Features: Boat Lift, Bulkhead, Deeded Water Access, Deeded Waterfront, Water Access Comm
Details
- Parcel number: 635515632699000
- Zoning: Residential
- Special conditions: Standard
Construction
Type & style
- Home type: SingleFamily
- Property subtype: Single Family Residence
Materials
- Fiber Cement, Wood Frame
- Foundation: Slab
- Roof: Shingle
Condition
- New construction: No
- Year built: 1980
Utilities & green energy
- Sewer: Septic Tank
- Water: Public, Water Tap Paid
- Utilities for property: Water Available
Community & HOA
Community
- Subdivision: Pine Knoll Association
HOA
- Has HOA: Yes
- Amenities included: Maintenance Common Areas, Picnic Area, Ramp
- HOA fee: $170 annually
- HOA name: Pine Knoll Shores Association
- HOA phone: 252-247-4818
Location
- Region: Pine Knoll Shores
Financial & listing details
- Price per square foot: $613/sqft
- Tax assessed value: $1,605,872
- Annual tax amount: $6,601
- Date on market: 8/3/2026
- Cumulative days on market: 20 days
- Listing agreement: Exclusive Right To Sell
- Listing terms: Cash,Conventional,FHA,USDA Loan,VA Loan
- Road surface type: Paved
Estimated market value
$1,912,000
$1.82M - $2.01M
$3,222/mo
Price history
| Date | Event | Price |
|---|---|---|
| 8/7/2026 | Contingent | $1,980,000$613/sqft |
Source:  Hive MLS #100593441 Report a problem Hive MLS #100593441 Report a problem | ||
| 8/3/2026 | Listed for sale | $1,980,000$613/sqft |
Source: Hive MLS #100593441 Report a problem | ||
Public tax history
| Year | Property taxes | Tax assessment |
|---|---|---|
| 2025 | $3,711 +32.2% | $1,605,872 +101.5% |
| 2024 | $2,808 +3% | $797,112 |
| 2023 | $2,725 +3% | $797,112 |
| 2022 | $2,645 | $797,112 +8.6% |
| 2021 | $2,645 | $733,809 -7.9% |
| 2020 | -- | $797,112 +20% |
| 2019 | $2,074 | $664,276 |
| 2017 | $2,074 | $664,276 |
| 2016 | $2,074 | $664,276 |
| 2015 | $2,074 +3.3% | $664,276 -22.5% |
| 2014 | $2,008 | $857,399 |
| 2013 | -- | $857,399 |
| 2012 | -- | -- |
| 2011 | -- | -- |
| 2010 | -- | $939,732 |
| 2009 | -- | $939,732 |
Find assessor info on the county website
Monthly payment
Est. payment
Payment breakdown
Explore the cost of this home by adjusting the details. Changes won't be saved.Climate risks
Neighborhood: 28512
Nearby schools
GreatSchools rating
- 8/10Morehead City Primary SchoolGrades: PK-3Distance: 3.1 mi
- 5/10West Carteret High SchoolGrades: 8-12Distance: 3 mi
- 5/10Morehead Elementary At Camp GlennGrades: 4-5Distance: 4.1 mi
Schools provided by the listing agent
- Elementary: Morehead City Primary
- Middle: Morehead City
- High: West Carteret
Source: Hive MLS. This data may not be complete. We recommend contacting the local school district to confirm school assignments for this home.
- $2,095,4004 bd4 ba4.7k sqft284 Oakleaf Dr, Pine Knoll Shores, NC 28512Off Market
- $1,412,9003 bd2 ba3.2k sqft288 Oakleaf Dr, Pine Knoll Shores, NC 28512Off Market
- $1,403,7003 bd2 ba2.4k sqft120 Arborvitae Ct, Pine Knoll Shores, NC 28512Off Market
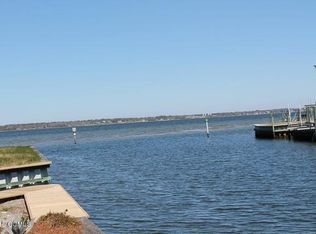
- $695,4520.79 acres282 Oakleaf Dr, Pine Knoll Shores, NC 28512Off Market
- $979,1003 bd3 ba2.2k sqft118 Arborvitae Ct, Pine Knoll Shores, NC 28512Off Market
- $754,6180.82 acres122 Arborvitae Ct, Pine Knoll Shores, NC 28512Off Market
- $1,550,0004 bd5 ba2.7k sqft116 Arborvitae Ct, Pine Knoll Shores, NC 28512Sold
- $3,174,2006 bd8 ba4.9k sqft280 Oakleaf Dr, Pine Knoll Shores, NC 28512Off Market
A local agent can set up tours, give advice and negotiate with sellers.
Similar homes
- $2,300,0003 bd2 ba1.6k sqft270 Oakleaf Drive, Pine Knoll Shores, NC 28512For Sale
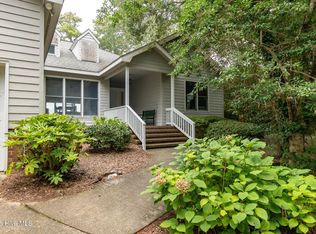
 MLS ID #100593283, Amy Hahn, Pine Knoll Shores Realty. Hive MLS
 - $1,349,0003 bd3 ba2k sqft116 Beechwood Drive, Pine Knoll Shores, NC 28512For Sale
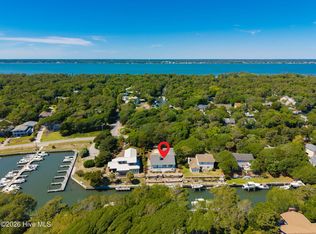 MLS ID #100576023, Bailey Basnight Real Estate, Coldwell Banker Sea Coast AB. Hive MLS
 - $2,475,0004 bd4 ba2.1k sqft111 Dogwood Circle, Pine Knoll Shores, NC 28512For Sale
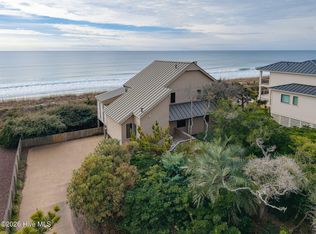 MLS ID #100556338, Mary Cheatham King Real Estate team, Keller Williams Crystal Coast. Hive MLS
 - $1,300,0003 bd2 ba2.5k sqft105 Magnolia Court, Pine Knoll Shores, NC 28512For Sale
 MLS ID #100579451, Emily Baran Prohovich, Baran Properties. Hive MLS
 - $1,150,0002 bd2 ba1.9k sqft121 White Ash Drive, Pine Knoll Shores, NC 28512For SaleMLS ID #100578381, Jackson Howard Lupton, Putnam Real Estate. Hive MLS
- $1,149,9004 bd4 ba3.3k sqft573 Coral Ridge Road, Pine Knoll Shores, NC 28512For SaleMLS ID #100594428, Mary Cheatham King Real Estate team, Keller Williams Crystal Coast. Hive MLS
- $1,299,0004 bd3 ba2.7k sqft104 Talford Drive, Atlantic Beach, NC 28512For SaleMLS ID #100578726, J. (John) Vann Parker, CENTURY 21 Coastland Realty. Hive MLS
- $2,150,0004 bd4 ba2.1k sqft1711 E Fort Macon Road, Atlantic Beach, NC 28512For SaleMLS ID #100560854, Lisa Munden, Realty One Group Navigate. Hive MLS
- $2,525,0004 bd4 ba2.2k sqft1096 Salter Path Road, Salter Path, NC 28512For SaleMLS ID #100566323, Ryan Ayre, Landmark Sotheby's International Realty. Hive MLS
- $1,500,0003 bd3 ba3k sqft202 W Atlantic Boulevard, Atlantic Beach, NC 28512For SaleMLS ID #100564172, Whitford-Melson Homes Team, Coldwell Banker Sea Coast AB. Hive MLS
- $1,345,0003 bd2 ba1.6k sqft124 Headen Lane, Salter Path, NC 28512For SaleMLS ID #100584547, Steve Brown Real Estate Group, Landmark Sotheby's International Realty. Hive MLS
- $1,875,0005 bd6 ba3.3k sqft941 Salter Path Road, Salter Path, NC 28512For SaleMLS ID #100577920, Beth G. Smith, Keller Williams Realty. Hive MLS
- $1,550,0004 bd3 ba3.1k sqft201 Mansfield Parkway, Morehead City, NC 28557For SaleMLS ID #100578511, Kristin Marceau, Realty One Group Navigate. Hive MLS
- $1,090,0003 bd3 ba2.7k sqft121 Sea Isle North Drive #& Slip 20, Indian Beach, NC 28512For SaleMLS ID #100569304, Mary Cheatham King Real Estate team, Keller Williams Crystal Coast. Hive MLS
- $2,150,0003 bd4 ba3.1k sqft102 Gibbs Circle, Beaufort, NC 28516For SaleMLS ID #100531265, Ryan Ayre, Landmark Sotheby's International Realty. Hive MLS
- $1,900,0004 bd3 ba2.5k sqft307 Ann Street, Beaufort, NC 28516For SaleMLS ID #100571441, Holland Shepard Group Team, Keller Williams Crystal Coast. Hive MLS
- $1,950,0004 bd6 ba2.4k sqft8722 Emerald Plantation Road, Emerald Isle, NC 28594For SaleMLS ID #100526742, Darcel Browning, Coldwell Banker Sea Coast Adv EI. Hive MLS
- $1,800,0006 bd3 ba2.6k sqft2306 Ocean Drive, Emerald Isle, NC 28594For SaleMLS ID #100590205, Dennis Simpson, Al Williams Properties. Hive MLS
- $2,200,0005 bd7 ba4k sqft4204 Emerald Drive, Emerald Isle, NC 28594For SaleMLS ID #100570995, Donald A Whiteside, Emerald Isle Realty. Hive MLS
- $995,0004 bd4 ba3.8k sqft239 Water Oak Drive, Newport, NC 28570For SaleMLS ID #100584269, Team Harris & Conneely Realty, RE/MAX Ocean Properties. Hive MLS
