Pristine home located in The Orchard Golf Community! This three-sided brick home has been recently updated and offers 4 BR / 4.5 BA. Upon entering the home from the covered front porch that extends the entire front of the home, you'll find a large open foyer that is flanked by an office space and formal dining room and offers views straight into the gorgeously landscaped backyard and recently opened additional dining space. Spacious kitchen offers new flooring, new cabinet fronts, quartz counters, stainless Kitchen-Aid appliances, large island, and farmhouse style sink. Large great room has a stacked stone fireplace, built-in bookcases, and vaulted ceilings. Oversized primary bedroom on main floor with gas fireplace, walk in closet and ensuite featuring soaking tub, dual vanities, walk-in tile shower, and views of the pond. Upstairs you'll find three additional bedrooms and two bathrooms + tons of walk-in attic storage space. The finished terrace level offers plenty of flex space, including a theatre room, craft room, workout space, and even a dog bath! The outside offers the tranquil pond with soothing sounds of a waterfall, covered back patio, and a perfectly flat backyard! Bonus - the three car garage offers an electric car charging station!
Closed
$785,000
126 Orchard Hills Dr, Clarkesville, GA 30523
4beds
--sqft
Single Family Residence, Residential
Built in 1994
1.14 Acres Lot
$774,300 Zestimate®
$--/sqft
$2,970 Estimated rent
Home value
$774,300
$728,000 - $821,000
$2,970/mo
Zestimate® history
Owner options
List your home for rent
$2,970/mo
Rent Zestimate®
Find your next renter with Zillow Rental Manager. Plus, with online applications, you can quickly screen prospective tenants – for free.
$2,970/mo
Rent Zestimate®
Refinance and save
$5,717/mo
Est. payment
Refinancing to a lower rate could help reduce your monthly payments and save thousands over the life of the loan.
$5,717/mo
Est. payment
Explore your selling options
Work with a Zillow partner agent
Leverage their expertise and Zillow's premium Showcase listings to get your home seen by more buyers.
Get startedList with your own agent
Get your home in front of millions of buyers by listing it on Zillow.
Learn how to do itSell it yourself
Take full control of how buyers see your home on Zillow by listing For Sale by Owner (FSBO).
List your homeWhat's special
Zillow last checked:
Listing updated:
Listed by:
Amanda Stewart,
Keller Williams Lanier Partners
Bought with:
Amber Moran, 419319
Keller Williams Realty Atlanta Partners
Source: FMLS GA,MLS#: 7334393
Facts & features
Interior
Bedrooms & bathrooms
- Bedrooms: 4
- Bathrooms: 5
- Full bathrooms: 4
- 1/2 bathrooms: 1
- Main level bathrooms: 1
- Main level bedrooms: 1
Rooms
- Room types: Bonus Room, Den, Exercise Room, Family Room, Laundry, Media Room, Office, Other, Sun Room
Primary bedroom
- Features: Master on Main
- Level: Master on Main
Bedroom
- Features: Master on Main
Primary bathroom
- Features: Double Vanity
Dining room
- Features: Seats 12+
Kitchen
- Features: Breakfast Bar, Eat-in Kitchen, Kitchen Island, Pantry, Pantry Walk-In, Solid Surface Counters
Heating
- Central, Electric, Heat Pump, Natural Gas
Cooling
- Attic Fan, Ceiling Fan(s), Central Air, Heat Pump, Zoned
Appliances
- Included: Dishwasher, Disposal, Double Oven, Refrigerator
- Laundry: In Kitchen, Laundry Room, Other
Features
- Bookcases, Double Vanity, Entrance Foyer, High Ceilings, High Ceilings 9 ft Lower, High Ceilings 9 ft Main, High Ceilings 9 ft Upper, Tray Ceiling(s), Vaulted Ceiling(s), Walk-In Closet(s)
- Flooring: Carpet, Ceramic Tile, Hardwood
- Windows: Double Pane Windows, Insulated Windows
- Basement: Daylight,Exterior Entry,Finished,Finished Bath,Full,Interior Entry
- Number of fireplaces: 2
- Fireplace features: Factory Built, Family Room, Gas Log, Master Bedroom, Other Room
- Common walls with other units/homes: No Common Walls
Interior area
- Total structure area: 0
- Finished area above ground: 0
- Finished area below ground: 0
Property
Parking
- Total spaces: 2
- Parking features: Attached, Garage, Garage Door Opener, Garage Faces Rear, Garage Faces Side, Kitchen Level, Storage
- Attached garage spaces: 2
Accessibility
- Accessibility features: None
Features
- Levels: Two
- Stories: 2
- Patio & porch: Deck, Front Porch
- Exterior features: Private Yard, No Dock
- Pool features: None
- Spa features: None
- Fencing: None
- Has view: Yes
- View description: Other
- Waterfront features: Pond
- Body of water: None
Lot
- Size: 1.14 Acres
- Features: Corner Lot, Private, Sloped, Wooded
Details
- Additional structures: None
- Parcel number: 124 082
- Other equipment: None
- Horse amenities: None
Construction
Type & style
- Home type: SingleFamily
- Architectural style: Cape Cod,Traditional
- Property subtype: Single Family Residence, Residential
Materials
- Cement Siding, Concrete
- Foundation: Concrete Perimeter
- Roof: Composition
Condition
- Updated/Remodeled
- New construction: No
- Year built: 1994
Utilities & green energy
- Electric: 220 Volts
- Sewer: Septic Tank
- Water: Shared Well
- Utilities for property: Underground Utilities
Green energy
- Energy efficient items: Insulation, Windows
- Energy generation: None
Community & HOA
Community
- Features: Clubhouse, Gated, Golf, Guest Suite, Homeowners Assoc, Pool, Tennis Court(s)
- Security: Smoke Detector(s)
- Subdivision: The Orchard
HOA
- Has HOA: Yes
- Services included: Maintenance Structure, Maintenance Grounds
- HOA fee: $1,090 annually
Location
- Region: Clarkesville
Financial & listing details
- Annual tax amount: $6,742
- Date on market: 2/6/2024
- Cumulative days on market: 41 days
- Ownership: Fee Simple
- Road surface type: Paved
Price history
| Date | Event | Price |
|---|---|---|
| 6/6/2024 | Pending sale | $799,900+1.9% |
Source:  FMLS GA #7334393 Report a problem FMLS GA #7334393 Report a problem | ||
| 6/5/2024 | Sold | $785,000-1.9% |
Source: FMLS GA #7334393 Report a problem | ||
| 1/23/2024 | Listed for sale | $799,900 |
Source:  GAMLS #20168090 Report a problem GAMLS #20168090 Report a problem | ||
| 12/23/2023 | Listing removed | $799,900 |
Source: FMLS GA #7258151 Report a problem | ||
| 12/15/2023 | Price change | $799,900-3% |
Source: GAMLS #20130389 Report a problem | ||
| 12/4/2023 | Listed for sale | $824,900 |
Source: GAMLS #20130389 Report a problem | ||
| 10/13/2023 | Contingent | $824,900 |
Source: GAMLS #20130389 Report a problem | ||
| 6/23/2023 | Listed for sale | $824,900+18.4% |
Source: GAMLS #20130389 Report a problem | ||
| 3/17/2021 | Listing removed | $697,000 |
Source: GAMLS #8892889 Report a problem | ||
| 1/20/2021 | Pending sale | $697,000 |
Source: FMLS GA #6811941 Report a problem | ||
| 12/7/2020 | Listed for sale | $697,000 |
Source: GAMLS #8892889 Report a problem | ||
Public tax history
Tax history is unavailable.
Neighborhood: 30523
Nearby homes
- $785,0005 bd5 ba5k sqft126 Orchard Hill Dr, Clarkesville, GA 30523Sold
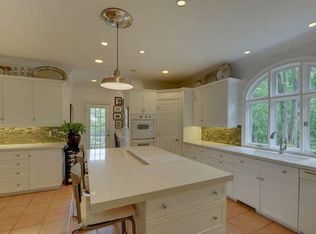
- $---- bd-- ba-- sqft195 Orchard Hills Dr, Clarkesville, GA 30523Off Market
- $---- sqft0 Orchard Hills Dr #1517, Clarkesville, GA 30523Off Market

- $7,0002 Acres0 Orchard Hills Dr #1506, Clarkesville, GA 30523Sold
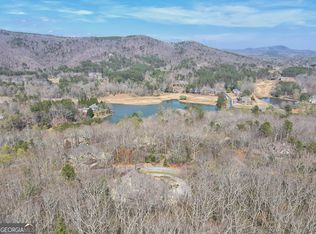
- $465,2004 bd3 ba1.9k sqft2220 Orchard Dr, Clarkesville, GA 30523Off Market
- $714,984-- bd-- ba-- sqft216 Orchard Ct, Clarkesville, GA 30523Off Market
- $725,0004 bd4 ba4.2k sqft2200 Orchard Dr, Clarkesville, GA 30523For Sale
- $35,000-- bd-- ba-- sqftOrchard Ct, Clarkesville, GA 30523Off Market
Nearby schools
GreatSchools rating
- 8/10Woodville Elementary SchoolGrades: PK-5Distance: 3.6 mi
- 8/10North Habersham Middle SchoolGrades: 6-8Distance: 5.2 mi
- NAHabersham Success AcademyGrades: 6-12Distance: 10.4 mi
Schools provided by the listing agent
- Elementary: Woodville
- Middle: North Habersham
- High: Habersham Central
Source: FMLS GA. This data may not be complete. We recommend contacting the local school district to confirm school assignments for this home.
Get a cash offer in 3 minutes
Find out how much your home could sell for in as little as 3 minutes with a no-obligation cash offer.
Estimated market value
$774,300
Get a cash offer in 3 minutes
Find out how much your home could sell for in as little as 3 minutes with a no-obligation cash offer.
Estimated market value
$774,300
- Georgia
- Habersham County
- Clarkesville
- 30523
- 126 Orchard Hills Dr
Nearby cities
Nearby zip codes
Other Clarkesville Topics
