Welcome to 126 Oriole Dr in the highly desired neighborhood of Level Park. This home was completely remodeled from the studs. A true modern luxury that offers “New” everything and eye candy galore from the Knurled handles throughout to the fluted tiles in the 2 full bathrooms, one of which has a 66" tub. The kitchen is simply stunning. Featuring quality slim shaker tuxedo cabinets paired with jaw dropping Calacatta black Lazer quartz countertops and stainless-steel appliances. Moving into the living room, your eyes are drawn immediately to the eye-catching electric fireplace. This home is extremely well insulated with additional soundproofing in every bedroom and bathroom walls. Solid core doors, Roof, Windows, LP Smartside Siding, Electrical, Plumbing, HVAC including Central Air, all new concrete driveway, patio and walkways. All permits were pulled and work completed by licensed professionals. Extremely well thought out designs from the Theater lights, USB wall outlets and rotary light switches to the heated bathroom towel racks. This home offers an immense amount of opportunity with 3/4 of an acre lot, 4 bedrooms and 2 full bathrooms, finished laundry area and additional finished living area/ bonus room downstairs with ample curb appeal. Make this Modern Luxury Villa your new Home for those with schooling in mind, Gull Lake Virtual Partnership offers educational opportunities close by.
The photos speak for themselves, schedule your showing ASAP. You don't want to miss this one!
For disclosure reasons, the seller is a licensed real estate agent in the state of Michigan.
Sold for $310,000
$310,000
126 Oriole Dr, Battle Creek, MI 49037
4beds
2,069sqft
Single Family Residence
Built in 1940
0.76 Acres Lot
$325,400 Zestimate®
$150/sqft
$1,874 Estimated rent
Home value
$325,400
$280,000 - $377,000
$1,874/mo
Zestimate® history
Owner options
List your home for rent
$1,874/mo
Rent Zestimate®
Find your next renter with Zillow Rental Manager. Plus, with online applications, you can quickly screen prospective tenants – for free.
$1,874/mo
Rent Zestimate®
Refinance and save
$2,047/mo
Est. payment
Refinancing to a lower rate could help reduce your monthly payments and save thousands over the life of the loan.
$2,047/mo
Est. payment
Explore your selling options
Work with a Zillow partner agent
Leverage their expertise and Zillow's premium Showcase listings to get your home seen by more buyers.
Get startedList with your own agent
Get your home in front of millions of buyers by listing it on Zillow.
Learn how to do itSell it yourself
Take full control of how buyers see your home on Zillow by listing For Sale by Owner (FSBO).
List your homeWhat's special
Eye-catching electric fireplaceFinished laundry areaTheater lightsPatio and walkwaysHeated bathroom towel racksSolid core doorsUsb wall outlets
Zillow last checked:
Listing updated:
Listed by:
Christopher Gordon 269-330-9098,
Great Lakes Real Estate Agency LLC
Bought with:
Shasta Dowding, 6506048798
DeLong and Co.
Source: Realcomp II,MLS#: 20251009765
Facts & features
Interior
Bedrooms & bathrooms
- Bedrooms: 4
- Bathrooms: 2
- Full bathrooms: 2
Primary bedroom
- Level: Entry
- Area: 360
- Dimensions: 18 X 20
Bedroom
- Level: Entry
- Area: 100
- Dimensions: 10 X 10
Bedroom
- Level: Entry
- Area: 143
- Dimensions: 13 X 11
Bedroom
- Level: Basement
- Area: 99
- Dimensions: 11 X 9
Primary bathroom
- Level: Entry
- Area: 50
- Dimensions: 10 X 5
Other
- Level: Entry
- Area: 56
- Dimensions: 8 X 7
Bonus room
- Level: Basement
- Area: 276
- Dimensions: 23 X 12
Family room
- Level: Basement
- Area: 275
- Dimensions: 25 X 11
Kitchen
- Level: Entry
- Area: 132
- Dimensions: 12 X 11
Laundry
- Level: Basement
- Area: 99
- Dimensions: 9 X 11
Living room
- Level: Entry
- Area: 252
- Dimensions: 21 X 12
Heating
- ENERGYSTAR Qualified Furnace Equipment, Forced Air, Natural Gas
Cooling
- Central Air, ENERGYSTAR Qualified Ceiling Fans
Appliances
- Included: Energy Star Qualified Dryer, Energy Star Qualified Dishwasher, Energy Star Qualified Refrigerator, Energy Star Qualified Washer, Gas Cooktop
- Laundry: Electric Dryer Hookup, Laundry Room, Washer Hookup
Features
- Dual Flush Toilets, ENERGYSTAR Qualified Doors, ENERGYSTAR Qualified Exhaust Fans, ENERGYSTAR Qualified Light Fixtures, High Speed Internet, Programmable Thermostat, Water Sense Labeled Faucets, Water Sense Labeled Showerheads, Water Sense Labeled Toilets
- Windows: Egress Windows, Energy Star Qualified Windows
- Basement: Finished,Full
- Has fireplace: Yes
- Fireplace features: Electric, Family Room
Interior area
- Total interior livable area: 2,069 sqft
- Finished area above ground: 1,229
- Finished area below ground: 840
Property
Parking
- Total spaces: 1
- Parking features: One Car Garage, Detached, Driveway
- Garage spaces: 1
Features
- Levels: One
- Stories: 1
- Entry location: GroundLevel
- Patio & porch: Covered, Patio, Porch
- Exterior features: Lighting
- Pool features: None
Lot
- Size: 0.76 Acres
- Dimensions: 364 x 92
Details
- Parcel number: 0454001900
- Special conditions: Agent Owned,Short Sale No
- Other equipment: Dehumidifier
Construction
Type & style
- Home type: SingleFamily
- Architectural style: Contemporary
- Property subtype: Single Family Residence
Materials
- Wood Siding
- Foundation: Basement, Brick Mortar
- Roof: Asphalt,E NE RG YS TA RShingles
Condition
- New construction: No
- Year built: 1940
- Major remodel year: 2025
Utilities & green energy
- Electric: Volts 220, Circuit Breakers
- Sewer: Septic Tank
- Water: Well
- Utilities for property: Above Ground Utilities, Cable Available
Green energy
- Energy efficient items: Appliances, Construction, Doors, Hvac, Insulation, Lighting, Roof, Thermostat, Water Heater, Windows
Community & HOA
Community
- Security: Carbon Monoxide Detectors, Fire Alarm, Smoke Detectors
- Subdivision: RIO VISTA GARDENS
HOA
- Has HOA: No
Location
- Region: Battle Creek
Financial & listing details
- Price per square foot: $150/sqft
- Tax assessed value: $48,730
- Annual tax amount: $2,008
- Date on market: 6/21/2025
- Cumulative days on market: 6 days
- Listing agreement: Exclusive Right To Sell
- Listing terms: Cash,Conv Blend Rt,Conventional,FHA,Usda Loan,Va Loan
Price history
| Date | Event | Price |
|---|---|---|
| 7/17/2025 | Sold | $310,000-2.5%$150/sqft |
Source:  Realcomp II #20251009765 Report a problem Realcomp II #20251009765 Report a problem | ||
| 6/28/2025 | Pending sale | $317,900$154/sqft |
Source: Realcomp II #20251009765 Report a problem | ||
| 6/21/2025 | Listed for sale | $317,900+290.1%$154/sqft |
Source: Realcomp II #20251009765 Report a problem | ||
| 2/21/2025 | Sold | $81,500-3.7%$39/sqft |
Source: Public Record Report a problem | ||
| 1/29/2021 | Sold | $84,600+5.9%$41/sqft |
Source:  MichRIC #20050340 Report a problem MichRIC #20050340 Report a problem | ||
| 12/11/2020 | Pending sale | $79,900$39/sqft |
Source: Jaqua REALTORS #20050340 Report a problem | ||
| 12/11/2020 | Listed for sale | $79,900$39/sqft |
Source: Jaqua REALTORS #20050340 Report a problem | ||
Public tax history
| Year | Property taxes | Tax assessment |
|---|---|---|
| 2025 | $2,026 +5% | $79,800 +33.9% |
| 2024 | $1,930 | $59,600 +17.6% |
| 2023 | -- | $50,700 +14.7% |
| 2022 | -- | $44,200 +8.6% |
| 2021 | -- | $40,700 +10.9% |
| 2020 | -- | $36,700 +9.6% |
| 2018 | -- | $33,500 -0.3% |
| 2017 | $1,315 | $33,600 +5.7% |
| 2016 | $1,315 | $31,800 +1% |
| 2015 | -- | $31,500 +1.3% |
| 2014 | -- | $31,100 -1.6% |
| 2013 | -- | $31,600 -6.8% |
| 2011 | -- | $33,900 -4% |
| 2010 | -- | $35,300 -8.5% |
| 2009 | -- | $38,600 -1.3% |
| 2008 | -- | $39,100 +2.9% |
| 2006 | -- | $38,000 +2.7% |
| 2005 | -- | $37,000 -1.7% |
| 2004 | -- | $37,650 -2.7% |
| 2003 | -- | $38,700 |
Find assessor info on the county website
Neighborhood: 49037
Nearby homes
- $198,5002 bd1 ba1.4k sqft120 Oriole Dr, Battle Creek, MI 49037Off Market
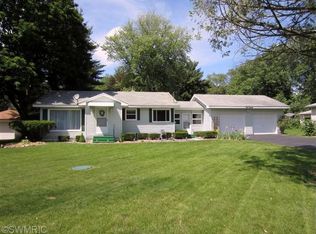
- $222,5003 bd1 ba1.1k sqft132 Oriole Dr, Battle Creek, MI 49037Pending

- $190,2003 bd1 ba1.7k sqft114 Oriole Dr, Battle Creek, MI 49037Off Market

- $171,9003 bd1 ba1.1k sqft136 Oriole Dr, Battle Creek, MI 49037Off Market
- $175,8003 bd1 ba1.4k sqft228 Oriole Dr, Battle Creek, MI 49037Off Market
- $232,5003 bd2 ba1.7k sqft225 Parrott Dr, Battle Creek, MI 49037Sold
- $205,0003 bd1 ba1.7k sqft125 Oriole Dr, Battle Creek, MI 49037Sold
- $172,9003 bd1 ba1.1k sqft144 Oriole Dr, Battle Creek, MI 49037Off Market
Nearby schools
GreatSchools rating
- NALamora Park SchoolGrades: PK-2Distance: 2.2 mi
- NANorthwestern Middle SchoolGrades: 6-8Distance: 4.3 mi
- 4/10Battle Creek Central High SchoolGrades: 9-12Distance: 6.3 mi
Get a cash offer in 3 minutes
Find out how much your home could sell for in as little as 3 minutes with a no-obligation cash offer.
Estimated market value
$325,400
Get a cash offer in 3 minutes
Find out how much your home could sell for in as little as 3 minutes with a no-obligation cash offer.
Estimated market value
$325,400
- Michigan
- Calhoun County
- Level Park-Oak Park
- 49037
- 126 Oriole Dr
Nearby cities
Nearby zip codes
Other Level Park-Oak Park Topics
- Apartments for Rent in 49037
- Houses for Sale in 49037
- Houses for Rent in 49037
- 49037 Real Estate
- Level Park-Oak Park Condos
- Houses for Sale in Level Park-Oak Park
- Newest Listings in Level Park-Oak Park
- Level Park-Oak Park Home Values
- Level Park-Oak Park Real Estate Agents
- Level Park-Oak Park Refinance
- Level Park-Oak Park Mortgage Rates
