Brick ranch in Rio Vista Gardens! This 3 bedroom home offers a spacious living area with sculptured plaster and original hardwood throughout. Breakfast nook features a built in hutch and pantry. Updated kitchen boasts granite counters accented by glass backsplash, large composite sink, LVT flooring and newer appliances. Beautifully updated bath with double vanity in quartz and a tile shower offering quality fixtures. Primary bedroom is large enough to accommodate a king size bed. Home sets on over 3/4 of an acre. A private fenced backyard that includes peach, apple, and cherry trees not to mention the blackberry and raspberry bushes! Enjoy the tranquil lot from the patio or screen porch. Lots of updates including the electrical, rebuilt boiler, gutters, fresh paint, replacement windows, and 18'' of attic insulation. Two mini splits offer the benefit of air conditioning with the even heat of hot water. Oversize 1 car garage and a large storage shed. Don't delay you will miss out!
Pending
$222,500
132 Oriole Dr, Battle Creek, MI 49037
3beds
1,176sqft
:
Get pre-qualified$1,737/mo
Single Family Residence
Built in 1950
0.77 Acres Lot
$223,900 Zestimate®
$189/sqft
$-- HOA
What's special
Brick ranchLarge storage shedPrivate fenced backyardScreen porchBlackberry and raspberry bushesBeautifully updated bathOriginal hardwood throughout
- 185 days |
- 39 |
- 0 |
Zillow last checked:
Listing updated:
Listed by:
Penny L Barnhardt 269-579-2850,
Five Star Real Estate 269-719-8700
Source: MichRIC,MLS#: 26004478
Facts & features
Interior
Bedrooms & bathrooms
- Bedrooms: 3
- Bathrooms: 1
- Full bathrooms: 1
- Main level bedrooms: 3
Primary bedroom
- Level: Main
- Area: 116.27
- Dimensions: 11.50 x 10.11
Bedroom 2
- Level: Main
- Area: 118.32
- Dimensions: 11.60 x 10.20
Bedroom 3
- Level: Main
- Area: 82.62
- Dimensions: 10.20 x 8.10
Bathroom 1
- Level: Main
- Area: 690
- Dimensions: 10.00 x 69.00
Dining area
- Level: Main
- Area: 6.9
- Dimensions: 6.90 x 1.00
Kitchen
- Level: Main
- Area: 110
- Dimensions: 11.00 x 10.00
Living room
- Level: Main
- Area: 245.52
- Dimensions: 19.80 x 12.40
Heating
- Hot Water
Appliances
- Included: Dryer, Microwave, Range, Refrigerator, Washer, Water Softener Owned
- Laundry: In Basement
Features
- Ceiling Fan(s), Pantry
- Flooring: Laminate, Wood
- Windows: Replacement, Window Treatments
- Basement: Full
- Has fireplace: No
Interior area
- Total structure area: 1,176
- Total interior livable area: 1,176 sqft
- Finished area below ground: 0
Property
Parking
- Total spaces: 1
- Parking features: Garage Faces Front, Detached
- Garage spaces: 1
Accessibility
- Accessibility features: Accessible Entrance
Features
- Stories: 1
- Patio & porch: Scrn Porch
- Fencing: Full
Lot
- Size: 0.77 Acres
- Dimensions: 90 x 363
Details
- Parcel number: 0454001800
Construction
Type & style
- Home type: SingleFamily
- Architectural style: Ranch
- Property subtype: Single Family Residence
Materials
- Brick
- Roof: Composition
Condition
- New construction: No
- Year built: 1950
Utilities & green energy
- Sewer: Septic Tank
- Water: Well
- Utilities for property: Natural Gas Connected, Cable Connected
Community & HOA
Community
- Subdivision: Rio Vista Gardens
Location
- Region: Battle Creek
Financial & listing details
- Price per square foot: $189/sqft
- Tax assessed value: $76,536
- Annual tax amount: $3,111
- Date on market: 2/6/2026
- Listing terms: Cash,FHA,VA Loan,Conventional
- Road surface type: Paved
Estimated market value
$223,900
$213,000 - $235,000
$1,366/mo
Price history
| Date | Event | Price |
|---|---|---|
| 2/6/2026 | Pending sale | $222,500$189/sqft |
Source:  MichRIC #26004478 Report a problem MichRIC #26004478 Report a problem | ||
| 2/6/2026 | Listed for sale | $222,500$189/sqft |
Source: MichRIC #26004478 Report a problem | ||
| 2/1/2026 | Listing removed | $222,500$189/sqft |
Source: MichRIC #25054237 Report a problem | ||
| 1/3/2026 | Price change | $222,500-1.1%$189/sqft |
Source: MichRIC #25054237 Report a problem | ||
| 11/12/2025 | Price change | $224,900-0.9%$191/sqft |
Source: MichRIC #25054237 Report a problem | ||
| 10/22/2025 | Listed for sale | $227,000+51.3%$193/sqft |
Source: MichRIC #25054237 Report a problem | ||
| 3/4/2025 | Listing removed | $150,000-3.2%$128/sqft |
Source:  Realcomp II #65021109167 Report a problem Realcomp II #65021109167 Report a problem | ||
| 7/31/2024 | Listing removed | -- |
Source: Realcomp II #65021109167 Report a problem | ||
| 3/4/2022 | Sold | $155,000+3.3%$132/sqft |
Source: MichRIC #21109167 Report a problem | ||
| 12/26/2021 | Pending sale | $150,000$128/sqft |
Source: MichRIC #21109167 Report a problem | ||
| 11/29/2021 | Price change | $150,000-3.8%$128/sqft |
Source: MichRIC #21109167 Report a problem | ||
| 10/28/2021 | Price change | $155,900-2.5%$133/sqft |
Source: MichRIC #21109167 Report a problem | ||
| 10/4/2021 | Listed for sale | $159,900+138.7%$136/sqft |
Source: MichRIC #21109167 Report a problem | ||
| 1/13/2016 | Sold | $67,000$57/sqft |
Source: Public Record Report a problem | ||
Public tax history
| Year | Property taxes | Tax assessment |
|---|---|---|
| 2025 | $3,086 +5% | $97,000 +21.1% |
| 2024 | $2,940 | $80,100 +13.3% |
| 2023 | -- | $70,700 +24% |
| 2022 | -- | $57,000 +7.1% |
| 2021 | -- | $53,200 +9.7% |
| 2020 | -- | $48,500 +4.5% |
| 2018 | -- | $46,400 -0.2% |
| 2017 | $1,640 | $46,500 +4.5% |
| 2016 | $1,640 | $44,500 +6.2% |
| 2015 | -- | $41,900 +6.3% |
| 2014 | -- | $39,400 -1.1% |
| 2013 | -- | $39,850 -5.6% |
| 2011 | -- | $42,200 -5.7% |
| 2010 | -- | $44,750 -9.8% |
| 2009 | -- | $49,600 -0.4% |
| 2008 | -- | $49,800 +2.6% |
| 2006 | -- | $48,550 +0.7% |
| 2005 | -- | $48,200 -1.6% |
| 2004 | -- | $49,000 +11.9% |
| 2003 | -- | $43,800 |
Find assessor info on the county website
Monthly payment
Est. payment
Payment breakdown
Explore the cost of this home by adjusting the details. Changes won't be saved.Climate risks
Neighborhood: 49037
Nearby schools
GreatSchools rating
- NALamora Park SchoolGrades: PK-2Distance: 2.2 mi
- NANorthwestern Middle SchoolGrades: 6-8Distance: 4.3 mi
- 4/10Battle Creek Central High SchoolGrades: 9-12Distance: 6.3 mi
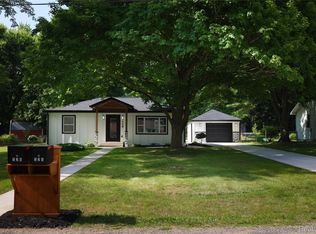
- $310,0004 bd2 ba2k sqft126 Oriole Dr, Battle Creek, MI 49037Sold
- $170,8003 bd1 ba1.1k sqft136 Oriole Dr, Battle Creek, MI 49037Off Market
- $171,4003 bd1 ba1.4k sqft228 Oriole Dr, Battle Creek, MI 49037Off Market
- $200,4002 bd1 ba1.4k sqft120 Oriole Dr, Battle Creek, MI 49037Off Market
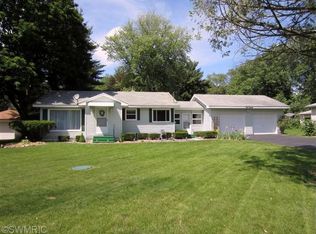
- $170,8003 bd1 ba1.1k sqft144 Oriole Dr, Battle Creek, MI 49037Off Market
- $150,0003 bd1 ba1.2k sqft234 Oriole Dr, Battle Creek, MI 49037Sold
- $191,1003 bd1 ba1.7k sqft114 Oriole Dr, Battle Creek, MI 49037Off Market
- $213,8003 bd1 ba1.5k sqft242 Oriole Dr, Battle Creek, MI 49037Off Market
A local agent can set up tours, give advice and negotiate with sellers.
Similar homes
- $250,0004 bd2 ba1.7k sqft3909 Michigan Ave W, Battle Creek, MI 49037For Sale

 MLS ID #26034796, Robert G Conat, EXP Realty LLC. MichRIC
 - $150,0004 bd2 ba1.3k sqft209 Cardinal Ave, Battle Creek, MI 49037For Sale
 MLS ID #26034582, Hakam S Hamed, Legacy Real Estate Partners. MichRIC
 - $215,0003 bd1 ba1.1k sqft21 Willard Ave E, Battle Creek, MI 49037For Sale
 MLS ID #26032176, Brittany Holm, EB Realty LLC. MichRIC
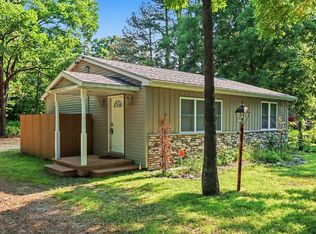
 - $225,0002 bd2 ba896 sqft4115 E Kirby Rd, Battle Creek, MI 49017For Sale
 MLS ID #26002450, Greg S Miller, Berkshire Hathaway HomeServices MI. MichRIC
 - $205,0003 bd1 ba1.1k sqft10126 Four Mile Rd, East Leroy, MI 49051For SaleMLS ID #26041378, Jennifer K Hoffman, Graystone Real Estate. MichRIC
- $224,9002 bd1 ba1.2k sqft75 Hillside Dr, Battle Creek, MI 49017For SaleMLS ID #26032020, Amy R Kraft, Chuck Jaqua, REALTOR. MichRIC
- $230,0004 bd2 ba1.6k sqft55 20th St N, Battle Creek, MI 49015For SaleMLS ID #26032358, Kaciana Champlin, RE/MAX Perrett Associates. MichRIC
- $209,5003 bd2 ba1.3k sqft63 31st St N, Battle Creek, MI 49015For SaleMLS ID #26027404, Mike Sandstrom, Chuck Jaqua, REALTOR. MichRIC
- $220,0003 bd3 ba1.2k sqft5953 Dawes Avenue, Comstock Charter Township, MI 49048For SaleMLS ID #66026038577, Jackson P Kitchen. eXp Realty
- $220,0003 bd3 ba1.2k sqft5953 Dawes Ave, Kalamazoo, MI 49048For SaleMLS ID #26038577, Jackson P Kitchen, eXp Realty LLC. MichRIC
- $239,9003 bd2 ba1.4k sqft140 Wattles Rd N, Battle Creek, MI 49014For SaleMLS ID #26040701, Mike Sandstrom, Chuck Jaqua, REALTOR. MichRIC
- $259,9003 bd2 ba1.3k sqft21321 Clear Lake Ave, Battle Creek, MI 49014For SaleMLS ID #26039792, Lori Sturdevant, Berkshire Hathaway HomeServices Michigan Real Estate. MichRIC
- $222,5003 bd2 ba1.6k sqft214 Morningside Dr, Battle Creek, MI 49015For SaleMLS ID #26019818, Cindy Artis, Jaqua REALTORS. MichRIC
- $259,0003 bd1 ba1.6k sqft2899 Tanner Lake Rd, Hastings, MI 49058For SaleMLS ID #26040871, Margaret Paige, Epique Realty. MichRIC
- $289,3003 bd1 ba1.2k sqft4445 Sassafrass Ln, Battle Creek, MI 49017For SaleMLS ID #26030249, Roxy Cantu, Jaqua, REALTORS. MichRIC
- $165,0003 bd2 ba1.3k sqft365 Kendall St N, Battle Creek, MI 49037For SaleMLS ID #26011671, Brett G Cosner, Jaqua REALTORS. MichRIC
- $200,0002 bd2 ba1.7k sqft70 31st St N, Battle Creek, MI 49015For SaleMLS ID #26040004, Sheila M Strong, Strong Properties, LLC. MichRIC
- $175,0003 bd2 ba1.2k sqft187 Sharon Ave, Battle Creek, MI 49017For SaleMLS ID #26030760, Jeffrey Penick, RE/MAX Perrett Associates. MichRIC
- $189,9993 bd2 ba1.5k sqft413 Alvena Ave, Battle Creek, MI 49017For Sale
 MLS ID #20261040541, Morgan Grondin, 3DX Real Estate-Brighton. Realcomp II
 - $209,9004 bd1 ba1.3k sqft48 Burgess Dr, Galesburg, MI 49053For SaleMLS ID #26039034, Matt Mulder, eXp Realty LLC. MichRIC
