Some homes check boxes. 126 Palatine Drive raises the standard entirely. Perched in the coveted hills of North Alhambra, this thoughtfully reimagined single-family residence of 1,535 square feet blends modern design, everyday flexibility, and long-term upside in one standout designer home.At the heart of the home, a sleek modern kitchen anchors the living space with clean lines, stylish finishes, and the kind of effortless functionality that makes everything from casual mornings to dinner with friends feel elevated. The expansive great room showcases stunning views and creates the perfect setting for both easy entertaining and quiet nights in.Inside, two well-proportioned bedrooms and a versatile bonus room --ideal for a home office, creative studio, fitness space, or guest retreat offer ample space to spread the love! Outside, the inviting pool offers a private escape from the pace of city life. Stylish, functional, and full of possibility, this is a home designed for the way modern buyers actually live.
Under contract
Listed by: eXp Realty of Greater Los Angeles • Beverly Liu • Contact: (626) 600-2381
Price cut: $50K (8/1)
$1,100,000
126 Palatine Dr, Alhambra, CA 91801
3beds
1,535sqft
Single Family Residence
Built in 1951
5,471 Square Feet Lot
$1,074,000 Zestimate®
$717/sqft
$-- HOA
What's special
Stylish finishesSleek modern kitchenInviting poolClean linesStunning viewsExpansive great roomEffortless functionality
- 103 days
- 484
- 8
Zillow last checked:
Listing updated:
Listed by:
Beverly Liu DRE #02017904 (626)600-2381,
eXp Realty of Greater Los Angeles
Source: CRMLS,MLS#: P1-27342 Originating MLS: California Regional MLS (Ventura & Pasadena-Foothills AORs)
Originating MLS: California Regional MLS (Ventura & Pasadena-Foothills AORs)Facts & features
Interior
Bedrooms & bathrooms
- Bedrooms: 3
- Bathrooms: 3
- Full bathrooms: 2
- 1/4 bathrooms: 1
Rooms
- Room types: Bonus Room, Family Room, Great Room, Kitchen
Bathroom
- Features: Tub Shower
Kitchen
- Features: Kitchen Island, Kitchen/Family Room Combo, Remodeled, Updated Kitchen
Heating
- Central
Cooling
- Central Air, Wall/Window Unit(s)
Appliances
- Included: Dishwasher, Free-Standing Range, Refrigerator, Range Hood, Water To Refrigerator, Water Heater
- Laundry: Inside
Features
- Beamed Ceilings, Breakfast Bar, Open Floorplan, Recessed Lighting
- Flooring: Wood
- Basement: Finished
- Has fireplace: Yes
- Fireplace features: Decorative
- Common walls with other units/homes: No One Above,No One Below
Interior area
- Total interior livable area: 1,535 sqft
Property
Parking
- Total spaces: 2
- Parking features: None
- Attached garage spaces: 2
Features
- Levels: One
- Stories: 1
- Patio & porch: Rear Porch, Covered, Front Porch
- Exterior features: Rain Gutters
- Has private pool: Yes
- Pool features: In Ground
- Spa features: None
- Fencing: Masonry
- Has view: Yes
- View description: Mountain(s)
Lot
- Size: 5,471 Square Feet
- Features: Front Yard
Details
- Parcel number: 5292013001
- Special conditions: Standard
Construction
Type & style
- Home type: SingleFamily
- Architectural style: Mid-Century Modern
- Property subtype: Single Family Residence
- Attached to another structure: Yes
Materials
- Foundation: Raised
Condition
- Updated/Remodeled
- Year built: 1951
Utilities & green energy
- Sewer: Public Sewer
- Water: Public
Community & HOA
Community
- Features: Curbs
Location
- Region: Alhambra
Financial & listing details
- Price per square foot: $717/sqft
- Tax assessed value: $1,163,166
- Date on market: 5/28/2026
- Cumulative days on market: 103 days
- Listing terms: Cash to New Loan
Estimated market value
$1,074,000
$1.02M - $1.13M
$4,258/mo
Price history
| Date | Event | Price |
|---|---|---|
| 8/8/2026 | Contingent | $1,100,000$717/sqft |
Source: eXp Realty #P1-27342 Report a problem | ||
| 8/1/2026 | Price change | $1,100,000-4.3%$717/sqft |
Source:  CRMLS #P1-27342 Report a problem CRMLS #P1-27342 Report a problem | ||
| 5/28/2026 | Listed for sale | $1,150,000+2.9%$749/sqft |
Source: CRMLS #P1-27342 Report a problem | ||
| 9/1/2023 | Sold | $1,118,000-0.1%$728/sqft |
Source: Public Record Report a problem | ||
| 8/21/2023 | Pending sale | $1,118,888$729/sqft |
Source: CRMLS #OC23148600 Report a problem | ||
| 8/11/2023 | Listed for sale | $1,118,888+35.1%$729/sqft |
Source: CRMLS #OC23148600 Report a problem | ||
| 5/2/2023 | Sold | $828,000-17%$539/sqft |
Source: Public Record Report a problem | ||
| 4/7/2023 | Pending sale | $998,000$650/sqft |
Source: CRMLS #AR22235160 Report a problem | ||
| 11/5/2022 | Listed for sale | $998,000$650/sqft |
Source: CRMLS #AR22235160 Report a problem | ||
Public tax history
| Year | Property taxes | Tax assessment |
|---|---|---|
| 2026 | -- | $1,163,166 +2% |
| 2025 | $14,001 +3.1% | $1,140,360 +2% |
| 2024 | $13,583 +311.1% | $1,118,000 +358.3% |
| 2023 | $3,304 +4.7% | $243,925 +2% |
| 2022 | $3,156 +1.3% | $239,143 +2% |
| 2021 | $3,117 +0.5% | $234,455 +1% |
| 2020 | $3,100 | $232,052 +2% |
| 2019 | $3,100 +4.4% | $227,503 +2% |
| 2018 | $2,970 | $223,043 +2% |
| 2017 | $2,970 +1.4% | $218,671 +2% |
| 2016 | $2,929 +7.3% | $214,384 +1.5% |
| 2015 | $2,730 +2.6% | $211,164 +2% |
| 2014 | $2,661 | $207,029 +2.5% |
| 2012 | -- | $202,054 +2% |
| 2011 | -- | $198,093 +0.8% |
| 2010 | -- | $196,613 -0.2% |
| 2009 | -- | $197,081 +2% |
| 2008 | -- | $193,218 +2% |
| 2007 | -- | $189,431 +2% |
| 2006 | -- | $185,718 |
| 2005 | -- | $185,718 +4% |
| 2004 | -- | $178,509 +1.9% |
| 2003 | -- | $175,238 +2% |
| 2002 | -- | $171,803 +4% |
| 2000 | -- | $165,133 |
Find assessor info on the county website
Monthly payment
Est. payment
Payment breakdown
Explore the cost of this home by adjusting the details. Changes won't be saved.Climate risks
Neighborhood: 91801
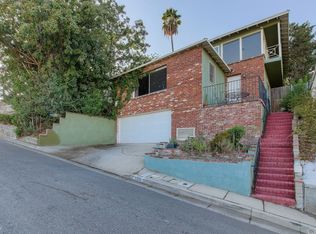

Similar homes
- $1,188,0003 bd2 ba1.6k sqft3109 Poplar Blvd, Alhambra, CA 91803For Sale
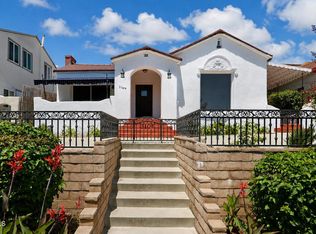 MLS ID #P1-28247, MaryAnn Locher, Keller Williams Realty. CRMLS
 - $1,269,0004 bd2 ba1.7k sqft137 E Avenue 43, Los Angeles, CA 90031For Sale
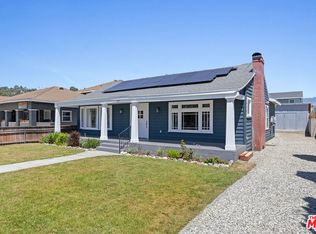 MLS ID #26985219, Tracy B Do DRE # 01350025, Coldwell Banker Realty. CLAW
 - $1,124,9993 bd3 ba2k sqft3247 Descanso Dr, Los Angeles, CA 90026For Sale
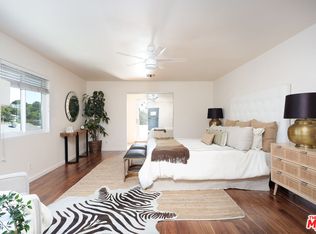 MLS ID #26954437, Alex 'Zan' Sacker DRE # 01279796, KW Westside Estates. CLAW
 - $898,0003 bd2 ba1.4k sqft79 W Villa St, Pasadena, CA 91103For Sale
 MLS ID #P1-28588, Joseph Kaplan, Coldwell Banker Realty. CRMLS
Local buyer's agents are ready to help
