Hidden on a quiet corner of Audubon Acres, 126 Partridge Loop is the picture perfect address! This 3 bedroom, 2 bath home offers 1,290 square feet of living space with an open-concept layout, a vaulted ceiling, and plenty of natural light. The open flow between the great room and living room creates a welcoming atmosphere, with direct access to the galley kitchen, equipped with all appliances included. The main level features two bedrooms and two full baths, while the second-floor loft provides flexibility as a third bedroom or additional living space. Outside, enjoy a fully fenced backyard, a 2-car garage, and recent updates including a new dimensional roof, new vinyl siding, plus sturdy brick exterior along the front porch. This corner lot home has a lot to offer and is ready to welcome its next owner! *The average recent OMU bill was just $163!
For sale
Price cut: $5K (8/17)
$209,900
126 Partridge Loop, Owensboro, KY 42301
3beds
1,290sqft
Single Family Residence, Residential
Built in 1989
0.28 Acres Lot
$206,700 Zestimate®
$163/sqft
$-- HOA
What's special
Corner lot homeNew vinyl sidingNew dimensional roofQuiet cornerOpen-concept layoutPlenty of natural lightVaulted ceiling
- 80 days
- 687
- 28
Zillow last checked:
Listing updated:
Listed by:
Matthew Graviss 270-929-4024,
Tony Clark REALTORS®
Source: Greater Owensboro Realtor Association,MLS#: 95293
Facts & features
Interior
Bedrooms & bathrooms
- Bedrooms: 3
- Bathrooms: 2
- Full bathrooms: 2
Primary bedroom
- Level: First
Dining room
- Description: Pass-Thru Bar To Kitchen
- Features: Living Rm/Dining
- Level: First
Family room
- Description: Open To Din Rm & Spiral S
- Level: First
Kitchen
- Description: Galley
- Features: Bar, Kitchen-Dining
- Level: First
Living room
- Level: First
Heating
- Forced Air, Natural Gas
Cooling
- Electric
Appliances
- Included: Dishwasher, Exhaust Fan, Range, Refrigerator, Gas Water Heater
- Laundry: W/D Hookup
Features
- Cathedral Ceiling(s), Ceiling Fan(s), Split Bedroom, Universal Design, Vaulted Ceiling(s)
- Flooring: Carpet, Tile
- Windows: Storm Window(s)
- Basement: None
- Attic: Access Only
- Has fireplace: No
- Fireplace features: None
Interior area
- Total structure area: 1,290
- Total interior livable area: 1,290 sqft
- Finished area above ground: 1,290
- Finished area below ground: 0
Video & virtual tour
Property
Parking
- Total spaces: 2
- Parking features: Garage, Garage Door Opener, Attached, Concrete
- Attached garage spaces: 2
- Has uncovered spaces: Yes
Features
- Levels: One and One Half,Ranch w/Loft
- Stories: 1
- Patio & porch: Patio, Front Porch
- Fencing: Fenced,Privacy
Lot
- Size: 0.28 Acres
- Dimensions: 100 x 120
- Features: 50-75 Front, Corner Lot, Plat, Landscaped
Details
- Parcel number: 006151101100000
Construction
Type & style
- Home type: SingleFamily
- Architectural style: Ranch
- Property subtype: Single Family Residence, Residential
Materials
- Brick, Brick Veneer, Vinyl Siding
- Foundation: Slab
- Roof: Dimensional
Condition
- New construction: No
- Year built: 1989
Utilities & green energy
- Sewer: Public Sewer
- Water: Public
Community & HOA
Community
- Subdivision: Audubon Acres
HOA
- Has HOA: No
Location
- Region: Owensboro
Financial & listing details
- Price per square foot: $163/sqft
- Tax assessed value: $122,800
- Annual tax amount: $1,266
- Date on market: 7/15/2026
- Road surface type: Paved
Estimated market value
$206,700
$196,000 - $217,000
$1,560/mo
Price history
| Date | Event | Price |
|---|---|---|
| 8/17/2026 | Price change | $209,900-2.3%$163/sqft |
Source:  Greater Owensboro Realtor Association #95293 Report a problem Greater Owensboro Realtor Association #95293 Report a problem | ||
| 7/15/2026 | Listed for sale | $214,900$167/sqft |
Source: Greater Owensboro Realtor Association #95293 Report a problem | ||
| 12/6/2019 | Listing removed | $850$1/sqft |
Source: Zillow Rental Network Report a problem | ||
| 11/19/2019 | Price change | $850-5%$1/sqft |
Source: Zillow Rental Network Report a problem | ||
| 10/3/2019 | Listed for rent | $895-10.1%$1/sqft |
Source: Zillow Rental Network Report a problem | ||
| 7/7/2019 | Listing removed | $995$1/sqft |
Source: Zillow Rental Network Report a problem | ||
| 5/2/2019 | Listed for rent | $995$1/sqft |
Source: Zillow Rental Network Report a problem | ||
Public tax history
| Year | Property taxes | Tax assessment |
|---|---|---|
| 2025 | $1,266 +294.9% | $122,800 |
| 2024 | $321 | $122,800 |
| 2023 | -- | $122,800 +28.6% |
| 2022 | -- | $95,500 |
| 2021 | -- | $95,500 |
| 2020 | $252 | $95,500 |
| 2019 | $252 -0.8% | $95,500 +7.9% |
| 2018 | $254 -78.5% | $88,500 |
| 2017 | $1,183 | $88,500 |
| 2016 | $1,183 | $88,500 |
| 2015 | -- | $88,500 +1.8% |
| 2014 | $229 | $86,900 |
| 2010 | -- | $86,900 |
Find assessor info on the county website
Monthly payment
Est. payment
Payment breakdown
Explore the cost of this home by adjusting the details. Changes won't be saved.Climate risks
Neighborhood: Audobon-Bon Harbor
Nearby schools
Schools provided by the listing agent
- Elementary: Audubon Elementary School
- Middle: College View Middle School
- High: APOLLO HIGH SCHOOL
Source: Greater Owensboro Realtor Association. This data may not be complete. We recommend contacting the local school district to confirm school assignments for this home.
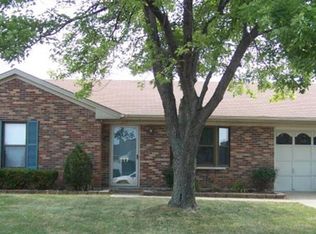
Similar homes
- $--3 bd2 ba1.4k sqft4028 Yates Dr, Owensboro, KY 42301Auction
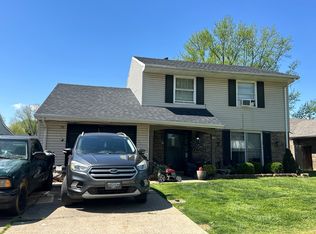 Auction.com 2
 - $--3 bd2 ba1.3k sqft2400 Middleground Dr, Owensboro, KY 42301Auction
 Auction.com 2
 - $244,9003 bd2 ba1.5k sqft102 Goldfinch Dr, Owensboro, KY 42301For Sale

 MLS ID #95345, Valerie Simmons, Greater Owensboro Realty Co.. Greater Owensboro Realtor Association
 - $179,9003 bd1 ba1.1k sqft3036 Yosemite Dr, Owensboro, KY 42301For Sale
 MLS ID #95771, Devin Taylor, eXp Realty, LLC. Greater Owensboro Realtor Association
 - $224,9003 bd1 ba1.7k sqft2933 Yosemite Dr, Owensboro, KY 42301For SaleMLS ID #95764, Jacob Seaton, Triple Crown Realty Group. Greater Owensboro Realtor Association
- $194,9003 bd1 ba1.2k sqft3911 Gemini Dr, Owensboro, KY 42301For SaleMLS ID #95884, Shaina Tinnell, Key Associates Signature Realty. Greater Owensboro Realtor Association
- $201,9003 bd1 ba1k sqft254 Lakewood Dr, Owensboro, KY 42301For SaleMLS ID #95058, Gail M Niehaus, Solutions Real Estate Group. Greater Owensboro Realtor Association
- $254,9003 bd2 ba1.7k sqft5061 Meadowlark Dr, Owensboro, KY 42301For SaleMLS ID #95913, J & K Group at eXp, eXp Realty, LLC. Greater Owensboro Realtor Association
- $239,9003 bd2 ba1.3k sqft2515 Baylor Pl, Owensboro, KY 42301For SaleMLS ID #95807, Devin Taylor, eXp Realty, LLC. Greater Owensboro Realtor Association
- $219,9004 bd1 ba1.4k sqft2130 Bradford Ct, Owensboro, KY 42301For SaleMLS ID #95779, Johnna Tharp, BHG Realty. Greater Owensboro Realtor Association
- $159,9003 bd2 ba1k sqft1013 W 1st St, Owensboro, KY 42301For SaleMLS ID #95892, Kelsey Jarboe, RE/MAX Professional Realty Grp. Greater Owensboro Realtor Association
- $259,9003 bd2 ba1.5k sqft2517 Citation Ave, Owensboro, KY 42301For SaleMLS ID #95883, Belinda Hurst, HANCOCK REAL ESTATE and AUCTION INC. Greater Owensboro Realtor Association
- $234,9003 bd2 ba1.6k sqft2624 S York St, Owensboro, KY 42301For SaleMLS ID #95720, Heather Howe, Triple Crown Realty Group. Greater Owensboro Realtor Association
- $174,9003 bd1 ba1.3k sqft1026 Gardenside Dr, Owensboro, KY 42301For SaleMLS ID #95834, The Lewis Group, BHG Realty. Greater Owensboro Realtor Association
- $239,5003 bd2 ba1.7k sqft2317 Azra Ct, Owensboro, KY 42301For SaleMLS ID #95458, DAUGHERTY - PHELPS TEAM, Triple Crown Realty Group. Greater Owensboro Realtor Association
- $178,0003 bd2 ba1.1k sqft518 Omega St, Owensboro, KY 42301For Sale
 MLS ID #RA20264817, Amanda L Hulsey, Keller Williams First Choice R. RASK
 - $239,0003 bd2 ba1.3k sqft2235 Pensive Ct, Owensboro, KY 42301For SaleMLS ID #95446, Lori Kimble, BHG Realty. Greater Owensboro Realtor Association
