Skip main navigation
Sold-in house
  • $570,000

    126 Patti Ct, Cowpens, SC 29330

    5beds
    3,662sqft
    Single Family Residence
    Built in 2000
    1 Acres Lot
    $567,600 Zestimate®
    $156/sqft
    $2,460 Estimated rent

    Home value

    $567,600

    $528,000 - $607,000

    $2,460/mo

    Zestimate® history
    Loading
    Loading...

    Owner options

    List your home for rent

    $2,460/mo

    Rent Zestimate®

    Find your next renter with Zillow Rental Manager. Plus, with online applications, you can quickly screen prospective tenants – for free.

    Learn more

    $2,460/mo

    Rent Zestimate®

    Refinance and save

    $2,695/mo

    Est. payment

    Refinancing to a lower rate could help reduce your monthly payments and save thousands over the life of the loan.

    See today's rates

    $2,695/mo

    Est. payment

    Explore your selling options

    Work with a Zillow partner agent

    Leverage their expertise and Zillow's premium Showcase listings to get your home seen by more buyers.

    Get started

    List with your own agent

    Get your home in front of millions of buyers by listing it on Zillow.

    Learn how to do it

    Sell it yourself

    Take full control of how buyers see your home on Zillow by listing For Sale by Owner (FSBO).

    List your home

    What's special

    Gas log fireplaceAll-brick homePrivate main suiteLarge center islandLarge outdoor patioStainless steel appliancesTwo large closets
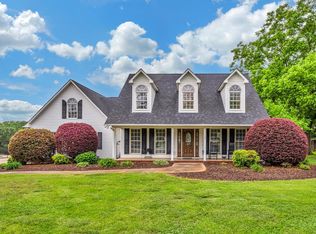
    This exceptional all-brick home is nestled in the peaceful and desirable Country Meadows neighborhood of charming Cowpens, SC. A landscaped circular drive leads to an inviting front entrance with a spacious courtyard like porch. This expansive 3,662 sq ft retreat features 5 bedrooms, 3 full bathrooms, an upstairs rec room, as well as a flex room that could be used as an office, workout room or even another bedroom. Set on a well maintained 1-acre lot and designed for both comfort and functionality, the layout offers ample space, style, and thoughtful updates throughout. Step inside to an airy open-concept layout filled with natural light, highlighted by rich hardwood floors and elevated ceilings. The cozy but open living room area features a raised ceiling, gas log fireplace, custom built-ins and leads to a large outdoor patio. With access to the patio and overlooking the large backyard, the private main suite provides a peaceful escape. It boasts two large closets and a spa-like bathroom with dual vanities, a jetted tub, and a separate shower. The additional bedrooms are generously sized, ideal for family members, guests, or even a dedicated home office or in-law suite. The spacious kitchen is designed for entertaining in mind and also perfect for everyday living. Complete with granite countertops, stainless steel appliances, and a large center island. The easy flow to outside spaces offers endless possibilities for outdoor enjoyment. The covered patio, and the backyard courtyard are perfect for hosting gatherings and spending time with friends and family. An oversized two-car garage provides additional storage and convenience. Situated just minutes from Cowpens National Battlefield, Veterans Memorial Park, local restaurants, and community activities. Convenient to I-85 and offering easy access to Spartanburg, Gaffney and surrounding areas.

    Zillow last checked:

    Listing updated:

    Listed by:

    Anne Poliakoff 864-590-9902,

    Coldwell Banker Caine Real Est,

    Jennifer Wakefield 864-316-2199,

    Coldwell Banker Caine Real Est

    Bought with:

    Holly West, SC

    Coldwell Banker Caine Real Est

    Source: SAR as distributed by MLS GRID,MLS#: 333712MLS Logo

    Facts & features

    Interior

    Bedrooms & bathrooms
    • Bedrooms: 5
    • Bathrooms: 3
    • Full bathrooms: 3
    • Main level bathrooms: 3
    • Main level bedrooms: 5
    Primary bedroom
    • Level: First
    • Area: 260
    • Dimensions: 13x20
    Bedroom 2
    • Level: First
    • Area: 132
    • Dimensions: 11x12
    Bedroom 3
    • Level: First
    • Area: 180
    • Dimensions: 12x15
    Bedroom 4
    • Level: First
    • Area: 156
    • Dimensions: 12x13
    Bedroom 5
    • Level: First
    • Area: 198
    • Dimensions: 18x11
    Bonus room
    • Level: Second
    • Area: 322
    • Dimensions: 23x14
    Den
    • Level: First
    • Area: 234
    • Dimensions: 18x13
    Dining room
    • Level: First
    • Area: 168
    • Dimensions: 14x12
    Kitchen
    • Level: First
    • Area: 156
    • Dimensions: 13x12
    Laundry
    • Level: First
    • Area: 40
    • Dimensions: 8x5
    Living room
    • Level: First
    • Area: 225
    • Dimensions: 15x15
    Other
    • Description: 2 Car Garage
    • Level: First
    • Dimensions: 706.55 SF
    Other
    • Description: Covered Patio
    • Level: First
    • Area: 260
    • Dimensions: 13x20
    Other
    • Description: Flex Room/Bedroom
    • Level: First
    • Area: 154
    • Dimensions: 14x11
    Patio
    • Level: First
    • Area: 260
    • Dimensions: 13x20
    Heating
    • Heat Pump, Electricity
    Cooling
    • Central Air, Electricity
    Appliances
    • Included: Double Oven, Dishwasher, Cooktop, Microwave, Electric Water Heater
    • Laundry: 1st Floor, Electric Dryer Hookup, Walk-In, Washer Hookup
    Features
    • Cathedral Ceiling(s), Fireplace, Ceiling - Blown, Solid Surface Counters, Open Floorplan
    • Flooring: Carpet, Ceramic Tile, Wood
    • Windows: Insulated Windows, Tilt-Out
    • Has basement: No
    • Attic: Storage
    • Number of fireplaces: 1
    • Fireplace features: Gas Log
    Interior area
    • Total interior livable area: 3,662 sqft
    • Finished area above ground: 3,662
    • Finished area below ground: 0

    Property

    Parking
    • Total spaces: 2
    • Parking features: Attached, Attached Garage
    • Attached garage spaces: 2
    Features
    • Levels: One
    • Patio & porch: Patio, Porch
    • Exterior features: Aluminum/Vinyl Trim
    • Spa features: Bath
    Lot
    • Size: 1 Acres
    • Dimensions: 174 x 252 x 176 x 249
    • Features: Cul-De-Sac, Level
    • Topography: Level
    Details
    • Parcel number: 3070017000

    Construction

    Type & style
    • Home type: SingleFamily
    • Architectural style: Ranch,Traditional
    • Property subtype: Single Family Residence
    Materials
    • Brick Veneer
    • Foundation: Slab
    • Roof: Architectural
    Condition
    • New construction: No
    • Year built: 2000

    Utilities & green energy

    • Electric: Duke
    • Sewer: Septic Tank
    • Water: Public, Sptbg

    Community & neighborhood

    Community
    • Community features: None
    Location
    • Region: Cowpens
    • Subdivision: Country Meadows

    Price history

    DateEventPrice
    4/30/2026Sold$570,000-5%$156/sqft
    Source: SAR as distributed by MLS GRID #333712 Report a problem
    4/7/2026Pending sale$599,900$164/sqft
    Source: SAR as distributed by MLS GRID #333712 Report a problem
    2/18/2026Price change$599,900-3.1%$164/sqft
    Source: SAR as distributed by MLS GRID #333712 Report a problem
    7/8/2025Price change$619,000-1.6%$169/sqft
    Source: Greater Greenville AOR #1560886 Report a problem
    6/19/2025Price change$629,000-3.2%$172/sqft
    Source: Greater Greenville AOR #1560886 Report a problem
    5/19/2025Price change$649,900-3.7%$177/sqft
    Source: SAR as distributed by MLS GRID #319021 Report a problem
    1/17/2025Listed for sale$675,000-3.6%$184/sqft
    Source: SAR as distributed by MLS GRID #319021 Report a problem
    9/23/2024Listing removed$699,900$191/sqft
    Source: Greater Greenville AOR #1533664 Report a problem
    9/18/2024Price change$699,900-4.1%$191/sqft
    Source: Greater Greenville AOR #1533664 Report a problem
    8/1/2024Listed for sale$729,900+180.7%$199/sqft
    Source: SAR as distributed by MLS GRID #314077 Report a problem
    5/6/2008Sold$260,000$71/sqft
    Source: Public Record Report a problem

    Public tax history

    YearProperty taxesTax assessment
    2025-- $13,216
    2024$3,386 $13,216
    2023$3,386 $13,216 +15%
    2022-- $11,492
    2021-- $11,492
    2020-- $11,492
    2019-- $11,492 -4.6%
    2018$2,898 $12,052 +15%
    2017$2,898 +10.4%$10,480
    2016$2,625 $10,480
    2015$2,625 +0.9%$10,480
    2014$2,600 $10,480
    2013-- $10,480
    2012-- --
    2011-- $11,232
    2010-- $11,232
    2009-- $11,232
    2008-- $11,232 +15.3%
    2006$3,565 $9,740
    2005-- $9,740
    2004$3,555 +2.4%$9,740
    2003$3,470 $9,740 +6.1%
    2002-- $9,180
    2001$3,160 +2846.6%$9,180 +3178.6%
    2000$107 $280

    Find assessor info on the county website

    Neighborhood: 29330

    Nearby schools

    GreatSchools rating
    Schools provided by the listing agent
    • Elementary: 3-Cowpens Elem
    • Middle: 3-Cowpens Middle
    • High: 3-Broome High

    Source: SAR as distributed by MLS GRID. This data may not be complete. We recommend contacting the local school district to confirm school assignments for this home.

    Get a cash offer in 3 minutes
    Find out how much your home could sell for in as little as 3 minutes with a no-obligation cash offer.
    Estimated market value
    $567,600
    Get a cash offer in 3 minutes
    Find out how much your home could sell for in as little as 3 minutes with a no-obligation cash offer.
    Estimated market value
    $567,600