Skip main navigation
Sold co op member
  • Tax assessed value
    $370,000

    136 Patti Ct, Cowpens, SC 29330

    4beds
    2,319sqft
    Single Family Residence
    Built in 2002
    1.19 Acres Lot
    $395,100 Zestimate®
    $160/sqft
    $2,222 Estimated rent

    Home value

    $395,100

    $375,000 - $415,000

    $2,222/mo

    Zestimate® history
    Loading
    Loading...

    Owner options

    List your home for rent

    $2,222/mo

    Rent Zestimate®

    Find your next renter with Zillow Rental Manager. Plus, with online applications, you can quickly screen prospective tenants – for free.

    Learn more

    $2,222/mo

    Rent Zestimate®

    Refinance and save

    $2,148/mo

    Est. payment

    Refinancing to a lower rate could help reduce your monthly payments and save thousands over the life of the loan.

    See today's rates

    $2,148/mo

    Est. payment

    Explore your selling options

    Work with a Zillow partner agent

    Leverage their expertise and Zillow's premium Showcase listings to get your home seen by more buyers.

    Get started

    List with your own agent

    Get your home in front of millions of buyers by listing it on Zillow.

    Learn how to do it

    Sell it yourself

    Take full control of how buyers see your home on Zillow by listing For Sale by Owner (FSBO).

    List your home

    What's special

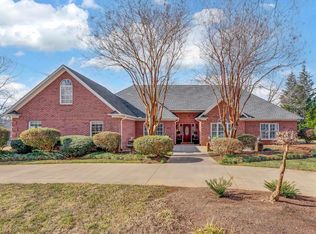
    Find your way home to this lovely Cape Cod style home with a beautiful front porch. You enter the home to a large foyer with an open archway. The home has a greatroom with a fireplace. It opens to the very large kitchen with an island. There is a flex room that could be the formal dining room. The kitchen is equipped with all appliances and a bay window that overlooks the back yard. The bedrooms are split plan with 2 nice bathrooms. There is a bonus room that also accommodates a full bath and it could be the 4th bedroom. The home is situated on 1.19 acres with no HOA. There is a 20x40 inground pool with a detached pool-house. You will love the country living that this home offers. Let this be your next home. You are sure to love it.

    Zillow last checked:

    Listing updated:

    Listed by:

    Rhonda C Porter 864-316-3000,

    Coldwell Banker Caine Real Est

    Bought with:

    Mark Tebalt, SC

    EXP Realty LLC

    Source: SAR as distributed by MLS GRID,MLS#: 311481MLS Logo

    Facts & features

    Interior

    Bedrooms & bathrooms
    • Bedrooms: 4
    • Bathrooms: 3
    • Full bathrooms: 3
    • Main level bathrooms: 2
    • Main level bedrooms: 3
    Primary bedroom
    • Level: Main
    • Area: 238
    • Dimensions: 17x14
    Bedroom 2
    • Level: Main
    • Area: 156
    • Dimensions: 12x13
    Bedroom 3
    • Level: Main
    • Area: 182
    • Dimensions: 14x13
    Bedroom 4
    • Level: S
    • Area: 198
    • Dimensions: 11x18
    Dining room
    • Level: Main
    • Area: 182
    • Dimensions: 14x13
    Great room
    • Level: Main
    • Area: 323
    • Dimensions: 19x17
    Kitchen
    • Level: Main
    • Area: 240
    • Dimensions: 20x12
    Laundry
    • Level: Main
    • Area: 36
    • Dimensions: 6x6
    Other
    • Description: Pool House
    • Level: Main
    • Area: 384
    • Dimensions: 24x16
    Other
    • Description: Pool
    • Area: 800
    • Dimensions: 20x40
    Heating
    • Heat Pump, Electricity
    Cooling
    • Central Air, Electricity
    Appliances
    • Included: Dishwasher, Free-Standing Range, Microwave, Electric Water Heater
    • Laundry: 1st Floor, Electric Dryer Hookup, Walk-In, Washer Hookup
    Features
    • Cathedral Ceiling(s), Attic Stairs Pulldown, Fireplace, Ceiling - Blown
    • Flooring: Carpet, Ceramic Tile, Hardwood, Vinyl
    • Windows: Tilt-Out
    • Has basement: No
    • Attic: Pull Down Stairs
    • Has fireplace: No
    Interior area
    • Total interior livable area: 2,319 sqft
    • Finished area above ground: 2,319
    • Finished area below ground: 0

    Property

    Parking
    • Total spaces: 2
    • Parking features: Attached, 2 Car Attached, Garage, Attached Garage
    • Attached garage spaces: 2
    Features
    • Levels: One and One Half
    • Patio & porch: Deck, Porch
    • Exterior features: Aluminum/Vinyl Trim
    • Pool features: In Ground
    Lot
    • Size: 1.19 Acres
    • Features: Cul-De-Sac, Level
    • Topography: Level
    Details
    • Additional structures: Pool House
    • Parcel number: 3070017100

    Construction

    Type & style
    • Home type: SingleFamily
    • Architectural style: Cape Cod,Traditional
    • Property subtype: Single Family Residence
    Materials
    • Vinyl Siding
    • Foundation: Slab
    • Roof: Architectural
    Condition
    • New construction: No
    • Year built: 2002

    Utilities & green energy

    • Electric: Duke
    • Sewer: Septic Tank
    • Water: Public, Spbg

    Community & neighborhood

    Community
    • Community features: None
    Location
    • Region: Cowpens
    • Subdivision: Country Meadows

    Price history

    DateEventPrice
    6/17/2024Sold$370,000-3.9%$160/sqft
    Source: SAR as distributed by MLS GRID #311481 Report a problem
    5/20/2024Contingent$384,900$166/sqft
    Source: Greater Greenville AOR #1526880 Report a problem
    5/20/2024Pending sale$384,900$166/sqft
    Source: SAR as distributed by MLS GRID #311481 Report a problem
    5/15/2024Listed for sale$384,900$166/sqft
    Source: Greater Greenville AOR #1526880 Report a problem

    Public tax history

    YearProperty taxesTax assessment
    2025-- $14,800 +68.8%
    2024$2,271 $8,766
    2023$2,271 $8,766 +22.6%
    2022-- $7,152
    2021-- $7,152
    2020-- $7,152
    2019-- $7,152
    2018$1,743 $7,152 +15%
    2017$1,743 +10.3%$6,220
    2016$1,581 $6,220
    2015$1,581 +1.2%$6,220
    2014$1,562 $6,220 +7.9%
    2013-- $5,764
    2012-- --
    2011-- $6,132
    2010-- $6,132 +2.6%
    2009-- $5,976 -2%
    2008-- $6,095 +15%
    2006$1,725 $5,300
    2005-- $5,300
    2004$1,720 +2.8%$5,300
    2003$1,674 $5,300 +1792.9%
    2002-- $280
    2001$112 +4.7%$280
    2000$107 $280

    Find assessor info on the county website

    Neighborhood: 29330

    Nearby schools

    GreatSchools rating
    Schools provided by the listing agent
    • Elementary: 3-Cowpens Elem
    • Middle: 3-Cowpens Middle
    • High: 3-Broome High

    Source: SAR as distributed by MLS GRID. This data may not be complete. We recommend contacting the local school district to confirm school assignments for this home.

    Get a cash offer in 3 minutes
    Find out how much your home could sell for in as little as 3 minutes with a no-obligation cash offer.
    Estimated market value
    $395,100
    Get a cash offer in 3 minutes
    Find out how much your home could sell for in as little as 3 minutes with a no-obligation cash offer.
    Estimated market value
    $395,100