A Warm Welcome to 126 Permeta Drive!
This three-year-old home, featuring the coveted Trent floor plan created by the builders at Caviness & Cates, is now on the market! As soon as you step inside, the two-story foyer is sure to captivate you. From there, you'll enter the main living area and open concept kitchen, which is brimming with luxurious details and upgrades. The kitchen boasts painted cabinetry, granite countertops, recessed and upgraded pendant lighting, a tiled backsplash, and stainless steel appliances that are sure to leave your guests envious. On the main floor, you'll also find a powder room, mud room, laundry room, dining room, and a stunning owner's suite that comes complete with a dual vanity, soaker tub, stand-alone shower, and a massive walk-in closet. The second floor includes four additional bedrooms, each with a walk-in closet, and two jack-n-jill bathrooms. There's also a loft and an unfinished storage area, providing ample space for all of your needs. To top things off, this beautiful home features a screened rear porch with a stunning tiled floor and a ceiling fan, making it the perfect space for entertaining guests on those warm summer nights. Schedule a tour of this masterpiece before it's too late.
Sold for $465,000
$465,000
126 Permeta Drive, Sneads Ferry, NC 28460
5beds
3,135sqft
Single Family Residence
Built in 2020
0.36 Acres Lot
$489,100 Zestimate®
$148/sqft
$2,913 Estimated rent
Home value
$489,100
$465,000 - $514,000
$2,913/mo
Zestimate® history
Owner options
List your home for rent
$2,913/mo
Rent Zestimate®
Find your next renter with Zillow Rental Manager. Plus, with online applications, you can quickly screen prospective tenants – for free.
$2,913/mo
Rent Zestimate®
Refinance and save
$2,822/mo
Est. payment
Refinancing to a lower rate could help reduce your monthly payments and save thousands over the life of the loan.
$2,822/mo
Est. payment
Explore your selling options
Work with a Zillow partner agent
Leverage their expertise and Zillow's premium Showcase listings to get your home seen by more buyers.
Get startedList with your own agent
Get your home in front of millions of buyers by listing it on Zillow.
Learn how to do itSell it yourself
Take full control of how buyers see your home on Zillow by listing For Sale by Owner (FSBO).
List your homeWhat's special
Two-story foyerSoaker tubScreened rear porchDining roomLaundry roomPainted cabinetryMud room
Zillow last checked:
Listing updated:
Listed by:
Brittany K Spencer 910-750-6650,
360 REALTY
Bought with:
Sandra W Woodard, 196470
Coldwell Banker Advantage-Smithfield
Source: Hive MLS,MLS#: 100415365 Originating MLS: Jacksonville Board of Realtors
Originating MLS: Jacksonville Board of RealtorsFacts & features
Interior
Bedrooms & bathrooms
- Bedrooms: 5
- Bathrooms: 4
- Full bathrooms: 3
- 1/2 bathrooms: 1
Rooms
- Room types: Living Room, Kitchen, Dining Room, Master Bedroom, Family Room, Bedroom 2, Bedroom 3, Bedroom 4, Bedroom 5, Other
Primary bedroom
- Level: Main
- Dimensions: 15.2 x 17.2
Bedroom 2
- Level: Second
- Dimensions: 14.8 x 13.8
Bedroom 3
- Level: Second
- Dimensions: 13.8 x 13.8
Bedroom 4
- Level: Second
- Dimensions: 10.4 x 13.5
Bedroom 5
- Level: Second
- Dimensions: 14 x 13.5
Dining room
- Dimensions: 12 x 11.4
Family room
- Level: Second
- Dimensions: 28.8 x 19
Kitchen
- Level: Main
- Dimensions: 15.3 x 11.5
Living room
- Level: Main
- Dimensions: 15.3 x 21.1
Other
- Description: garage
- Level: Main
- Dimensions: 23.3 x 21.3
Heating
- Heat Pump, Electric
Cooling
- Central Air
Appliances
- Included: Electric Oven, Built-In Microwave, Water Softener, Refrigerator, Dishwasher
- Laundry: Washer Hookup, Laundry Room
Features
- Master Downstairs, Walk-in Closet(s), Tray Ceiling(s), High Ceilings, Entrance Foyer, Mud Room, Solid Surface, Kitchen Island, Ceiling Fan(s), Walk-in Shower, Blinds/Shades, Walk-In Closet(s)
- Flooring: Carpet, LVT/LVP, Tile, Vinyl
- Attic: Access Only
- Has fireplace: No
- Fireplace features: None
Interior area
- Total structure area: 3,135
- Total interior livable area: 3,135 sqft
Property
Parking
- Total spaces: 2
- Parking features: Garage Faces Front, Concrete, Garage Door Opener
Features
- Levels: Two
- Stories: 2
- Patio & porch: Covered, Patio, Porch, Screened
- Fencing: Back Yard,Wood
Lot
- Size: 0.36 Acres
- Dimensions: 96.75 x 238.46 x 37.65 x 228.91
- Features: Wetlands
Details
- Parcel number: 773l23
- Zoning: R-15
- Special conditions: Standard
Construction
Type & style
- Home type: SingleFamily
- Property subtype: Single Family Residence
Materials
- Stone, Vinyl Siding
- Foundation: Slab
- Roof: Architectural Shingle
Condition
- New construction: No
- Year built: 2020
Utilities & green energy
- Sewer: Public Sewer
- Water: Public
- Utilities for property: Sewer Available, Water Available
Green energy
- Green verification: HERS Index Score
- Energy efficient items: Lighting, Thermostat
Community & HOA
Community
- Security: Security System, Smoke Detector(s)
- Subdivision: Permeta Branch
HOA
- Has HOA: Yes
- Amenities included: None
- HOA fee: $340 monthly
- HOA name: CEPCO
- HOA phone: 910-395-1500
Location
- Region: Sneads Ferry
Financial & listing details
- Price per square foot: $148/sqft
- Tax assessed value: $381,113
- Annual tax amount: $2,496
- Date on market: 10/14/2025
- Cumulative days on market: 3 days
- Listing agreement: Exclusive Right To Sell
- Listing terms: Cash,Conventional,FHA,USDA Loan,VA Loan
- Road surface type: Paved
Price history
| Date | Event | Price |
|---|---|---|
| 1/16/2024 | Sold | $465,000$148/sqft |
Source:  Hive MLS #100415365 Report a problem Hive MLS #100415365 Report a problem | ||
| 11/20/2023 | Pending sale | $465,000$148/sqft |
Source: Hive MLS #100415365 Report a problem | ||
| 11/17/2023 | Listed for sale | $465,000+42.8%$148/sqft |
Source: Hive MLS #100415365 Report a problem | ||
| 12/16/2020 | Sold | $325,730$104/sqft |
Source: Hive MLS #100225755 Report a problem | ||
Public tax history
| Year | Property taxes | Tax assessment |
|---|---|---|
| 2025 | $2,496 | $381,113 |
| 2024 | $2,496 | $381,113 |
| 2023 | $2,496 0% | $381,113 |
| 2022 | $2,496 +28.9% | $381,113 +38.8% |
| 2021 | $1,936 +586.6% | $274,630 +586.6% |
| 2020 | $282 | $40,000 |
Find assessor info on the county website
Neighborhood: 28460
Nearby homes
- $464,5005 bd4 ba2.9k sqft128 Permeta Dr, Sneads Ferry, NC 28460Off Market
- $452,9004 bd3 ba2.9k sqft124 Permeta Dr, Sneads Ferry, NC 28460Off Market
- $424,8004 bd2 ba2.8k sqft130 Permeta Dr, Sneads Ferry, NC 28460Off Market
- $439,2004 bd3 ba2.9k sqft122 Permeta Dr, Sneads Ferry, NC 28460Off Market
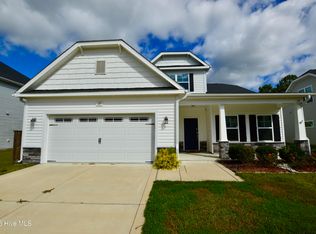
- $369,2003 bd2 ba2.2k sqft123 Permeta Dr, Sneads Ferry, NC 28460Off Market
- $504,8505 bd4 ba3.1k sqft402 Reynolds Ct, Sneads Ferry, NC 28460For Sale
- $425,2004 bd2 ba2.7k sqft400 Reynolds Ct, Sneads Ferry, NC 28460Off Market
- $478,3005 bd3 ba3.1k sqft120 Permeta Dr, Sneads Ferry, NC 28460Off Market
Nearby schools
GreatSchools rating
- 5/10Dixon ElementaryGrades: PK-5Distance: 2.5 mi
- 7/10Dixon MiddleGrades: 6-8Distance: 1.5 mi
- 5/10Dixon HighGrades: 9-12Distance: 5.1 mi
Get a cash offer in 3 minutes
Find out how much your home could sell for in as little as 3 minutes with a no-obligation cash offer.
Estimated market value
$489,100
Get a cash offer in 3 minutes
Find out how much your home could sell for in as little as 3 minutes with a no-obligation cash offer.
Estimated market value
$489,100
- North Carolina
- Onslow County
- Sneads Ferry
- 28460
- 126 Permeta Drive
Nearby cities
Nearby zip codes
Other Sneads Ferry Topics
