LARGE LOT - PERFECT LOCATION - SNEADS FERRY!! MOVE IN READY!!! Welcome to your dream home! Perfectly positioned on a sprawling .93-acre lot, this exceptional 5-bedroom, 3.5-bath home offers the ideal blend of space, comfort, and coastal charm--just minutes from Topsail Beach and Camp Lejeune.
Boasting over 3,100 heated square feet, this thoughtfully designed home features a bright open-concept layout centered around a stunning kitchen with crisp white cabinetry, gorgeous quartz countertops, and an oversized island--perfect for entertaining or everyday living. The spacious living areas flow seamlessly, creating an inviting atmosphere for gatherings both large and small. The inviting primary suite offers a peaceful retreat complete with large en-suite bathroom and spacious walk-in closet
Upstairs, you'll find a generous loft area offering flexible space for a media room, playroom, or additional lounge. The home includes two Jack-and-Jill bathrooms, providing convenience and functionality for family and guests alike, along with well-sized bedrooms throughout.
Step outside and enjoy your own private haven with endless possibilities! The screened-in back porch overlooks a beautifully maintained yard complete with a lovely patio, raised garden beds, and a custom swing set--ideal for outdoor living and play. A storage shed adds even more practicality to this already impressive property.
With its rare combination of size, features, and location, this home offers a unique opportunity to enjoy coastal living with room to grow. Schedule your private showing today!
Under contract
Price cut: $50 (7/20)
$504,850
402 Reynolds Court, Sneads Ferry, NC 28460
5beds
3,160sqft
:
Get pre-qualified$2,961/mo
Single Family Residence
Built in 2022
0.93 Acres Lot
$503,000 Zestimate®
$160/sqft
$30/mo HOA
What's special
Well-sized bedroomsBeautifully maintained yardLovely patioGenerous loft areaCustom swing setStunning kitchenOversized island
- 88 days |
- 621 |
- 40 |
Zillow last checked:
Listing updated:
Listed by:
Amber Raynor 252-241-4049,
Coldwell Banker Sea Coast Advantage - Jacksonville
Source: Hive MLS,MLS#: 100570828 Originating MLS: Jacksonville Board of Realtors
Originating MLS: Jacksonville Board of RealtorsFacts & features
Interior
Bedrooms & bathrooms
- Bedrooms: 5
- Bathrooms: 4
- Full bathrooms: 3
- 1/2 bathrooms: 1
Rooms
- Room types: Master Bedroom, Bedroom 1, Bedroom 2, Bedroom 3, Loft, Living Room, Dining Room, Bedroom 4, Other
Other
- Description: Foyer
Heating
- Electric, Heat Pump
Cooling
- Central Air
Appliances
- Included: Built-In Microwave, Dishwasher, Electric Range
- Laundry: Dryer Hookup, Washer Hookup, Laundry Room
Features
- Master Downstairs, Walk-in Closet(s), High Ceilings, Entrance Foyer, Kitchen Island, Ceiling Fan(s), Walk-in Shower, Blinds/Shades, Eat-in Kitchen, Walk-In Closet(s)
- Attic: Walk-In
Interior area
- Total structure area: 3,160
- Total interior livable area: 3,160 sqft
Property
Parking
- Total spaces: 2
- Parking features: Concrete, Off Street, On Site
- Attached garage spaces: 2
Features
- Levels: Two
- Patio & porch: Covered, Patio, Screened, Front Porch
- Fencing: None
- Has view: Yes
- View description: See Remarks
- Frontage type: See Remarks
Lot
- Size: 0.93 Acres
- Features: Wetlands
Details
- Additional structures: Shed(s)
- Parcel number: 773l27
- Zoning: R-15
- Special conditions: Standard
Construction
Type & style
- Home type: SingleFamily
- Property subtype: Single Family Residence
Materials
- Vinyl Siding, Wood Frame
- Foundation: Slab
- Roof: Architectural Shingle
Condition
- New construction: No
- Year built: 2022
Utilities & green energy
- Utilities for property: Sewer Connected, Water Connected
Community & HOA
Community
- Subdivision: Permeta Branch
HOA
- Has HOA: Yes
- Amenities included: Maintenance Common Areas
- HOA fee: $356 annually
- HOA name: Permeta Branch HOA
- HOA phone: 910-395-1500
Location
- Region: Sneads Ferry
Financial & listing details
- Price per square foot: $160/sqft
- Tax assessed value: $450,953
- Annual tax amount: $2,483
- Date on market: 5/1/2026
- Cumulative days on market: 89 days
- Listing agreement: Exclusive Right To Sell
- Listing terms: Cash,Conventional,FHA,VA Loan
- Road surface type: Paved
Estimated market value
$503,000
$478,000 - $528,000
$3,111/mo
Price history
| Date | Event | Price |
|---|---|---|
| 7/23/2026 | Contingent | $504,850$160/sqft |
Source:  Hive MLS #100570828 Report a problem Hive MLS #100570828 Report a problem | ||
| 7/20/2026 | Price change | $504,8500%$160/sqft |
Source: Hive MLS #100570828 Report a problem | ||
| 7/16/2026 | Price change | $504,900-1%$160/sqft |
Source: Hive MLS #100570828 Report a problem | ||
| 7/9/2026 | Price change | $509,8000%$161/sqft |
Source: Hive MLS #100570828 Report a problem | ||
| 6/30/2026 | Price change | $509,8500%$161/sqft |
Source: Hive MLS #100570828 Report a problem | ||
| 5/27/2026 | Price change | $509,900-1.9%$161/sqft |
Source: Hive MLS #100570828 Report a problem | ||
| 5/1/2026 | Listed for sale | $519,900+33.7%$165/sqft |
Source: Hive MLS #100570828 Report a problem | ||
| 7/25/2022 | Sold | $388,9680%$123/sqft |
Source: Hive MLS #100299008 Report a problem | ||
| 11/5/2021 | Pending sale | $388,986$123/sqft |
Source: Hive MLS #100299008 Report a problem | ||
| 11/3/2021 | Listed for sale | $388,986$123/sqft |
Source: Hive MLS #100299008 Report a problem | ||
Public tax history
| Year | Property taxes | Tax assessment |
|---|---|---|
| 2025 | $2,483 | $379,140 |
| 2024 | $2,483 | $379,140 |
| 2023 | $2,483 +658.2% | $379,140 +658.3% |
| 2022 | $328 +904.9% | $50,000 +25% |
| 2021 | $33 -88.4% | $40,000 |
| 2020 | $282 | $40,000 |
Find assessor info on the county website
Monthly payment
Est. payment
Payment breakdown
Explore the cost of this home by adjusting the details. Changes won't be saved.Climate risks
Neighborhood: 28460
Nearby schools
GreatSchools rating
- 5/10Dixon ElementaryGrades: PK-5Distance: 2.5 mi
- 7/10Dixon MiddleGrades: 6-8Distance: 1.5 mi
- 5/10Dixon HighGrades: 9-12Distance: 5.2 mi
Schools provided by the listing agent
- Elementary: Dixon
- Middle: Dixon
- High: Dixon
Source: Hive MLS. This data may not be complete. We recommend contacting the local school district to confirm school assignments for this home.
- $426,1004 bd2 ba2.8k sqft130 Permeta Dr, Sneads Ferry, NC 28460Off Market
- $424,4004 bd2 ba2.7k sqft400 Reynolds Ct, Sneads Ferry, NC 28460Off Market
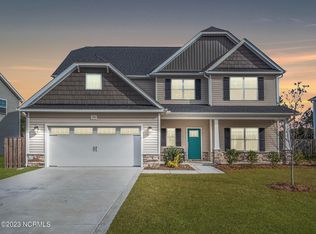
- $465,0005 bd4 ba3.1k sqft126 Permeta Dr, Sneads Ferry, NC 28460Sold
- $452,5004 bd3 ba2.9k sqft124 Permeta Dr, Sneads Ferry, NC 28460Off Market
- $462,3005 bd4 ba2.9k sqft128 Permeta Dr, Sneads Ferry, NC 28460Off Market
- $439,3004 bd3 ba2.9k sqft122 Permeta Dr, Sneads Ferry, NC 28460Off Market
- $448,8004 bd3 ba2.9k sqft403 Reynolds Ct, Sneads Ferry, NC 28460Off Market
- $425,0004 bd4 ba2.6k sqft134 Permeta Dr, Sneads Ferry, NC 28460Sold
A local agent can set up tours, give advice and negotiate with sellers.
A local lender can help you make sure your offer is ready when you are.
Similar homes
- $499,9004 bd3 ba2.6k sqft513 Saratoga Road, Sneads Ferry, NC 28460For Sale

 MLS ID #100579134, Nicholas Huscroft, Chosen Realty of NC. Hive MLS
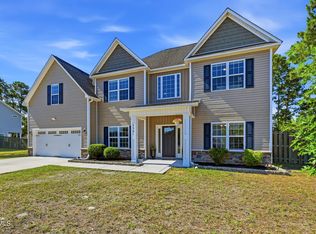
 - $513,0004 bd4 ba2.9k sqft534 Saratoga Road, Sneads Ferry, NC 28460For Sale
 MLS ID #100580516, Jackson Chinchay, Keller Williams Innovate-Wilmington. Hive MLS
 - $480,0004 bd3 ba2.8k sqft129 Evergreen Forest Drive, Sneads Ferry, NC 28460For Sale
 MLS ID #100579256, Lauren Hearn, Berkshire Hathaway HomeServices Carolina Premier Properties. Hive MLS
 - $520,0005 bd4 ba3.1k sqft558 White Shoal Way, Sneads Ferry, NC 28460For Sale
 MLS ID #100586255, Tiffany Housel, Landmark Sotheby's International Realty. Hive MLS
 - $469,9903 bd3 ba2.7k sqft304 Marine Drive, Sneads Ferry, NC 28460For SaleMLS ID #100580782, Carlyn Boniface, Realty One Group Affinity. Hive MLS
- $605,0004 bd3 ba3.3k sqft275 Mimosa Drive, Sneads Ferry, NC 28460For SaleMLS ID #100583010, Ashley Rigley Perella, Intracoastal Realty Corporation. Hive MLS
- $429,0004 bd3 ba2.4k sqft877 Stormy Gale Lane, Sneads Ferry, NC 28460For SaleMLS ID #100591184, Lauren Floeck, RE/MAX Executive. Hive MLS
- $619,9004 bd4 ba3.8k sqft905 Charleston Place, Sneads Ferry, NC 28460For SaleMLS ID #100569506, Ashley P Polk, BlueCoast Realty Corporation. Hive MLS
- $375,0004 bd3 ba2.4k sqft178 Everett Yopp Drive, Sneads Ferry, NC 28460For SaleMLS ID #100573682, Tracey Loughner, Coldwell Banker Sea Coast Advantage Rlty. Hive MLS
- $379,0003 bd3 ba1.7k sqft407 Olde Sail Court, Sneads Ferry, NC 28460For SaleMLS ID #100591274, Sean D McDonnell, REAL Broker LLC. Hive MLS
- $480,0003 bd3 ba2.3k sqft163 Bayshore Drive, Sneads Ferry, NC 28460New ConstructionMLS ID #100550236, Taylor M Greene, Century 21 Coastal Advantage. Hive MLS
- $580,0003 bd3 ba1.6k sqft480 Chadwick Acres Road, Sneads Ferry, NC 28460For SaleMLS ID #100572003, Tenley E. Grazioli, Ocean Life Realty. Hive MLS
- $525,0004 bd4 ba3.1k sqft107 Camelot Drive, Holly Ridge, NC 28445For SaleMLS ID #100587406, Eric F Sabourin, Coldwell Banker Sea Coast Advantage. Hive MLS
- $695,0003 bd3 ba3k sqft102 Coral Cove, Sneads Ferry, NC 28460For SaleMLS ID #100583477, Diane M Castro-Perez, Coldwell Banker Sea Coast Advantage-Hampstead. Hive MLS
- $595,0003 bd3 ba2.2k sqft305 Landon Lane, Sneads Ferry, NC 28460New ConstructionMLS ID #100564911, Priscilla Mae Parrott, Simply Sold Realty. Hive MLS
- $360,0003 bd3 ba1.7k sqft231 Admiral Court, Sneads Ferry, NC 28460For SaleMLS ID #100574025, Jessica Rouse, Keller Williams Innovate - Jax. Hive MLS
- $530,0003 bd3 ba2.8k sqft124 Sea Gull Lane, North Topsail Beach, NC 28460For SaleMLS ID #100583871, Aaron Dominguez, RE/MAX Elite Realty Group. Hive MLS
- $549,0004 bd3 ba3.2k sqft104 Bethea Street, Holly Ridge, NC 28445For SaleMLS ID #100568241, Diane M Castro-Perez, Coldwell Banker Sea Coast Advantage-Hampstead. Hive MLS
- $595,0003 bd3 ba2.2k sqft316 Landon Lane, Sneads Ferry, NC 28460New ConstructionMLS ID #100547344, Priscilla Mae Parrott, Simply Sold Realty. Hive MLS
- $549,0003 bd3 ba2.2k sqft113 Kings Harbor Drive, Holly Ridge, NC 28445For SaleMLS ID #100559948, Briana N Chesher, Coldwell Banker Sea Coast Advantage. Hive MLS
