Skip main navigation
Sold for $499,900
  • $499,900

    126 Pine Needle Drive, Hampstead, NC 28443

    3beds
    2,630sqft
    Single Family Residence
    Built in 1996
    0.63 Acres Lot
    $562,600 Zestimate®
    $190/sqft
    $2,356 Estimated rent

    Home value

    $562,600

    $529,000 - $602,000

    $2,356/mo

    Zestimate® history
    Loading
    Loading...

    Owner options

    List your home for rent

    $2,356/mo

    Rent Zestimate®

    Find your next renter with Zillow Rental Manager. Plus, with online applications, you can quickly screen prospective tenants – for free.

    Learn more

    $2,356/mo

    Rent Zestimate®

    Refinance and save

    $3,014/mo

    Est. payment

    Refinancing to a lower rate could help reduce your monthly payments and save thousands over the life of the loan.

    See today's rates

    $3,014/mo

    Est. payment

    Explore your selling options

    Work with a Zillow partner agent

    Leverage their expertise and Zillow's premium Showcase listings to get your home seen by more buyers.

    Get started

    List with your own agent

    Get your home in front of millions of buyers by listing it on Zillow.

    Learn how to do it

    Sell it yourself

    Take full control of how buyers see your home on Zillow by listing For Sale by Owner (FSBO).

    List your home

    What's special

    Gas fireplaceFarmhouse sinkVaulted ceilingVaulted ceilingsLarge laundry roomSpacious upstairs bonus room
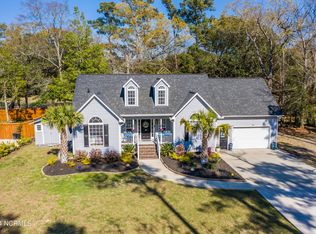
    Beautiful, recently updated home situated on a large lot on the 5th fairway in the established waterfront community of Belvedere Plantation in Hampstead. This 2,630 square-foot, 3 bedroom, 2 full bathroom, plus large bonus room home sits on a gorgeous .63 acre-lot nestled back from the street for ample privacy and exquisite golf course views. Highlights include a first-floor master suite, formal dining room, breakfast nook, sunroom, spacious upstairs bonus room, and split floor plan. Recent updates include new interior paint, beautiful new luxury vinyl plank flooring downstairs, renovated master bath, a new water softener, a new HVAC, and more. An abundance of natural light filters through the skylights, highlighting the open floor layout, vaulted ceilings, and gas fireplace. The premier kitchen features stainless steel appliances, beautiful craftsman-style cabinetry, a spacious bar for additional seating, and a sunny breakfast nook. The impressive first-floor master suite boasts a vaulted ceiling, double closets, a stunning bathroom with large vanity and farmhouse sink, a spacious soaking tub, and walk-in shower. On the other side of the home, you'll find two additional bedrooms and a second full bathroom situated between. Upstairs, a large bonus room with vaulted ceilings and laminate floors is perfect for an additional guest room, playroom, office, home gym, or anything in between. A large laundry room connects to the two-car garage. Outdoors, you'll enjoy a spacious wooden deck leading to the sizable backyard. Spend your day playing golf and unwind in the evening with friends and family. This property is connected to city water with a well on site for irrigation that's not currently in use. The lot next door is also available for an additional price for those who desire even more privacy and space. This gorgeous home will go quickly - call today to make it yours!

    Zillow last checked:

    Listing updated:

    Listed by:

    Jeff Lesley 910-407-1538,

    Century 21 Vanguard

    Bought with:

    Grae Hilton, 294750

    Coldwell Banker Sea Coast Advantage-Leland

    Source: Hive MLS,MLS#: 100410781MLS LogoOriginating MLS: Cape Fear Realtors MLS, Inc.

    Facts & features

    Interior

    Bedrooms & bathrooms
    • Bedrooms: 3
    • Bathrooms: 2
    • Full bathrooms: 2
    Rooms
    • Room types: Master Bedroom, Bedroom 2, Bedroom 3, Living Room, Dining Room, Kitchen, Breakfast Nook, Sunroom, Bonus Room
    Primary bedroom
    • Level: First
    • Dimensions: 19 x 14
    Bedroom 2
    • Level: First
    • Dimensions: 12 x 12
    Bedroom 3
    • Level: First
    • Dimensions: 12 x 12
    Bonus room
    • Level: Second
    • Dimensions: 26 x 13
    Breakfast nook
    • Level: First
    • Dimensions: 11 x 8
    Dining room
    • Level: First
    • Dimensions: 12 x 12
    Kitchen
    • Level: First
    • Dimensions: 12 x 11
    Living room
    • Level: First
    • Dimensions: 22 x 17
    Sunroom
    • Level: First
    • Dimensions: 15 x 12
    Heating
    • Forced Air, Heat Pump, Electric
    Cooling
    • Central Air, Heat Pump
    Appliances
    • Included: Electric Oven, Electric Cooktop, Built-In Microwave, Dishwasher
    • Laundry: Dryer Hookup, Washer Hookup, Laundry Room
    Features
    • Master Downstairs, Walk-in Closet(s), Vaulted Ceiling(s), High Ceilings, Mud Room, Ceiling Fan(s), Walk-in Shower, Walk-In Closet(s)
    • Flooring: Carpet, Laminate, LVT/LVP, Tile
    • Basement: None
    • Attic: Access Only
    Interior area
    • Total structure area: 2,630
    • Total interior livable area: 2,630 sqft

    Property

    Parking
    • Total spaces: 4
    • Parking features: Circular Driveway, Concrete, Off Street
    • Uncovered spaces: 4
    Accessibility
    • Accessibility features: None
    Features
    • Levels: One and One Half
    • Stories: 2
    • Patio & porch: Deck
    • Exterior features: None
    • Pool features: None
    • Fencing: None
    • Has view: Yes
    • View description: Golf Course
    • Waterfront features: None
    • Frontage type: Golf Course
    Lot
    • Size: 0.63 Acres
    • Features: Open Lot, On Golf Course
    Details
    • Parcel number: 42039480550000
    • Zoning: PD
    • Special conditions: Standard

    Construction

    Type & style
    • Home type: SingleFamily
    • Property subtype: Single Family Residence
    Materials
    • Vinyl Siding
    • Foundation: Crawl Space
    • Roof: Shingle
    Condition
    • New construction: No
    • Year built: 1996

    Utilities & green energy

    • Sewer: Septic Tank
    • Water: Public
    • Utilities for property: Water Available
    Green energy
    • Green verification: None

    Community & HOA

    Community
    • Subdivision: Belvedere
    HOA
    • Has HOA: Yes
    • Amenities included: Maintenance Common Areas, Taxes
    • HOA fee: $45 monthly
    • HOA name: Belvedere HOA
    Location
    • Region: Hampstead

    Financial & listing details

    • Price per square foot: $190/sqft
    • Tax assessed value: $567,641
    • Annual tax amount: $2,650
    • Date on market: 9/8/2025
    • Cumulative days on market: 39 days
    • Listing agreement: Exclusive Right To Sell
    • Listing terms: Cash,Conventional,FHA,USDA Loan,VA Loan
    • Road surface type: Paved

    Price history

    DateEventPrice
    12/20/2023Sold$499,900$190/sqft
    Source: Hive MLS #100410781 Report a problem
    11/27/2023Pending sale$499,900$190/sqft
    Source: Hive MLS #100410781 Report a problem
    11/19/2023Price change$499,900-3.8%$190/sqft
    Source: Hive MLS #100410781 Report a problem
    10/27/2023Price change$519,900-5.5%$198/sqft
    Source: Hive MLS #100410781 Report a problem
    10/20/2023Listed for sale$549,900+14.6%$209/sqft
    Source: Hive MLS #100410781 Report a problem
    2/24/2023Sold$480,000+22.4%$183/sqft
    Source: Hive MLS #100366651 Report a problem
    1/30/2023Pending sale$392,000$149/sqft
    Source: Hive MLS #100366651 Report a problem
    1/27/2023Listed for sale$392,000+33.3%$149/sqft
    Source: Hive MLS #100366651 Report a problem
    10/24/2017Sold$294,000-1.7%$112/sqft
    Source: Agent Provided Report a problem
    9/14/2017Pending sale$299,000$114/sqft
    Source: Wilmington #100050264 Report a problem
    2/28/2017Listed for sale$299,000+3.5%$114/sqft
    Source: Keller Williams Realty #100050264 Report a problem
    6/11/2016Listing removed$289,000$110/sqft
    Source: Coldwell Banker Sea Coast Advantage #100009926 Report a problem
    5/10/2016Pending sale$289,000$110/sqft
    Source: Coldwell Banker Sea Coast Advantage #100009926 Report a problem
    4/22/2016Listed for sale$289,000$110/sqft
    Source: Coldwell Banker Sea Coast Advantage #100009926 Report a problem

    Public tax history

    YearProperty taxesTax assessment
    2025$2,650 $567,641 +114.3%
    2024$2,650 $264,823
    2023$2,650 +14.5%$264,823
    2022$2,315 $264,823
    2021$2,315 $264,823 +3.9%
    2020-- $254,943
    2019$2,232 $254,943 -5.7%
    2018$2,232 -9.6%$270,387
    2017$2,469 -3.3%$270,387
    2016$2,552 $270,387
    2015$2,552 +1.4%$270,387
    2014$2,517 $270,387
    2013$2,517 +26.9%$270,387
    2012$1,983 $270,387
    2011-- $270,387 +29.6%
    2010-- $208,669
    Find assessor info on the county website

    Neighborhood: 28443

    Nearby schools

    GreatSchools rating
    Get a cash offer in 3 minutes
    Find out how much your home could sell for in as little as 3 minutes with a no-obligation cash offer.
    Estimated market value
    $562,600
    Get a cash offer in 3 minutes
    Find out how much your home could sell for in as little as 3 minutes with a no-obligation cash offer.
    Estimated market value
    $562,600