Skip main navigation
Sold for $549,000
  • $549,000

    130 Pine Needle Drive, Hampstead, NC 28443

    3beds
    1,935sqft
    Single Family Residence
    Built in 1999
    0.46 Acres Lot
    $551,700 Zestimate®
    $284/sqft
    $2,419 Estimated rent

    Home value

    $551,700

    $491,000 - $618,000

    $2,419/mo

    Zestimate® history
    Loading
    Loading...

    Owner options

    List your home for rent

    $2,419/mo

    Rent Zestimate®

    Find your next renter with Zillow Rental Manager. Plus, with online applications, you can quickly screen prospective tenants – for free.

    Learn more

    $2,419/mo

    Rent Zestimate®

    Refinance and save

    $3,281/mo

    Est. payment

    Refinancing to a lower rate could help reduce your monthly payments and save thousands over the life of the loan.

    See today's rates

    $3,281/mo

    Est. payment

    Explore your selling options

    Work with a Zillow partner agent

    Leverage their expertise and Zillow's premium Showcase listings to get your home seen by more buyers.

    Get started

    List with your own agent

    Get your home in front of millions of buyers by listing it on Zillow.

    Learn how to do it

    Sell it yourself

    Take full control of how buyers see your home on Zillow by listing For Sale by Owner (FSBO).

    List your home

    What's special

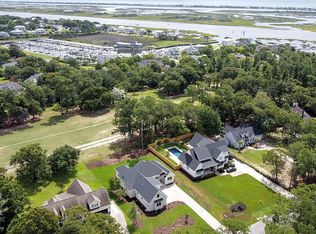
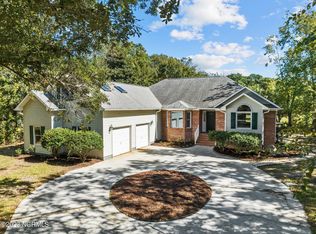
    In 2022 this home was completely remodeled to meet the expectations of today's homeowner. Big ticket items include Roof, 3 zoned HVAC, Water Heater, Gutters & Leaf guards, and Professionally Landscaped & Irrigated front gardens, in addition to the full interior makeover. Welcome home where coastal charm meets modern comfort. From the moment you step inside you are greeted by the inviting atmosphere of a meticulously maintained home filled with natural light and contemporary upgrades. Soaring ceilings, a gas fireplace flanked by floor to ceiling shiplap with direct access to the screened in porch creates the sought after coastal vibe our location expects. The kitchen has been tastefully renovated to meet the demands of modern living, featuring quartz counters, stainless appliances, soft close drawers/cabinets and tiled backsplash. Retreat to the comfort of the master suite where tranquility awaits. Featuring a beautifully appointed ensuite bathroom with tiled & seamless glass walk-in shower, dual vanities with quartz counters and private toilet you will feel as if you are in your own private spa. Additional bedrooms provide flexible accommodations for guests or family members while a generous bonus room offers the perfect space for work, relaxation, home theater, or other flex needs. An onsite detached shed meets additional storage needs. Nestled directly on the fourth hole of Ironclad Golf and Beer Garden your views are shaded and enhanced by mature growth old Oak trees. Ironclad offers casual dining at Shaka Taco, a beer garden, local farmer's market, pickleball, and outdoor entertainment throughout the week. All this can be accessed by hoping on your golf cart and following the path. This home is a casual short walk to the intracoastal waterway, and world class Harbor Village Marina where slips are available for purchase or lease. The most activity you may see on this secluded loop road may be walkers, joggers, bicyclists or a golf cart darting to see a neighbor.

    Zillow last checked:

    Listing updated:

    Listed by:

    Dana C Little 910-270-4444,

    Coastal Realty Associates LLC

    Bought with:

    Ellen Kugel, 345308

    The Oceanaire Realty

    Source: Hive MLS,MLS#: 100434297MLS LogoOriginating MLS: Cape Fear Realtors MLS, Inc.

    Facts & features

    Interior

    Bedrooms & bathrooms
    • Bedrooms: 3
    • Bathrooms: 2
    • Full bathrooms: 2
    Rooms
    • Room types: Master Bedroom, Bedroom 2, Bedroom 3, Living Room, Kitchen, Dining Room, Bonus Room
    Primary bedroom
    • Level: First
    • Dimensions: 16 x 13
    Bedroom 2
    • Level: First
    • Dimensions: 11 x 11
    Bedroom 3
    • Level: First
    • Dimensions: 10.5 x 11
    Bonus room
    • Level: Second
    • Dimensions: 10 x 16
    Dining room
    • Level: First
    • Dimensions: 11 x 9
    Kitchen
    • Level: First
    • Dimensions: 20 x 11
    Living room
    • Level: First
    • Dimensions: 23 x 15
    Heating
    • Fireplace(s), Forced Air, Heat Pump, Zoned, Electric
    Cooling
    • Heat Pump, Zoned
    Appliances
    • Included: Electric Oven, Electric Cooktop, Built-In Microwave, Disposal, Dishwasher
    • Laundry: Dryer Hookup, Washer Hookup
    Features
    • Master Downstairs, Walk-in Closet(s), High Ceilings, Solid Surface, Ceiling Fan(s), Walk-in Shower, Blinds/Shades, Gas Log, Walk-In Closet(s)
    • Flooring: Carpet, Tile, Wood
    • Attic: Storage,Floored
    • Has fireplace: Yes
    • Fireplace features: Gas Log
    Interior area
    • Total structure area: 1,935
    • Total interior livable area: 1,935 sqft

    Property

    Parking
    • Total spaces: 1
    • Parking features: Garage Faces Front, Garage Door Opener, See Remarks, Paved
    Features
    • Levels: One and One Half
    • Stories: 2
    • Patio & porch: Covered, Deck, Screened
    • Exterior features: Irrigation System
    • Fencing: None
    • Has view: Yes
    • View description: Golf Course
    • Frontage type: Golf Course
    Lot
    • Size: 0.46 Acres
    • Dimensions: 199 x 98 x 208 x 100
    • Features: On Golf Course
    Details
    • Additional structures: Shed(s)
    • Parcel number: 42039482360000
    • Zoning: PD
    • Special conditions: Standard

    Construction

    Type & style
    • Home type: SingleFamily
    • Property subtype: Single Family Residence
    Materials
    • Vinyl Siding
    • Foundation: Crawl Space
    • Roof: Architectural Shingle
    Condition
    • New construction: No
    • Year built: 1999

    Utilities & green energy

    • Sewer: Septic Tank
    • Water: Public
    • Utilities for property: Water Available

    Community & HOA

    Community
    • Security: Smoke Detector(s)
    • Subdivision: Belvedere
    HOA
    • Has HOA: Yes
    • Amenities included: Maintenance Common Areas, See Remarks
    • HOA fee: $45 monthly
    • HOA name: Belvedere POA
    Location
    • Region: Hampstead

    Financial & listing details

    • Price per square foot: $284/sqft
    • Tax assessed value: $235,001
    • Annual tax amount: $2,373
    • Date on market: 9/18/2025
    • Cumulative days on market: 29 days
    • Listing agreement: Exclusive Right To Sell
    • Listing terms: Cash,Conventional,FHA,VA Loan
    • Road surface type: Paved

    Price history

    DateEventPrice
    5/13/2026Sold$549,000+2.6%$284/sqft
    Source: Public Record Report a problem
    5/28/2024Sold$535,000-1.6%$276/sqft
    Source: Hive MLS #100434297 Report a problem
    4/19/2024Pending sale$543,500$281/sqft
    Source: Hive MLS #100434297 Report a problem
    3/22/2024Listed for sale$543,500+10%$281/sqft
    Source: Hive MLS #100434297 Report a problem
    5/26/2022Sold$494,000+1%$255/sqft
    Source: Hive MLS #100324314 Report a problem
    4/30/2022Pending sale$489,000$253/sqft
    Source: Hive MLS #100324314 Report a problem
    4/26/2022Listed for sale$489,000+99.6%$253/sqft
    Source: Hive MLS #100324314 Report a problem
    1/11/2022Sold$245,000$127/sqft
    Source: Public Record Report a problem

    Public tax history

    YearProperty taxesTax assessment
    2025$2,374 $574,748 +144.6%
    2024$2,374 $235,001
    2023$2,374 +9.1%$235,001
    2022$2,176 $235,001
    2021$2,176 $235,001
    2020-- $235,001
    2019$2,176 $235,001 -14.3%
    2018$2,176 -16.7%$274,353
    2017$2,614 +0.7%$274,353
    2016$2,596 $274,353
    2015$2,596 +1.4%$274,353
    2014$2,561 $274,353
    2013$2,561 +26.9%$274,353
    2012$2,019 $274,353
    2011-- $274,353 +26.5%
    2010-- $216,918
    Find assessor info on the county website

    Neighborhood: 28443

    Nearby schools

    GreatSchools rating
    Get a cash offer in 3 minutes
    Find out how much your home could sell for in as little as 3 minutes with a no-obligation cash offer.
    Estimated market value
    $551,700
    Get a cash offer in 3 minutes
    Find out how much your home could sell for in as little as 3 minutes with a no-obligation cash offer.
    Estimated market value
    $551,700