Skip main navigation
Off market
Street View
  • Price Unknown

    126 Plaza Dr, Kerrville, TX 78028

    3beds
    --sqft
    Multi Family
    Built in ----
    -- sqft lot
    $-- Zestimate®
    $--/sqft
    $-- Estimated rent

    Home value

    Not available

    Estimated sales range

    Not available

    Not available

    Zestimate® history
    Loading
    Loading...

    Owner options

    List your home for rent

    Find your next renter with Zillow Rental Manager. Plus, with online applications, you can quickly screen prospective tenants – for free.

    Learn more
    Refinance and save

    Refinancing to a lower rate could help reduce your monthly payments and save thousands over the life of the loan.

    See today's rates

    Explore your selling options

    Work with a Zillow partner agent

    Leverage their expertise and Zillow's premium Showcase listings to get your home seen by more buyers.

    Get started

    List with your own agent

    Get your home in front of millions of buyers by listing it on Zillow.

    Learn how to do it

    Sell it yourself

    Take full control of how buyers see your home on Zillow by listing For Sale by Owner (FSBO).

    List your home

    What's special

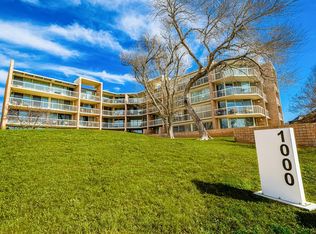
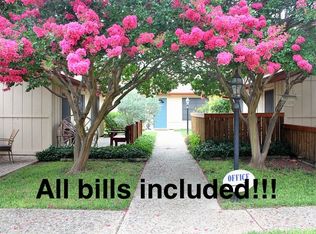
    A nice clean ground level 9 unit apartment. Income could be increased with local owner/mgm't. Private Carports, Storage & Patios for each unit. Monthly Rents - $4,620. 3- 1 bedrm./1 bath & 6 2 bedrm./1 1/2 baths. Good tenants.

    This property is not currently displayed as for sale or rent on Zillow. This may be different from what's on other websites or public sources.
    Zillow last checked:

    Listing updated:

    Listed by:

    Delmar Hiller,

    Delmar Hiller Real Estate Svcs

    Bought with:

    Kathryn Mchone

    CENTURY 21 Malson Real Estate

    Source: KVMLS,MLS#: 46184

    Facts & features

    Interior

    Bedrooms & bathrooms
    • Bedrooms: 3
    • Bathrooms: 3
    • Full bathrooms: 2
    • 1/2 bathrooms: 1
    Heating
    • Electric, Central
    Cooling
    • Electric, Central Air
    Appliances
    • Included: Trash Compactor, Dishwasher, Disposal, Electric Range, Surface Unit/Oven, Refrigerator, Electric Water Heater
    Features
    • Walk-In Closet(s)
    • Flooring: Carpet, Vinyl
    • Doors: Storm Door(s)
    • Windows: Window Treatments, Double Pane Windows
    • Attic: Access Only
    Interior area
    • Total structure area: 0

    Property

    Parking
    • Total spaces: 1
    • Parking features: Detached, Garage
    • Garage spaces: 1
    Accessibility
    • Accessibility features: Interior Wheelchair Access, Exterior Wheelchair Access
    Features
    • Levels: One
    • Stories: 1
    • Patio & porch: Deck/Patio
    • Waterfront features: None
    Lot
    • Size: 0.58 Acres
    • Dimensions: 149' x 170'+
    • Features: Level, City Lot
    • Residential vegetation: Partially Wooded
    Details
    • Additional structures: 9 Carports & Ldry.
    • Zoning: R1

    Construction

    Type & style
    • Home type: MultiFamily
    • Property subtype: Multi Family
    Materials
    • Wood Siding, Frame
    • Foundation: Slab
    • Roof: Composition

    Utilities & green energy

    • Electric: Separate Electric Meter
    • Gas: Other Gas-See Remarks
    • Sewer: Public Sewer
    • Water: Public
    • Utilities for property: Electricity Connected, Garbage Service-Private, Phone Available, Cable Available

    Community & HOA

    Community
    • Security: Smoke Detector(s)
    • Subdivision: Edwards Addition
    Location
    • Region: Kerrville

    Financial & listing details

    • Date on market: 11/13/2025
    • Electric utility on property: Yes
    • Road surface type: Asphalt

    Price history

    DateEventPrice
    8/12/2003Sold--
    Source: KVMLS #46184 Report a problem

    Public tax history

    Tax history is unavailable.

    Neighborhood: 78028

    Nearby schools

    GreatSchools rating
    Schools provided by the listing agent
    • Elementary: Starkey

    Source: KVMLS. This data may not be complete. We recommend contacting the local school district to confirm school assignments for this home.