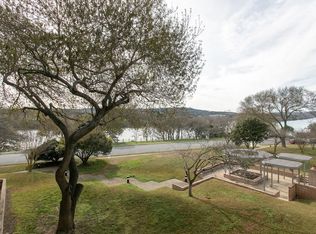
Experience Penthouse Level High Rise Condo Living, Located On The End Of The Building, No Neighbors Above or Close By. Very Quite. Step Out Onto The Two Very Spacious Covered Patios To Take In The Beautiful Guadalupe River View. Hill Country Meets Contemporary Design. Beautifully Updated, Kitchen Opened Up To Dining & Living Room, Granite Counters, Cabinets Replaced With Beautiful Stained Wood, Deep Oversized Hammered Copper Sink, Pantry Added. All 3 Bathrooms Are Updated. Beautiful Tile (Wood Flooring Look Planks). No Carpet. This Is Two Units Combined. One Bedroom Totally Separate From The Rest Of The House. Leaded Glass Doors. Two Pools, One Is Handicap Accessible. Tennis Courts, Restaurant Is being remodeled. Monthly DUES Cover Water, Exterior Maintenance, Trash Pick Up. This Unit Has One Covered Garage Space & Extra Parking Lot Spots. Storage Room In The Parking Garage Area.
For sale
Price cut: $24K (7/18)
$425,000
1000-4A Guadalupe St, Kerrville, TX 78028
3beds
1,572sqft
:
Get pre-qualified$3,735/mo
Condominium
Built in 1984
-- sqft lot
$415,400 Zestimate®
$270/sqft
$445/mo HOA
What's special
Two poolsTennis courtsGranite countersBeautiful guadalupe river viewLeaded glass doorsPantry added
- 202 days |
- 74 |
- 2 |
Zillow last checked:
Listing updated:
Listed by:
Randy Purswell,
Fore Premier Properties
Source: KVMLS,MLS#: 121199
Facts & features
Interior
Bedrooms & bathrooms
- Bedrooms: 3
- Bathrooms: 3
- Full bathrooms: 3
- Main level bedrooms: 3
Rooms
- Room types: Dining Room, Great Room, Kitchen Combo, Large Master Bedroom, Utility Room
Primary bedroom
- Level: Main
- Area: 196
- Dimensions: 14 x 14
Bedroom 2
- Level: Main
- Area: 130
- Dimensions: 13 x 10
Bedroom 3
- Level: Main
- Area: 208
- Dimensions: 16 x 13
Dining room
- Level: Main
- Area: 182
- Dimensions: 14 x 13
Kitchen
- Level: Main
- Area: 156
- Dimensions: 13 x 12
Living room
- Level: Main
- Area: 306
- Dimensions: 18 x 17
Heating
- Central, Electric
Cooling
- Central Air, Electric
Appliances
- Included: Electric Cooktop, Dishwasher, Disposal, Microwave, Self Cleaning Oven, Surface Unit/Oven, Electric Water Heater, Water Heater
- Laundry: Laundry Closet, Inside, Main Level, W/D Connection
Features
- Shower Stall, Shower/Bath Combo, Master Downstairs, Kitchen Bar, Split Bedroom
- Flooring: Simulated Wood, Tile
- Attic: None
- Has fireplace: No
- Fireplace features: None
Interior area
- Total structure area: 1,572
- Total interior livable area: 1,572 sqft
Video & virtual tour
Property
Parking
- Total spaces: 1
- Parking features: Garage, Attached, Other
- Attached garage spaces: 1
Features
- Levels: One
- Stories: 1
- Patio & porch: Covered
- Has private pool: Yes
- Pool features: Outdoor Pool
- Has view: Yes
- On waterfront: Yes
- Waterfront features: Year Round (Live), River Access, Waterfront
Lot
- Features: Views, City Lot
Details
- Zoning: R-3
Construction
Type & style
- Home type: Condo
- Architectural style: Other-See Remarks
- Property subtype: Condominium
Materials
- Concrete
- Foundation: Slab
- Roof: Flat
Condition
- Year built: 1984
Utilities & green energy
- Electric: KPUB
- Sewer: Public Sewer, City
- Water: Public, City
- Utilities for property: Cable Available, Electricity Connected, Garbage Service-Public, Phone Available
Community & HOA
Community
- Security: Smoke Detector(s)
- Subdivision: Guadalupe River Condos
HOA
- Has HOA: Yes
- HOA fee: $445 monthly
Location
- Region: Kerrville
Financial & listing details
- Price per square foot: $270/sqft
- Date on market: 1/8/2026
- Listing terms: Cash,Conventional,FHA,VA Loan
- Electric utility on property: Yes
- Road surface type: Asphalt
Estimated market value
$415,400
$395,000 - $436,000
$2,226/mo
Price history
| Date | Event | Price |
|---|---|---|
| 7/18/2026 | Price change | $425,000-5.3%$270/sqft |
Source: KVMLS #121199 Report a problem | ||
| 3/6/2026 | Pending sale | $449,000$286/sqft |
Source: KVMLS #121199 Report a problem | ||
| 2/23/2026 | Contingent | $449,000$286/sqft |
Source: KVMLS #121199 Report a problem | ||
| 1/8/2026 | Listed for sale | $449,000$286/sqft |
Source: KVMLS #121199 Report a problem | ||
Public tax history
Tax history is unavailable.
Monthly payment
Est. payment
Payment breakdown
Explore the cost of this home by adjusting the details. Changes won't be saved.Climate risks
Neighborhood: 78028
Nearby schools
GreatSchools rating
- 9/10Fred High Tally Elementary SchoolGrades: K-5Distance: 1.2 mi
- 6/10Peterson Middle SchoolGrades: 6-8Distance: 3.3 mi
- 6/10Tivy High SchoolGrades: 9-12Distance: 3.6 mi
Schools provided by the listing agent
- Elementary: Kerrville
Source: KVMLS. This data may not be complete. We recommend contacting the local school district to confirm school assignments for this home.
- $349,5002 bd2 ba1.2k sqft1000 Guadalupe St, Kerrville, TX 78028For Sale

- $289,2002 bd2 ba1.3k sqft1006-3C Guadalupe St, Kerrville, TX 78028Off Market
- $--2 bd2 ba1.2k sqft1006 Guadalupe St, Kerrville, TX 78028Sold

- $415,0003 bd3 ba2.2k sqft1006-1D Guadalupe St, Kerrville, TX 78028For Sale

- $--1 bd2 ba1.1k sqft1006-3D Guadalupe St, Kerrville, TX 78028Sold
- $244,5002 bd2 ba-- sqft1012 Guadalupe St #4D-G, Kerrville, TX 78028Off Market
- $--2 bd2 ba900 sqft126 Plaza Dr #9, Kerrville, TX 78028Off Market
- $--2 bd2 ba900 sqft126 Plaza Dr #8, Kerrville, TX 78028Off Market
A local agent can set up tours, give advice and negotiate with sellers.
A local lender can help you make sure your offer is ready when you are.
Similar homes
- $449,5002 bd2 ba1.5k sqft1012 Guadalupe St, Kerrville, TX 78028For Sale
 MLS ID #123956, Gloria Louk. KVMLS
 - $415,0003 bd3 ba2.2k sqft1006-1D Guadalupe St, Kerrville, TX 78028For SaleMLS ID #122591, Chandra Paine. KVMLS
- $399,9003 bd2 ba1.5k sqft1602 Silver Saddle Dr, Kerrville, TX 78028For Sale
 MLS ID #124893, Andrea Oneal. KVMLS
 - $349,5002 bd2 ba1.2k sqft1000 Guadalupe St, Kerrville, TX 78028For SaleMLS ID #124390, Kelly Dooley. KVMLS
- $450,0003 bd2 ba1.8k sqft1406 N Harper Rd, Kerrville, TX 78028For Sale
 MLS ID #1912694, David Hughes TREC #501321, eXp Realty. LERA MLS
 - $395,0003 bd2 ba1.9k sqft907 Lake Dr, Kerrville, TX 78028For SaleMLS ID #124915, Natalie Secor. KVMLS
- $505,0003 bd2 ba2.3k sqft406 Timber Ridge Dr, Kerrville, TX 78028For SaleMLS ID #124994, Andrea Oneal. KVMLS
- $369,9003 bd2 ba1.6k sqft115 Codrington Dr S, Kerrville, TX 78028For SaleMLS ID #121180, Janelle Peralt. KVMLS
- $439,0004 bd3 ba2.2k sqft194 NW Hills Dr, Kerrville, TX 78028For SaleMLS ID #1957177, Jing Waldron TREC #648408, Texas Ally Real Estate Group. LERA MLS
- $425,0003 bd3 ba1.8k sqft1004 Creswell Ln, Kerrville, TX 78028For SaleMLS ID #124754, Reagan Fields. KVMLS
- $439,9003 bd2 ba1.7k sqft1307 Malibu Dr N, Kerrville, TX 78028For SaleMLS ID #124529, Lisa Mcgehee. KVMLS
- $365,0003 bd4 ba2.1k sqft1310 Warbler Dr N, Kerrville, TX 78028For SaleMLS ID #104813, Janelle Peralt. CHCBOR
- $369,9003 bd2 ba1.6k sqft115 Codrington, Kerrville, TX 78028For SaleMLS ID #1940400, Janelle Peralt TREC #543846, JP Properties. LERA MLS
- $415,0003 bd3 ba1.8k sqft1069 Roanoke Ln, Kerrville, TX 78028For SaleMLS ID #124807, Kasi Hennigan & Joseph Hennigan. KVMLS
- $389,9003 bd2 ba2k sqft117 Hilltop Dr, Kerrville, TX 78028For SaleMLS ID #124842, Stef Borkowski. KVMLS
- $369,0003 bd3 ba2.3k sqft2625 Calle Del Robles, Kerrville, TX 78028For SaleMLS ID #2003520, Amy Patrick TREC #648620, Keller Williams City-View. LERA MLS
- $389,0003 bd2 ba2.1k sqft225 Los Cedros Loop, Kerrville, TX 78028For SaleMLS ID #124732, Calvin Smajstrla. KVMLS
- $500,0002 bd2 ba1.5k sqft114 Solar Hill Dr, Kerrville, TX 78028For SaleMLS ID #124889, Stephanie Clifton. KVMLS
- $339,0003 bd2 ba1.2k sqft133 Heather Ct, Kerrville, TX 78028For SaleMLS ID #124867, Laura Phelps. KVMLS
- $456,0003 bd2 ba2.1k sqft1800 Foothills Dr, Kerrville, TX 78028For SaleMLS ID #124717, Dianne Poppe. KVMLS
