Many options with this beautiful 10+ acre property… farmette or country estate. The quality of construction and details on the exquisite custom-built, solid stone ranch home is unquestionable. Solid wood floors, slate entry hall, cherry paneling, 2 stone fireplaces. The very thoughtful floor plan includes a formal entry hall, large sunken living room, family room and formal dining room for gracious entertaining. The eat-in kitchen with S/S appliances opens to a welcoming stone patio. 3 bedrooms with plenty of closet space throughout. There’s also a lovely screened gazebo for shaded outdoor entertaining and a 3-stall barn, pasture and fenced pen. Bring your horses, goats, sheep, chickens! Choice of oil heat or outdoor wood-burning furnace. Acres of timber will provide plenty of free fuel!
Sold for $554,000
$554,000
126 Rehm Ln, East Stroudsburg, PA 18301
3beds
2,237sqft
Single Family Residence
Built in 1975
10.12 Acres Lot
$602,900 Zestimate®
$248/sqft
$2,800 Estimated rent
Home value
$602,900
$567,000 - $645,000
$2,800/mo
Zestimate® history
Owner options
List your home for rent
$2,800/mo
Rent Zestimate®
Find your next renter with Zillow Rental Manager. Plus, with online applications, you can quickly screen prospective tenants – for free.
$2,800/mo
Rent Zestimate®
Refinance and save
$3,674/mo
Est. payment
Refinancing to a lower rate could help reduce your monthly payments and save thousands over the life of the loan.
$3,674/mo
Est. payment
Explore your selling options
Work with a Zillow partner agent
Leverage their expertise and Zillow's premium Showcase listings to get your home seen by more buyers.
Get startedList with your own agent
Get your home in front of millions of buyers by listing it on Zillow.
Learn how to do itSell it yourself
Take full control of how buyers see your home on Zillow by listing For Sale by Owner (FSBO).
List your homeWhat's special
Solid stone ranch homeFenced penSolid wood floorsFormal dining roomFloor planEat-in kitchenCherry paneling
Zillow last checked:
Listing updated:
Listed by:
Dieter H. Metzger 917-913-7873,
C.S. Equestrian & Country Prop
Bought with:
nonmember
NON MBR Office
Source: GLVR,MLS#: 717056 Originating MLS: Lehigh Valley MLS
Originating MLS: Lehigh Valley MLSFacts & features
Interior
Bedrooms & bathrooms
- Bedrooms: 3
- Bathrooms: 2
- Full bathrooms: 1
- 1/2 bathrooms: 1
Heating
- Baseboard, Hot Water, Oil
Cooling
- None
Appliances
- Included: Dishwasher, Electric Oven, Oil Water Heater, Refrigerator
- Laundry: Lower Level
Features
- Dining Area, Separate/Formal Dining Room, Walk-In Closet(s), Central Vacuum
- Flooring: Hardwood, Slate
- Basement: Exterior Entry,Full
- Has fireplace: Yes
- Fireplace features: Family Room, Lower Level
Interior area
- Total interior livable area: 2,237 sqft
- Finished area above ground: 2,237
- Finished area below ground: 0
Property
Parking
- Total spaces: 2
- Parking features: Detached, Garage
- Garage spaces: 2
Features
- Levels: One
- Stories: 1
- Patio & porch: Patio
- Exterior features: Patio
Lot
- Size: 10.12 Acres
- Features: Flat, Not In Subdivision, Sloped
- Residential vegetation: Partially Wooded
Details
- Additional structures: Barn(s), Gazebo, Stable(s)
- Parcel number: 16731200596892
- Zoning: R1 - RESIDENTIAL
- Special conditions: None
Construction
Type & style
- Home type: SingleFamily
- Architectural style: Ranch
- Property subtype: Single Family Residence
Materials
- Stone
- Roof: Asphalt,Fiberglass
Condition
- Year built: 1975
Utilities & green energy
- Sewer: Septic Tank
- Water: Well
- Utilities for property: Cable Available
Community & HOA
Community
- Subdivision: Not in Development
Location
- Region: East Stroudsburg
Financial & listing details
- Price per square foot: $248/sqft
- Tax assessed value: $199,200
- Annual tax amount: $7,074
- Date on market: 9/19/2025
- Cumulative days on market: 314 days
- Listing terms: Cash,Conventional
- Ownership type: Fee Simple
- Road surface type: Unimproved
Price history
| Date | Event | Price |
|---|---|---|
| 5/31/2024 | Sold | $554,000-4.3%$248/sqft |
Source:  GLVR #717056 Report a problem GLVR #717056 Report a problem | ||
| 3/17/2024 | Pending sale | $579,000$259/sqft |
Source: GLVR #717056 Report a problem | ||
| 1/14/2024 | Price change | $579,000-6.6%$259/sqft |
Source: PMAR #PM-105909 Report a problem | ||
| 5/7/2023 | Listed for sale | $619,900$277/sqft |
Source: PMAR #PM-105909 Report a problem | ||
Public tax history
| Year | Property taxes | Tax assessment |
|---|---|---|
| 2025 | $9,388 +4.7% | $237,540 |
| 2024 | $8,970 +6.3% | $237,540 |
| 2023 | $8,435 +0.1% | $237,540 |
| 2022 | $8,425 +0.5% | $237,540 |
| 2021 | $8,381 +21.1% | $237,540 +19.2% |
| 2020 | $6,919 -13.8% | $199,200 +406.6% |
| 2019 | $8,030 | $39,320 |
| 2018 | $8,030 | $39,320 |
| 2017 | $8,030 +5.6% | $39,320 |
| 2016 | $7,603 | $39,320 0% |
| 2015 | -- | $39,330 -19.3% |
| 2007 | -- | $48,710 |
| 2006 | -- | $48,710 |
| 2005 | -- | $48,710 |
| 2004 | -- | $48,710 |
| 2003 | -- | $48,710 |
Find assessor info on the county website
Neighborhood: 18301
Nearby homes
- $375,0003 bd2 ba1.8k sqft128 Fish Ln, East Stroudsburg, PA 18301Sold
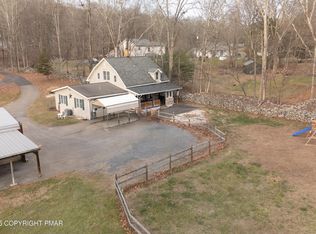
- $288,7003 bd1 ba1k sqft112 Rehm Ln, East Stroudsburg, PA 18301Off Market
- $269,2002 bd1 ba1.1k sqft394 Taylor Dr, East Stroudsburg, PA 18301Off Market
- $441,6003 bd3 ba2.2k sqft106 Rehm Ln, East Stroudsburg, PA 18301Off Market
- $320,0002 bd2 ba2.1k sqft124 Fish Ln, East Stroudsburg, PA 18301Sold
- $245,6002 bd1 ba884 sqft396 Taylor Dr, East Stroudsburg, PA 18301Off Market
- $219,7003 bd1 ba768 sqft284 Airport Rd, East Stroudsburg, PA 18301Off Market
- $308,7002 bd1 ba1.1k sqft274 Airport Rd, East Stroudsburg, PA 18301Off Market
Nearby schools
GreatSchools rating
- 6/10Smithfield El SchoolGrades: K-5Distance: 3.1 mi
- 5/10J T Lambert Intermediate SchoolGrades: 6-8Distance: 1.8 mi
- 5/10East Stroudsburg Senior High School SouthGrades: 9-12Distance: 3 mi
Schools provided by the listing agent
- District: East Stroudsburg
Source: GLVR. This data may not be complete. We recommend contacting the local school district to confirm school assignments for this home.


Get pre-qualified for a loan
At Zillow Home Loans, we can pre-qualify you in as little as 5 minutes with no impact to your credit score.An equal housing lender. NMLS #10287.
Sell for more on Zillow
Get a Zillow Showcase℠ listing at no additional cost and you could sell for .
$602,900
2% more
+$12,058
With Zillow Showcase(estimated)
$614,958
Nearby cities
Nearby zip codes
Other East Stroudsburg Topics
- Apartments for Rent in 18301
- Houses for Sale in 18301
- Houses for Rent in 18301
- 18301 Real Estate
- East Stroudsburg Condos
- Houses for Sale in East Stroudsburg
- Newest Listings in East Stroudsburg
- East Stroudsburg Home Values
- East Stroudsburg Real Estate Agents
- East Stroudsburg Refinance
- East Stroudsburg Mortgage Rates
