Skip main navigation
Off market
  • $452,900

    126 Ridgemont Ln #14, Statesville, NC 28677

    3beds
    2,266sqft
    SingleFamily
    Built in 2016
    0.66 Acres Lot
    $452,900 Zestimate®
    $200/sqft
    $2,206 Estimated rent

    Home value

    $452,900

    $430,000 - $476,000

    $2,206/mo

    Zestimate® history
    Loading
    Loading...

    Owner options

    List your home for rent

    $2,206/mo

    Rent Zestimate®

    Find your next renter with Zillow Rental Manager. Plus, with online applications, you can quickly screen prospective tenants – for free.

    Learn more

    $2,206/mo

    Rent Zestimate®

    Refinance and save

    $2,705/mo

    Est. payment

    Refinancing to a lower rate could help reduce your monthly payments and save thousands over the life of the loan.

    See today's rates

    $2,705/mo

    Est. payment

    Explore your selling options

    Work with a Zillow partner agent

    Leverage their expertise and Zillow's premium Showcase listings to get your home seen by more buyers.

    Get started

    List with your own agent

    Get your home in front of millions of buyers by listing it on Zillow.

    Learn how to do it

    Sell it yourself

    Take full control of how buyers see your home on Zillow by listing For Sale by Owner (FSBO).

    List your home

    What's special

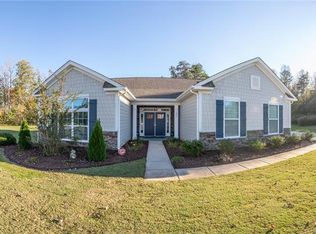
    Enjoy life in the Larkin Golf Club. This sprawling Ranch Home has the beauty of Golf Course Living located near the 18th Fairway. Side load 2 Car Finished Garage with storage. the detailed foyer you have an excellent view of Open Concept viewing the Great Room enhanced with rock Fireplace, hardwood floors; the Dining Area and the Kitchen with granite counter tops, Stainless Steel Appliances, Brown Cabinets and stunning Tile Floors. Breakfast nook seating four Detailed Laundry Room next to the Mud Room. The Master Bedroom with trey ceilings, fireplace and wall mounted television is rather spacious, meandering into a Master Bath w/granite two sink counter, soaking tub, walk in shower with a walk in closet with professional built ins. There are two additional bedrooms with a Jack -n-Jill Bathroom also with granite counters. Last but not least is the magnificent outdoor inground Swimming Pool. Solar Panels reduce the power bill.

    This property is off market, which means it's not currently listed for sale or rent on Zillow. This may be different from what's available on other websites or public sources.

    Facts & features

    Interior

    Bedrooms & bathrooms
    • Bedrooms: 3
    • Bathrooms: 3
    • Full bathrooms: 2
    • 1/2 bathrooms: 1
    Heating
    • Forced air, Heat pump, Gas
    Appliances
    • Included: Dishwasher, Dryer, Freezer, Garbage disposal, Microwave, Refrigerator, Washer
    • Laundry: Laundry Room, Electric Dryer Hookup, Main Level
    Features
    • Ceiling Fan(s), Pantry, Walk-In Closet(s), Tray Ceiling(s), Wired for Data, Open Floorplan, Walk-In Pantry, Split BR Plan, Cable Available
    • Flooring: Tile, Hardwood
    • Doors: g-Insulated Door(s)
    • Windows: Insulated Windows, Window Treatments
    • Attic: Pull Down Stairs, Other
    • Has fireplace: Yes
    • Fireplace features: Great Room, Master Bedroom, Gas Vented
    Interior area
    • Total interior livable area: 2,266 sqft
    • Finished area below ground: 0

    Property

    Parking
    • Total spaces: 2
    • Parking features: Garage - Attached
    Features
    • Exterior features: Other
    • Pool features: In Ground
    Lot
    • Size: 0.66 Acres
    • Features: Cul-de-Sac
    Details
    • Additional structures: Other
    • Zoning: R8MF
    • Special conditions: Standard

    Construction

    Type & style
    • Home type: SingleFamily
    • Architectural style: Contemporary
    Condition
    • Year built: 2016
    Details
    • Builder name: DR Horton

    Utilities & green energy

    • Water: City Water
    • Utilities for property: Cable Available, Natural Gas

    Community & neighborhood

    Security
    • Security features: Carbon Monoxide Detector(s)
    Location
    • Region: Statesville

    HOA & financial

    HOA
    • Has HOA: Yes
    • HOA fee: $29 monthly

    Other

    Other facts
    • Flooring: Wood, Tile
    • ViewYN: true
    • BuildingFeatures: DSL/Cable Available
    • Heating: Forced Air, Heat Pump, Gas Vented
    • Appliances: Dishwasher, Refrigerator, Disposal, Gas Cooktop, Exhaust Fan, Dryer, Microwave, Washer, Freezer, Gas Water Heater, Self Cleaning Oven, Plumbed For Ice Maker, ENERGY STAR Qualified Refrigerator
    • FireplaceYN: true
    • InteriorFeatures: Ceiling Fan(s), Pantry, Walk-In Closet(s), Tray Ceiling(s), Wired for Data, Open Floorplan, Walk-In Pantry, Split BR Plan, Cable Available
    • GarageYN: true
    • AttachedGarageYN: true
    • HeatingYN: true
    • Utilities: Cable Available, Natural Gas
    • CoolingYN: true
    • FoundationDetails: Slab
    • CommunityFeatures: Playground, Tennis Court(s), Clubhouse, Golf, Sidewalks
    • RoomsTotal: 1
    • CurrentFinancing: Conventional, FHA, VA, Cash
    • Cooling: Heat Pump
    • FireplaceFeatures: Great Room, Master Bedroom, Gas Vented
    • LotFeatures: Cul-de-Sac
    • ArchitecturalStyle: Contemporary
    • PoolPrivateYN: True
    • BuilderName: DR Horton
    • OpenParkingSpaces: 0
    • SpecialListingConditions: Standard
    • WindowFeatures: Insulated Windows, Window Treatments
    • FarmLandAreaUnits: Square Feet
    • Zoning: R8MF
    • CoveredSpaces: 2
    • OtherStructures: Other
    • PoolFeatures: In Ground
    • LaundryFeatures: Laundry Room, Electric Dryer Hookup, Main Level
    • View: Golf Course
    • ParkingFeatures: Attached Garage, Garage Door Opener, Concrete, Garage - 2 Car
    • BelowGradeFinishedArea: 0
    • Attic: Pull Down Stairs, Other
    • SecurityFeatures: Carbon Monoxide Detector(s)
    • WaterSource: City Water
    • StructureType: Site Built
    • ConstructionMaterials: Hardboard Siding
    • RoadResponsibility: Publicly Maintained Road
    • DoorFeatures: g-Insulated Door(s)
    • ExteriorFeatures: Other - See Media/Remarks
    • AssociationName: Hawthorne Management
    • AssociationPhone: 7043770114
    • MlsStatus: Active
    • TaxAnnualAmount: 285260.00

    Price history

    DateEventPrice
    12/11/2020Sold$375,000+0.8%$165/sqft
    Source: Canopy MLS as distributed by MLS GRID #3678937 Report a problem
    11/5/2020Listed for sale$372,000$164/sqft
    Source: Keller Williams Huntersville #3678937 Report a problem

    Public tax history

    Tax history is unavailable.

    Neighborhood: 28677

    Nearby schools

    GreatSchools rating
    Get a cash offer in 3 minutes
    Find out how much your home could sell for in as little as 3 minutes with a no-obligation cash offer.
    Estimated market value
    $452,900
    Get a cash offer in 3 minutes
    Find out how much your home could sell for in as little as 3 minutes with a no-obligation cash offer.
    Estimated market value
    $452,900