Welcome home to this charming 2-bedroom, 1-bath condo in the Greenwich Village Condominium community. Step inside to an inviting open-concept layout featuring a laminate-floored living room that flows seamlessly into the kitchen with tile flooring—perfect for relaxing evenings and home-cooked meals. Down the hallway, you’ll find a convenient laundry closet, a spacious primary bedroom, and a second bedroom with direct access to a private back deck. Enjoy your morning coffee or entertain guests outdoors with plenty of room to unwind. The one-car garage offers secure parking plus extra storage and provides direct entry into the kitchen for added convenience. Whether you’re a homeowner or investor, this condo is a fantastic opportunity with strong income potential.
Ideally located just minutes from shopping, restaurants, parks, and major airports, this gem won’t last long. Don’t miss your chance to make it yours!
Closed
$129,400
126 Royal Crest Dr Unit D, Seville, OH 44273
2beds
840sqft
Condominium, Multi Family, Single Family Residence
Built in 1985
-- sqft lot
$131,900 Zestimate®
$154/sqft
$1,216 Estimated rent
Home value
$131,900
$115,000 - $152,000
$1,216/mo
Zestimate® history
Owner options
List your home for rent
$1,216/mo
Rent Zestimate®
Find your next renter with Zillow Rental Manager. Plus, with online applications, you can quickly screen prospective tenants – for free.
$1,216/mo
Rent Zestimate®
Refinance and save
$1,134/mo
Est. payment
Refinancing to a lower rate could help reduce your monthly payments and save thousands over the life of the loan.
$1,134/mo
Est. payment
Explore your selling options
Work with a Zillow partner agent
Leverage their expertise and Zillow's premium Showcase listings to get your home seen by more buyers.
Get startedList with your own agent
Get your home in front of millions of buyers by listing it on Zillow.
Learn how to do itSell it yourself
Take full control of how buyers see your home on Zillow by listing For Sale by Owner (FSBO).
List your homeWhat's special
Private back deckSpacious primary bedroomInviting open-concept layoutKitchen with tile flooringConvenient laundry closet
Zillow last checked:
Listing updated:
Listed by:
Warren Biggs 234-237-7261 Warren@TheTinlinTeam.com,
Platinum Real Estate,
Scott M Tinlin 216-210-2984,
Platinum Real Estate
Bought with:
Maria A Grillis, 2022003629
EXP Realty, LLC.
Amy L Hoes, 2007005508
EXP Realty, LLC.
Source: MLS Now,MLS#: 5184250 Originating MLS: Akron Cleveland Association of REALTORS
Originating MLS: Akron Cleveland Association of REALTORSFacts & features
Interior
Bedrooms & bathrooms
- Bedrooms: 2
- Bathrooms: 1
- Full bathrooms: 1
- Main level bathrooms: 1
- Main level bedrooms: 2
Primary bedroom
- Description: spacious & full closet, door to back deck,Flooring: Carpet
- Level: First
Bedroom
- Description: or office/gym,Flooring: Carpet
- Level: First
Bathroom
- Description: tile flooring, full bath, a lot of lighting,Flooring: Ceramic Tile
- Level: First
Eat in kitchen
- Description: open & spacious kitchen with dining area,Flooring: Ceramic Tile
- Level: First
Laundry
- Description: closet laundry
- Level: First
Living room
- Description: open & spacious,Flooring: Laminate
- Level: First
Heating
- Forced Air, Gas
Cooling
- Central Air, Ceiling Fan(s)
Appliances
- Included: Dryer, Range, Refrigerator, Washer
- Laundry: Laundry Closet, In Hall
Features
- Ceiling Fan(s), Eat-in Kitchen
- Windows: Blinds, Insulated Windows
- Basement: None
- Has fireplace: No
- Fireplace features: None
Interior area
- Total structure area: 840
- Total interior livable area: 840 sqft
- Finished area above ground: 840
Property
Parking
- Total spaces: 1
- Parking features: Additional Parking, Attached, Concrete, Garage Faces Front, Garage, Garage Door Opener
- Attached garage spaces: 1
Features
- Levels: One
- Stories: 1
- Patio & porch: Deck
- Fencing: Partial
Lot
- Size: 1,132 Square Feet
Details
- Parcel number: 01221A05088
- Special conditions: Standard
Construction
Type & style
- Home type: Condo
- Architectural style: Cluster Home
- Property subtype: Condominium, Multi Family, Single Family Residence
- Attached to another structure: Yes
Materials
- Vinyl Siding, Wood Siding
- Foundation: Slab
- Roof: Asphalt,Fiberglass
Condition
- Year built: 1985
Utilities & green energy
- Sewer: Public Sewer
- Water: Public
Community & HOA
Community
- Security: Carbon Monoxide Detector(s), Smoke Detector(s)
- Subdivision: Greenwich Vill Condo
HOA
- Has HOA: Yes
- Services included: Common Area Maintenance, Insurance, Maintenance Grounds, Maintenance Structure, Snow Removal, Trash, Water
- HOA fee: $260 monthly
- HOA name: Greenwich Village Condo
Location
- Region: Seville
Financial & listing details
- Price per square foot: $154/sqft
- Tax assessed value: $105,020
- Annual tax amount: $1,123
- Date on market: 1/30/2026
- Cumulative days on market: 4 days
- Listing terms: Cash,Conventional
Price history
| Date | Event | Price |
|---|---|---|
| 3/3/2026 | Sold | $129,400+0.4%$154/sqft |
Source:  MLS Now #5184250 Report a problem MLS Now #5184250 Report a problem | ||
| 2/3/2026 | Pending sale | $128,900$153/sqft |
Source: MLS Now #5184250 Report a problem | ||
| 1/30/2026 | Listed for sale | $128,900+104.6%$153/sqft |
Source: MLS Now #5184250 Report a problem | ||
| 3/13/2020 | Sold | $63,000-28.8%$75/sqft |
Source: Public Record Report a problem | ||
| 2/24/2006 | Sold | $88,500+26.4%$105/sqft |
Source: MLS Now #1380993 Report a problem | ||
| 11/1/1999 | Sold | $70,000$83/sqft |
Source: Public Record Report a problem | ||
Public tax history
| Year | Property taxes | Tax assessment |
|---|---|---|
| 2025 | $1,295 +15.3% | $36,760 +29% |
| 2024 | $1,123 -0.6% | $28,500 |
| 2023 | $1,131 -2% | $28,500 |
| 2022 | $1,153 +12.4% | $28,500 +26% |
| 2021 | $1,026 | $22,620 |
| 2020 | $1,026 -0.6% | $22,620 |
| 2019 | $1,033 +15.1% | $22,620 +21.4% |
| 2018 | $897 -0.2% | $18,630 |
| 2017 | $899 -1.2% | $18,630 |
| 2016 | $910 -0.3% | $18,630 +3% |
| 2015 | $913 +0.3% | $18,090 |
| 2014 | $910 +11.5% | $18,090 |
| 2013 | $816 -14.5% | $18,090 -15% |
| 2012 | $954 | $21,280 |
Find assessor info on the county website
Neighborhood: 44273
Nearby homes
- $135,0002 bd1 ba-- sqft126 Royal Crest Dr UNIT G, Seville, OH 44273Sold

- $137,5002 bd1 ba840 sqft126 Royal Crest Dr UNIT E, Seville, OH 44273Sold

- $113,0002 bd1 ba840 sqft126 Royal Crest Dr UNIT B, Seville, OH 44273Sold
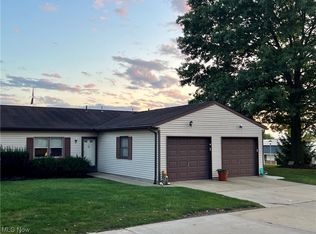
- $115,5002 bd1 ba840 sqft128 Royal Crest Dr UNIT A, Seville, OH 44273Sold

- $108,0002 bd1 ba840 sqft128 Royal Crest Dr UNIT C, Seville, OH 44273Sold
- $137,5002 bd1 ba840 sqft128 Royal Crest Dr UNIT G, Seville, OH 44273Sold
- $140,0002 bd1 ba840 sqft128 Royal Crest Dr UNIT K, Seville, OH 44273For Sale
- $95,0002 bd1 ba840 sqft128 Royal Crest Dr UNIT L, Seville, OH 44273Sold
Nearby schools
GreatSchools rating
- 7/10Cloverleaf Elementary SchoolGrades: PK-5Distance: 5.5 mi
- 8/10Cloverleaf Middle SchoolGrades: 6-8Distance: 5.4 mi
- 7/10Cloverleaf High SchoolGrades: 9-12Distance: 5.4 mi
Schools provided by the listing agent
- District: Cloverleaf LSD - 5204
Source: MLS Now. This data may not be complete. We recommend contacting the local school district to confirm school assignments for this home.
Get a cash offer in 3 minutes
Find out how much your home could sell for in as little as 3 minutes with a no-obligation cash offer.
Estimated market value
$131,900
Get a cash offer in 3 minutes
Find out how much your home could sell for in as little as 3 minutes with a no-obligation cash offer.
Estimated market value
$131,900
- Ohio
- Medina County
- Seville
- 44273
- 126 Royal Crest Dr Unit D
Nearby cities
Nearby zip codes
Other Seville Topics
