Looking for easy one-floor, maintenance-free living? Whether you’re purchasing your first home, downsizing, or simply looking for a low-maintenance lifestyle, this beautifully maintained two-bedroom, one-bath condo is ready to welcome you home!
Located in the charming Historic Village of Seville, this desirable unit is tucked just one home from the dead end, offering added privacy and minimal traffic. Enjoy the convenience of being only 1.4 miles from downtown Seville, where you’ll find quaint shops, local restaurants, the library, parks, and community events. Step inside to discover an inviting open floor plan where the spacious living room flows seamlessly into the fully applianced kitchen, featuring a pantry and a conveniently located laundry closet with additional storage shelving. Down the hall you’ll find two generously sized bedrooms with ample closet space, a spacious full bath, a linen closet, and additional hall closet offering plenty of storage. One of this home’s standout features is the private backyard with a concrete patio, offering the perfect space to enjoy your morning coffee, relax with a good book, entertain friends, or let your pets enjoy the outdoor area. The attached one-car garage is conveniently located just off the kitchen. Conveniently located within minutes of I-76 and I-71, you’ll enjoy easy access to Wadsworth, Medina, Akron, Wooster, and Cleveland while coming home to the peaceful charm of Seville. Move right in and start enjoying maintenance-free living at its finest!
Contingent
$140,000
128 Royal Crest Dr Unit K, Seville, OH 44273
2beds
840sqft
Condominium
Built in 1986
-- sqft lot
$-- Zestimate®
$167/sqft
$260/mo HOA
What's special
Inviting open floor planFully applianced kitchen
- 16 days |
- 698 |
- 19 |
Zillow last checked:
Listing updated:
Listed by:
Shelly Conley-Mooney 330-388-8621 shellyconleyrealtor@gmail.com,
EXP Realty, LLC.,
Amy L Hoes 330-416-1597,
EXP Realty, LLC.
Source: MLS Now,MLS#: 5229540 Originating MLS: Akron Cleveland Association of REALTORS
Originating MLS: Akron Cleveland Association of REALTORSFacts & features
Interior
Bedrooms & bathrooms
- Bedrooms: 2
- Bathrooms: 1
- Full bathrooms: 1
- Main level bathrooms: 1
- Main level bedrooms: 2
Bedroom
- Level: First
- Dimensions: 14 x 11
Bedroom
- Level: First
- Dimensions: 12 x 10
Bathroom
- Level: First
- Dimensions: 7 x 4
Kitchen
- Level: First
- Dimensions: 13 x 11
Living room
- Level: First
- Dimensions: 16 x 12
Heating
- Forced Air
Cooling
- Central Air
Appliances
- Included: Dryer, Dishwasher, Disposal, Microwave, Range, Refrigerator, Washer
- Laundry: Laundry Closet, In Unit
Features
- Basement: None
- Has fireplace: No
Interior area
- Total structure area: 840
- Total interior livable area: 840 sqft
- Finished area above ground: 840
Video & virtual tour
Property
Parking
- Total spaces: 1
- Parking features: Attached, Concrete, Garage Faces Front, Garage, Garage Door Opener
- Attached garage spaces: 1
Features
- Levels: One
- Stories: 1
- Patio & porch: Patio
- Exterior features: Private Yard
- Has view: Yes
- View description: Neighborhood
Lot
- Size: 1,132 Square Feet
Details
- Parcel number: 01221A05078
Construction
Type & style
- Home type: Condo
- Architectural style: Ranch
- Property subtype: Condominium
Materials
- Vinyl Siding
- Roof: Asphalt,Fiberglass
Condition
- Year built: 1986
Utilities & green energy
- Sewer: Public Sewer
- Water: Public
Community & HOA
Community
- Security: Carbon Monoxide Detector(s), Smoke Detector(s)
- Subdivision: Greenwich Village Condos
HOA
- Has HOA: No
- Services included: Association Management, Insurance, Maintenance Grounds, Reserve Fund, Snow Removal, Trash
- HOA fee: $260 monthly
Location
- Region: Seville
Financial & listing details
- Price per square foot: $167/sqft
- Tax assessed value: $104,030
- Annual tax amount: $1,312
- Date on market: 8/1/2026
- Cumulative days on market: 16 days
Estimated market value
Not available
Estimated sales range
Not available
Not available
Price history
| Date | Event | Price |
|---|---|---|
| 8/7/2026 | Contingent | $140,000$167/sqft |
Source: MLS Now #5229540 Report a problem | ||
| 8/1/2026 | Listed for sale | $140,000+89.2%$167/sqft |
Source:  MLS Now #5229540 Report a problem MLS Now #5229540 Report a problem | ||
| 12/11/2020 | Sold | $74,000+85%$88/sqft |
Source: Public Record Report a problem | ||
| 3/26/2014 | Sold | $40,000-42.8%$48/sqft |
Source: Public Record Report a problem | ||
| 9/1/2011 | Listing removed | $69,900$83/sqft |
Source: Russell Real Estate Services #3205309 Report a problem | ||
| 5/24/2011 | Price change | $69,900-6%$83/sqft |
Source: Russell Real Estate Services #3205309 Report a problem | ||
| 4/12/2011 | Price change | $74,400-0.7%$89/sqft |
Source: Russell Real Estate Services #3205309 Report a problem | ||
| 2/25/2011 | Listed for sale | $74,900-3.9%$89/sqft |
Source: Russell Real Estate Services #3205309 Report a problem | ||
| 10/5/2010 | Listing removed | $77,900$93/sqft |
Source: Howard Hanna - Wadsworth #3074133 Report a problem | ||
| 5/29/2010 | Price change | $77,900-2.6%$93/sqft |
Source: Howard Hanna - Wadsworth #3074133 Report a problem | ||
| 2/26/2010 | Listed for sale | $80,000+11.1%$95/sqft |
Source: Howard Hanna Real Estate Services Wadsworth #3074133 Report a problem | ||
| 11/28/2001 | Sold | $72,000$86/sqft |
Source: Public Record Report a problem | ||
Public tax history
| Year | Property taxes | Tax assessment |
|---|---|---|
| 2025 | $1,316 +16.3% | $36,420 +30.1% |
| 2024 | $1,132 -0.6% | $28,000 |
| 2023 | $1,139 -3.1% | $28,000 |
| 2022 | $1,176 +13.8% | $28,000 +26% |
| 2021 | $1,033 | $22,220 |
| 2020 | $1,033 -0.6% | $22,220 |
| 2019 | $1,040 +6.2% | $22,220 +12.1% |
| 2018 | $979 -0.2% | $19,830 |
| 2017 | $980 -1.2% | $19,830 |
| 2016 | $993 -0.3% | $19,830 +3% |
| 2015 | $996 +0.3% | $19,250 |
| 2014 | $993 +8.9% | $19,250 |
| 2013 | $911 -10.5% | $19,250 -15.3% |
| 2012 | $1,019 | $22,730 |
Find assessor info on the county website
Monthly payment
Est. payment
Payment breakdown
Explore the cost of this home by adjusting the details. Changes won't be saved.Climate risks
Neighborhood: 44273
Nearby schools
GreatSchools rating
- 7/10Cloverleaf Elementary SchoolGrades: PK-5Distance: 5.5 mi
- 8/10Cloverleaf Middle SchoolGrades: 6-8Distance: 5.4 mi
- 7/10Cloverleaf High SchoolGrades: 9-12Distance: 5.4 mi
Schools provided by the listing agent
- District: Cloverleaf LSD - 5204
Source: MLS Now. This data may not be complete. We recommend contacting the local school district to confirm school assignments for this home.
- $115,5002 bd1 ba840 sqft128 Royal Crest Dr UNIT A, Seville, OH 44273Sold

- $108,0002 bd1 ba840 sqft128 Royal Crest Dr UNIT C, Seville, OH 44273Sold
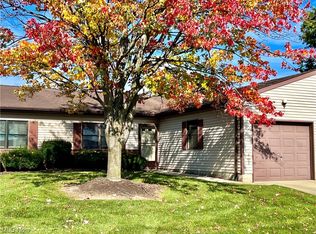
- $137,5002 bd1 ba840 sqft128 Royal Crest Dr UNIT G, Seville, OH 44273Sold

- $95,0002 bd1 ba840 sqft128 Royal Crest Dr UNIT L, Seville, OH 44273Sold

- $113,0002 bd1 ba840 sqft130 Royal Crest Dr UNIT I, Seville, OH 44273Sold
- $110,0002 bd1 ba840 sqft130 Royal Crest Dr UNIT G, Seville, OH 44273Sold
- $135,0002 bd1 ba-- sqft126 Royal Crest Dr UNIT G, Seville, OH 44273Sold
- $137,5002 bd1 ba840 sqft126 Royal Crest Dr UNIT E, Seville, OH 44273Sold
A local agent can set up tours, give advice and negotiate with sellers.
Similar homes
- $134,9002 bd1 ba968 sqft277 Canterbury Ln #D-34, Medina, OH 44256For Sale
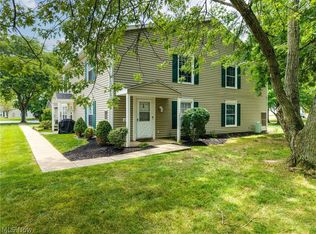 MLS ID #5225964, Shelly Conley-Mooney, EXP Realty, LLC.. MLS Now
 - $131,0002 bd2 ba928 sqft5222 Greenwich Rd Lot 18, Seville, OH 44273For Sale
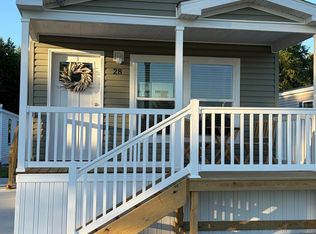 MLS ID #11877393, Dianne Widowski, Seville Gardens. My State MLS
 - $169,9002 bd1 ba1k sqft143 Grandview Ave, Wadsworth, OH 44281For Sale
 MLS ID #5233962, Anthony R Latina, RE/MAX Crossroads Properties. MLS Now
 - $149,9003 bd2 ba1.1k sqft536 Austin Dr APT F, Barberton, OH 44203For Sale
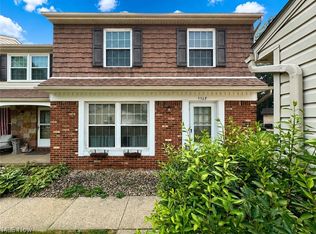 MLS ID #5228528, Lianna Dauberman, Cutler Real Estate. MLS Now
 - $175,0003 bd1 ba825 sqft120 Coulter St, Creston, OH 44217For SaleMLS ID #5233693, Lauren B Mingay, RE/MAX Showcase. MLS Now
- $167,5002 bd2 ba1.2k sqft2796 Mull Ave APT B, Copley, OH 44321For SaleMLS ID #5231864, Ginger Seevers, RE/MAX Crossroads Properties. MLS Now
- $--3 bd1 ba1k sqft772 Hayden Ave, Akron, OH 44320AuctionServiceLink Auction
- $179,9002 bd2 ba1k sqft1116 Mindy Ln, Wooster, OH 44691For SaleMLS ID #5231414, Amy Marinello, Berkshire Hathaway HomeServices Professional Realty. MLS Now
- $189,9002 bd2 ba1.1k sqft4286 Hunters Chase Ln, Wooster, OH 44691For SaleMLS ID #5229568, D. Michael Bomboris, RE/MAX Showcase. MLS Now
- $145,0002 bd2 ba1k sqft1315 W Market St, Akron, OH 44313For SaleMLS ID #5226902, Steve Spinelli, Keller Williams Chervenic Rlty. MLS Now
- $194,0002 bd2 ba1k sqft650 Sturbridge Dr Unit 21, Medina, OH 44256For SaleMLS ID #5223206, Atalie Hoes, EXP Realty, LLC.. MLS Now
- $139,9001 bd1 ba652 sqft174 Yonker St, Barberton, OH 44203For Sale By Owner
- $137,7003 bd2 ba1.2k sqft4263 Bennington Blvd, Brunswick, OH 44212For SaleMLS ID #5203794, Kevin Ball, RE/MAX Crossroads Properties. MLS Now
- $114,9002 bd1 ba1.2k sqft613 Reed Ave, Akron, OH 44306For SaleMLS ID #5234739, Todd M Hurd, EXP Realty, LLC.. MLS Now
- $179,9003 bd2 ba1k sqft175 Wayne St, Rittman, OH 44270For SaleMLS ID #5231090, Sabrina E Moore, Key Realty. MLS Now
- $139,0004 bd1 ba1.2k sqft2103 13th St SW, Akron, OH 44314For SaleMLS ID #5230283, Marian Lukach, Keller Williams Greater Metropolitan. MLS Now
- $176,5003 bd2 ba1k sqft257 E Walnut St, Wadsworth, OH 44281For SaleMLS ID #5232638, Heather Dawson, Howard Hanna. MLS Now
- $125,0003 bd1 ba1.1k sqft20 W Linwood Ave, Akron, OH 44301For SaleMLS ID #5233948, Kristie M Masiella, EXP Realty, LLC.. MLS Now
- $189,0003 bd1 ba955 sqft1325 Hadcock Rd, Brunswick, OH 44212For SaleMLS ID #5235969, Mark G Fetterman, RE/MAX Transitions. MLS Now
- $179,0002 bd2 ba1.1k sqft227 Portage Lakes Dr E, Akron, OH 44319For SaleMLS ID #5217348, Amanda J Ondrey, M. C. Real Estate. MLS Now
