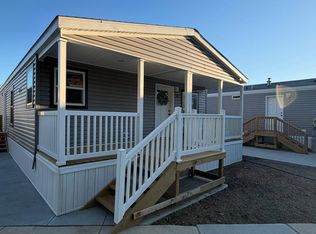
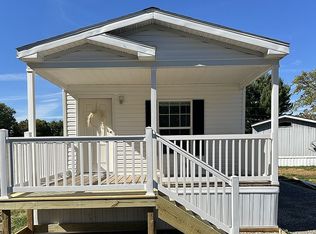
Welcome to your brand-new home. As you walk into the home from your front porch, you are greeted with a flood of light streaming in, along with a warm fireplace. Kitchen is complete with upgraded Whirlpool appliances! Stainless steel sink for easy cleaning. Solid hardwood cabinets complete the kitchen and go all the way to ceiling for extra storage and no dusting! AND there is a pantry!! Easy access washer and dryer space is near the kitchen. Down the hall you will find a spacious bedroom, and a primary suite with a glamour bath that includes a walk in tiled shower, rainhead showerhead, more privacy windows, a LED lighted mirror, and even more storage. Guest bath boasts one piece fiberglass tub/shower combo, with a transom window in the shower, and an LED lighted mirror, along with china lavatory, and comfort height toilet. Outside you'll find a faucet on the driveway side, along with three exterior outlets for all your needs (including one in the soffit for holiday lights!) Not to mention this drywall home (no vinyl panels!) has upgraded insulation, Tyvek wrap, energy efficient windows, and ice guard on the roof, and a high effiiency gas funrace to keep you comfortable in any season. Included are AC and two sets of custom built steps. Available for purchase, shed and carports. AND, we include the lawn cutting, so no work for you! Residents pay water/sewer, gas, electric. NOTE THIS HOME HAS EXTRA POURED CONCRETE DRIVEWAY TO FIT TWO VEHICLES - AN ADDED BONUS!
For sale
$131,000
5222 Greenwich Rd Lot 18, Seville, OH 44273
2beds
928sqft
Manufactured Home
Built in 2027
-- sqft lot
$-- Zestimate®
$141/sqft
$540/mo HOA
What's special
Spacious bedroomSolid hardwood cabinetsChina lavatoryTyvek wrapStainless steel sinkLed lighted mirrorRainhead showerhead
- 67 days
- 586
- 16
Zillow last checked:
Listing updated:
Listed by:
Dianne Widowski 330-283-1865,
Seville Gardens
Source: My State MLS,MLS#: 11877393
Facts & features
Interior
Bedrooms & bathrooms
- Bedrooms: 2
- Bathrooms: 2
- Full bathrooms: 2
Rooms
- Room types: En Suite, First Floor Bathroom, First Floor Master Bedroom, Laundry Room, Living Room, Master Bedroom, Private Guest Room, Study, Walk-in Closet
Kitchen
- Features: Open, Laminate Counters
Basement
- Area: 0
Heating
- Gas, Forced Air, Zoned
Cooling
- Central, Zoned
Appliances
- Included: Dishwasher, Refrigerator, Microwave, Oven, Washer, Water Heater, Stainless Steel Appliances
Features
- Ground Floor, Laundry
- Flooring: Carpet, Linoleum
- Has basement: No
- Number of fireplaces: 1
Interior area
- Total structure area: 1,024
- Total interior livable area: 928 sqft
- Finished area above ground: 1,024
Property
Parking
- Parking features: Driveway
- Has carport: Yes
- Has uncovered spaces: Yes
Accessibility
- Accessibility features: Handicap
Features
- Patio & porch: Covered Porch, Open Porch
- Exterior features: Garden, Utilities
- Fencing: Fenced
Lot
- Features: Trees, Near Bus
Details
- Additional structures: Shed(s), Carport
- On leased land: Yes
- Lease amount: $540
Construction
Type & style
- Home type: MobileManufactured
- Property subtype: Manufactured Home
Materials
- Vinyl Siding
- Roof: Asphalt
Condition
- New construction: No
- Year built: 2027
Utilities & green energy
- Electric: Amps(100)
- Sewer: Other
- Water: Municipal
- Utilities for property: Naturl Gas Available
Community & HOA
Community
- Features: 55 and Over
- Senior community: Yes
- Subdivision: Seville Gardens
HOA
- Has HOA: No
- Amenities included: 55 and Over
- HOA fee: $540 monthly
Location
- Region: Seville
Financial & listing details
- Price per square foot: $141/sqft
- Date on market: 7/9/2026
- Date available: 07/09/2026
- Listing agreement: Exclusive
Estimated market value
Not available
Estimated sales range
Not available
Not available
Price history
| Date | Event | Price |
|---|---|---|
| 7/9/2026 | Listed for sale | $131,000$141/sqft |
Source: My State MLS #11877393 Report a problem | ||
Public tax history
Tax history is unavailable.
Monthly payment
Climate risks
Neighborhood: 44273
Nearby schools
Schools provided by the listing agent
- District: Cloverleaf Local
Source: My State MLS. This data may not be complete. We recommend contacting the local school district to confirm school assignments for this home.
Similar homes
- $120,0002 bd2 ba982 sqft1133 Townsview Pl, Wooster, OH 44691For Sale
 MLS ID #5243835, Eric E Larson, The Danberry Co.. MLS Now
 - $129,5003 bd1 ba1k sqft902 Warrington Rd, Akron, OH 44320For Sale
 MLS ID #5243170, Adele M Tubbs, Berkshire Hathaway HomeServices Stouffer Realty. MLS Now
 - $143,0002 bd2 ba880 sqft520 Parks Dr, Barberton, OH 44203For Sale
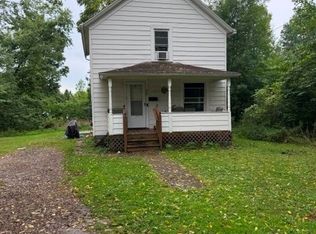 MLS ID #5242077, Denise C Schnur, Century 21 DeAnna Realty. MLS Now
 - $165,0003 bd1 ba825 sqft120 Coulter St, Creston, OH 44217For Sale
 MLS ID #5233693, Lauren B Mingay, RE/MAX Showcase. MLS Now
