Welcome to your new home! This brand new homes features an open concept plan, with a full dining room and flex space/den, in addition to two more spacious bedrooms. The kitchen features a large pantry for storage and a unique corner sink overlooking a wooded area. Quartz countetops add a level of luxury! Large island completes kitchen with butcher block top and seating for two. Living room has a stacked stone fireplace adding warmth and ambiance to the space. Primary bedroom with ensuite bath offers a large walk in closet, while the bathroom showcases a tiled shower with a rainfall water feature, extra storage, a china lavatory, and comfort height toilet.We've also added grab bars in the bath for safety. Finally, a full laundry room with extra storage. Our community takes care of the lawn care and trash pick up, you pay for water, sewer, gas and electric. This home comes with extra long driveway to fit TWO cars and a shed. Please note shed and carport are not included.
New construction
$164,500
5222 Greenwich #12, Seville, OH 44273
2beds
1,248sqft
Manufactured Home
Built in 2026
-- sqft lot
$162,300 Zestimate®
$132/sqft
$600/mo HOA
What's special
Two more spacious bedroomsOpen concept planChina lavatoryFull dining roomLarge pantry for storageComfort height toilet
- 82 days |
- 234 |
- 6 |
Zillow last checked:
Listing updated:
Listed by:
Dianne Widowski 330-283-1865,
Seville Gardens
Source: My State MLS,MLS#: 11740144
Facts & features
Interior
Bedrooms & bathrooms
- Bedrooms: 2
- Bathrooms: 2
- Full bathrooms: 2
Rooms
- Room types: Den, Dining Room, En Suite, First Floor Bathroom, First Floor Master Bedroom, Kitchen, Laundry Room, Living Room, Master Bedroom, Private Guest Room
Kitchen
- Features: Open
Basement
- Area: 0
Heating
- Natural Gas, Forced Air, Zoned
Cooling
- Central, Zoned
Appliances
- Included: Dishwasher, Refrigerator, Microwave, Oven, Stainless Steel Appliances
Features
- Ground Floor, Laundry
- Flooring: Carpet, Linoleum
- Has basement: No
- Number of fireplaces: 1
Interior area
- Total structure area: 1,248
- Total interior livable area: 1,248 sqft
- Finished area above ground: 1,248
Property
Parking
- Parking features: Driveway
- Has carport: Yes
- Has uncovered spaces: Yes
Accessibility
- Accessibility features: Handicap
Features
- Patio & porch: Open Porch
- Exterior features: Garden, Utilities
Lot
- Features: Near Bus
Details
- Additional structures: Shed(s), Carport
- On leased land: Yes
- Lease amount: $600
Construction
Type & style
- Home type: MobileManufactured
- Property subtype: Manufactured Home
Materials
- Vinyl Siding
- Roof: Asphalt
Condition
- New Construction
- New construction: Yes
- Year built: 2026
Utilities & green energy
- Electric: Amps(100)
- Sewer: Community
- Water: Municipal
- Utilities for property: Naturl Gas Available
Community & HOA
Community
- Features: 55 and Over
- Senior community: Yes
- Subdivision: Seville Gardens
HOA
- Has HOA: Yes
- Amenities included: 55 and Over
- HOA fee: $600 monthly
Location
- Region: Seville
Financial & listing details
- Price per square foot: $132/sqft
- Date on market: 5/6/2026
- Date available: 05/06/2026
- Listing agreement: Exclusive
Dianne Widowski
Dianne Widowski
(330) 283-1865
By pressing Contact Agent, you agree that the real estate professional identified above may call/text you about your search, which may involve use of automated means and pre-recorded/artificial voices. You don't need to consent as a condition of buying any property, goods, or services. Message/data rates may apply. You also agree to our Terms of Use. Zillow does not endorse any real estate professionals. We may share information about your recent and future site activity with your agent to help them understand what you're looking for in a home.
Estimated market value
$162,300
$154,000 - $170,000
Not available
Price history
| Date | Event | Price |
|---|---|---|
| 5/6/2026 | Listed for sale | $164,500$132/sqft |
Source: My State MLS #11740144 Report a problem | ||
Public tax history
Tax history is unavailable.
Monthly payment
Climate risks
Neighborhood: 44273
Nearby schools
GreatSchools rating
- 7/10Cloverleaf Elementary SchoolGrades: PK-5Distance: 4.8 mi
- 8/10Cloverleaf Middle SchoolGrades: 6-8Distance: 4.6 mi
- 7/10Cloverleaf High SchoolGrades: 9-12Distance: 4.6 mi
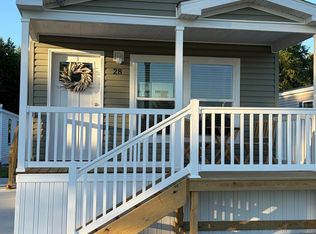
- $131,0002 bd2 ba928 sqft5222 Greenwich Rd LOT 18, Seville, OH 44273For Sale
- $230,4003 bd1 ba985 sqft5222 Greenwich Rd, Seville, OH 44273Off Market
- $116,7002 bd2 ba960 sqft5220 Greenwich Rd #2, Seville, OH 44273Off Market
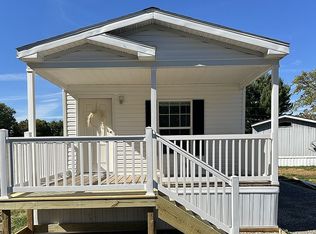
- $123,5003 bd2 ba1.2k sqft5220 Greenwich Rd #7, Seville, OH 44273Off Market

- $131,5003 bd2 ba-- sqft5222 Greenwich Rd LOT 7, Seville, OH 44273Sold
- $111,0002 bd2 ba960 sqft5220 Greenwich Rd #24, Seville, OH 44273Off Market
- $--3 bd2 ba1.2k sqft5200 Greenwich Rd #A, Seville, OH 44273Off Market
- $95,3002 bd1 ba907 sqft5220 Greenwich Rd #10, Seville, OH 44273Off Market
Similar homes
- $131,0002 bd2 ba928 sqft5222 Greenwich Rd Lot 18, Seville, OH 44273For SaleMLS ID #11877393, Dianne Widowski, Seville Gardens. My State MLS
- $128,5002 bd2 ba928 sqft5222 Greenwich Rd Lot 28, Seville, OH 44273For SaleMLS ID #11447158, Dianne Widowski, Seville Gardens. My State MLS
- $129,5002 bd2 ba928 sqft5222 Greenwich Rd Lot 30, Seville, OH 44273New Construction
 MLS ID #11654052, Dianne Widowski, Seville Gardens. My State MLS
 - $87,5003 bd2 ba1k sqft13 Cherokee Ln, Creston, OH 44217For Sale
 MLS ID #5228777, Evonne M Snyder, RE/MAX Showcase. MLS Now
 - $165,0003 bd2 ba1.6k sqft310 Broad St, Wadsworth, OH 44281For SaleMLS ID #5223601, Michael Milec, Cutler Real Estate. MLS Now
- $--3 bd2 ba960 sqft1560 Thurston St, Akron, OH 44320AuctionAuction.com 2
- $150,0003 bd1 ba1.3k sqft104 Ohio St, Lodi, OH 44254For SaleMLS ID #5224462, Sheila M Watson, RE/MAX Omega. MLS Now
- $185,0002 bd2 ba1.4k sqft533 Valley Dr #B-5, Medina, OH 44256For SaleMLS ID #5223917, Mike Schmidt, M. C. Real Estate. MLS Now
- $195,0002 bd1 ba1.1k sqft15593 Franchester Rd, Burbank, OH 44214For SaleMLS ID #5197148, Susan Bertschy, EXP Realty, LLC.. MLS Now
- $169,9003 bd1 ba1.3k sqft2112 Warren Ave, Akron, OH 44320For SaleMLS ID #5200380, Debra G Shreiner, Helen Scott Realty LLC. MLS Now
- $221,8003 bd1 ba1.3k sqft323 S Huntington St, Medina, OH 44256For SaleMLS ID #5214234, Guy Swingle, M. C. Real Estate. MLS Now
- $139,9003 bd2 ba1.2k sqft1082 Florida Ave, Akron, OH 44314For SaleMLS ID #5230162, David S Callander, Century 21 Carolyn Riley RL. Est. Srvcs, Inc.. MLS Now
- $185,0003 bd3 ba1.3k sqft950 Wadsworth Rd #F-4, Medina, OH 44256For SaleMLS ID #5210372, Andrew Winkler, M. C. Real Estate. MLS Now
- $139,9002 bd1 ba968 sqft277 Canterbury Ln #D-34, Medina, OH 44256For SaleMLS ID #5225964, Shelly Conley-Mooney, EXP Realty, LLC.. MLS Now
- $154,9004 bd2 ba1.1k sqft2216 10th St SW, Akron, OH 44314For SaleMLS ID #5225491, Aaliyah Rodriguez, ProHelp Kelly Real Estate. MLS Now
- $137,0002 bd2 ba1.7k sqft410 Lafayette Rd Unit 18, Medina, OH 44256For SaleMLS ID #5212888, Kelly M LaMonica, Keller Williams Chervenic Rlty. MLS Now
- $130,0003 bd2 ba1.3k sqft4400 Melrose Dr Lot 203, Wooster, OH 44691For SaleMLS ID #5217005, D. Michael Bomboris, RE/MAX Showcase. MLS Now
- $159,9004 bd2 ba970 sqft364 Rexford St, Akron, OH 44314For SaleMLS ID #5226381, Julia Collins, XRE. MLS Now
- $149,9003 bd2 ba1k sqft1350 Winton Ave, Akron, OH 44320For SaleMLS ID #5224182, Scott Fader, Joseph Walter Realty, LLC.. MLS Now
- $119,9003 bd2 ba1.4k sqft4400 Melrose Dr Lot 177, Wooster, OH 44691New ConstructionUMH Properties Inc
