Skip main navigation
Off market
  • Price Unknown

    126 S Oakley Blvd #3-E, Chicago, IL 60612

    2beds
    2baths
    1,400sqft
    Apartment
    Built in 2019
    -- sqft lot
    $-- Zestimate®
    $--/sqft
    $3,017 Estimated rent

    Home value

    Not available

    Estimated sales range

    Not available

    $3,017/mo

    Zestimate® history
    Loading
    Loading...

    Owner options

    List your home for rent

    $3,017/mo

    Rent Zestimate®

    Find your next renter with Zillow Rental Manager. Plus, with online applications, you can quickly screen prospective tenants – for free.

    Learn more

    $3,017/mo

    Rent Zestimate®

    Refinance and save

    $183/mo

    Est. payment

    Refinancing to a lower rate could help reduce your monthly payments and save thousands over the life of the loan.

    See today's rates

    $183/mo

    Est. payment

    Explore your selling options

    Work with a Zillow partner agent

    Leverage their expertise and Zillow's premium Showcase listings to get your home seen by more buyers.

    Get started

    List with your own agent

    Get your home in front of millions of buyers by listing it on Zillow.

    Learn how to do it

    Sell it yourself

    Take full control of how buyers see your home on Zillow by listing For Sale by Owner (FSBO).

    List your home

    What's special

    Modern flat panel cabinetryWillis towerLittle italyMedical districtStained hardwood floors throughoutHyper convenienceStainless appliances

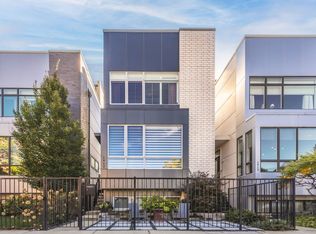
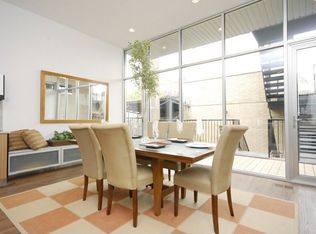
    We lived in the West Loop for years before moving out to the suburbs to raise our family. We love the community, access to downtown, and all the great companies moving to the area. This condo has a great view of the Willis Tower from all three rooms, and high-end features. We love the modern kitchen layout with quartz counter-tops, rain shower in the master bath, and deep soak tub in the guest bath. This is a great place for roommates, a couple, or young family. Looking forward to meeting you! New Construction EAST Facing 2 bed/2 bath; smartly finished with stained hardwood floors throughout, modern flat panel cabinetry, quartz countertops, stainless appliances and walk out private terrace off living room. Elevator building with ATTACHED GARGE PARKING INCLUDED. See the Willis Tower from the master bedroom, living room, and guest bedroom! Wide living room space with east exposures, Master suite with custom outfitted walk in closet & Master bath featuring dual vanity and over-sized shower. Elevator goes to roof & a massive common rooftop deck. Located on the Confluence of the West Loop, Little Italy and Medical District, The Victor X1V offers classic urban intimacy, hyper convenience and transcends Intelligent Design. Move in ready from January 1st! 12 month term under a lease contract. Water included in the rent. Tenant pays gas, electric, and cable.

    This property is off market, which means it's not currently listed for sale or rent on Zillow. This may be different from what's available on other websites or public sources.

    Facts & features

    Interior

    Bedrooms & bathrooms
    • Bedrooms: 2
    • Bathrooms: 2
    Heating
    • Forced air, Gas
    Cooling
    • Other
    Appliances
    • Included: Dishwasher, Dryer, Washer
    • Laundry: In Unit
    Features
    • Flooring: Hardwood
    Interior area
    • Total interior livable area: 1,400 sqft

    Property

    Parking
    • Parking features: Garage - Detached, Off-street
    Features
    • Exterior features: Other, Brick

    Construction

    Type & style
    • Home type: Apartment
    Materials
    • Roof: Other
    Condition
    • New construction: No
    • Year built: 2019

    Community & HOA

    HOA
    • Has HOA: Yes
    • HOA fee: $183 monthly
    Location
    • Region: Chicago

    Price history

    DateEventPrice
    11/9/2022Listed for rent$2,900+13.7%$2/sqft
    Source: Zillow Rental Manager Report a problem
    3/2/2021Listing removed--
    Source: Owner Report a problem
    2/13/2020Listing removed$2,550$2/sqft
    Source: Owner Report a problem
    1/30/2020Listed for rent$2,550$2/sqft
    Source: Owner Report a problem
    1/14/2020Sold$389,000$278/sqft
    Source: MRED as distributed by MLS GRID #10589550 Report a problem
    12/14/2019Pending sale$389,000$278/sqft
    Source: North Clybourn Group Inc. #10589550 Report a problem
    12/10/2019Price change$389,000+2.6%$278/sqft
    Source: North Clybourn Group Inc. #10589550 Report a problem
    8/10/2019Listed for sale$379,000$271/sqft
    Source: North Clybourn Group Inc. #10514859 Report a problem
    7/8/2019Listing removed$379,000$271/sqft
    Source: North Clybourn Group Inc. #10321154 Report a problem
    3/27/2019Price change$379,000+2.7%$271/sqft
    Source: North Clybourn Group Inc. #10321154 Report a problem
    1/10/2019Listed for sale$369,000$264/sqft
    Source: North Clybourn Group Inc. #10170178 Report a problem

    Public tax history

    Tax history is unavailable.

    Neighborhood: Near West Side

    Nearby schools

    GreatSchools rating
    Schools provided by the listing agent
    • Elementary: Dett Elementary School
    • High: Marshall Metropolitan High Schoo

    Source: The MLS. This data may not be complete. We recommend contacting the local school district to confirm school assignments for this home.