Skip main navigation
Sold for $631,500
  • $631,500

    126 SHANNON OAKS DRIVE, LAKELAND, FL 33813

    4beds
    2,501sqft
    Single Family Residence
    Built in 2004
    0.41 Acres Lot
    $667,200 Zestimate®
    $252/sqft
    $3,642 Estimated rent

    Home value

    $667,200

    $634,000 - $701,000

    $3,642/mo

    Zestimate® history
    Loading
    Loading...

    Owner options

    List your home for rent

    $3,642/mo

    Rent Zestimate®

    Find your next renter with Zillow Rental Manager. Plus, with online applications, you can quickly screen prospective tenants – for free.

    Learn more

    $3,642/mo

    Rent Zestimate®

    Refinance and save

    $4,319/mo

    Est. payment

    Refinancing to a lower rate could help reduce your monthly payments and save thousands over the life of the loan.

    See today's rates

    $4,319/mo

    Est. payment

    Explore your selling options

    Work with a Zillow partner agent

    Leverage their expertise and Zillow's premium Showcase listings to get your home seen by more buyers.

    Get started

    List with your own agent

    Get your home in front of millions of buyers by listing it on Zillow.

    Learn how to do it

    Sell it yourself

    Take full control of how buyers see your home on Zillow by listing For Sale by Owner (FSBO).

    List your home

    What's special

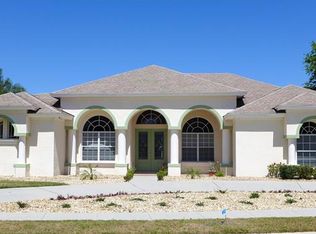
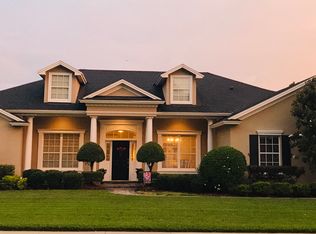
    NESTLED BEHIND the gates of Amanda Oaks you will delight in this beautifully appointed and meticulously kept home that was so obviously designed to withstand the test of time. Located on the east side of the Christina development, one of Lakeland’s longtime favorite residential communities, and boasting larger lots with sidewalks of “BOTH” sides of the street and well-tended lushly landscaped homes Amanda Oaks is incredibly special indeed. And 126 Shannon Oaks Drive is certainly no exception with its long brick paver driveway, 3-car side entry garage, new roof in 2021, engineered wood floors is several areas, stunning millwork throughout, and large windows that bring the outdoors inside! The split bedroom floor plan also features separate formal living and dining rooms, an oversized family room plus the adjacent spacious kitchen that boasts wood cabinets, solid surface countertops, a closet pantry, and stainless-steel appliances. The generously proportioned bedrooms have walk-in closets, soaring ceilings and large windows. But it is the screen enclosed lanai and pool area that really sets this home apart. From the non-skid decking, tongue & groove lanai ceiling and the open brick paver patio with gazebo beyond that really takes the fun factor up a few notches making it ideal for cookouts, larger gatherings of family & friends and more. The ambiance of the lush landscaping provides extra screening for privacy plus the entire backyard is enclosed by a 6’ high fence. The school zones are Scott Lake Elementary, Lakeland Highlands Middle School and George Jenkins High School plus easy commute to much of Lakeland and the surrounding area. Nearby is the Eaglebrooke golf course open year-round to the public (but memberships are available) and other community supported recreational facilities.

    Zillow last checked:

    Listing updated:

    Listed by:

    Jeri Thom 863-602-1881,

    PREMIER REALTY NETWORK, INC 863-646-6688

    Bought with:

    Jackson Kimsey, 3608995

    KELLER WILLIAMS REALTY SMART 1

    Source: Stellar MLS,MLS#: L4944724MLS LogoOriginating MLS: Lakeland

    Facts & features

    Interior

    Bedrooms & bathrooms
    • Bedrooms: 4
    • Bathrooms: 2
    • Full bathrooms: 2
    Rooms
    • Room types: Family Room, Dining Room, Living Room, Utility Room
    Primary bedroom
    • Features: Ceiling Fan(s), Dual Sinks, En Suite Bathroom, Tub with Separate Shower Stall, Walk-In Closet(s)
    • Level: First
    • Dimensions: 17x22
    Bedroom 2
    • Features: Ceiling Fan(s), Walk-In Closet(s)
    • Level: First
    • Dimensions: 12x14
    Bedroom 3
    • Features: Ceiling Fan(s), Walk-In Closet(s)
    • Level: First
    • Dimensions: 12x12
    Bedroom 4
    • Features: Ceiling Fan(s), Built-in Closet
    • Level: First
    • Dimensions: 12x12
    Dining room
    • Level: First
    • Dimensions: 11x12
    Family room
    • Features: Ceiling Fan(s), Other
    • Level: First
    • Dimensions: 20x16
    Kitchen
    • Features: Pantry, Granite Counters, Other
    • Level: First
    • Dimensions: 15x12
    Living room
    • Features: Ceiling Fan(s)
    • Level: First
    • Dimensions: 18x11
    Heating
    • Central, Heat Pump
    Cooling
    • Central Air
    Appliances
    • Included: Dishwasher, Disposal, Dryer, Microwave, Other, Range, Refrigerator, Washer
    • Laundry: Inside, Laundry Room
    Features
    • Ceiling Fan(s), High Ceilings, Kitchen/Family Room Combo, Other, Primary Bedroom Main Floor, Solid Surface Counters, Split Bedroom, Walk-In Closet(s)
    • Flooring: Carpet, Tile, Hardwood
    • Windows: Blinds
    • Has fireplace: No
    Interior area
    • Total structure area: 3,581
    • Total interior livable area: 2,501 sqft

    Property

    Parking
    • Total spaces: 3
    • Parking features: Garage Door Opener, Garage Faces Side
    • Attached garage spaces: 3
    • Details: Garage Dimensions: 32X24
    Features
    • Levels: One
    • Stories: 1
    • Patio & porch: Covered, Other, Screened
    • Exterior features: Irrigation System, Sprinkler Metered
    • Has private pool: Yes
    • Pool features: Gunite, In Ground, Screen Enclosure
    • Fencing: Vinyl
    • Has view: Yes
    • View description: Garden
    Lot
    • Size: 0.41 Acres
    • Features: In County, Landscaped, Level
    • Residential vegetation: Mature Landscaping
    Details
    • Additional structures: Gazebo
    • Parcel number: 232924141893000550
    • Zoning: RES
    • Special conditions: None

    Construction

    Type & style
    • Home type: SingleFamily
    • Architectural style: Florida,Traditional
    • Property subtype: Single Family Residence
    Materials
    • Block, Stucco
    • Foundation: Slab
    • Roof: Shingle
    Condition
    • Completed
    • New construction: No
    • Year built: 2004
    Details
    • Builder name: HULBERT HOMES

    Utilities & green energy

    • Sewer: Public Sewer
    • Water: Public
    • Utilities for property: BB/HS Internet Available, Cable Connected, Electricity Connected, Other, Public, Sewer Connected, Sprinkler Meter, Street Lights, Underground Utilities, Water Connected

    Community & HOA

    Community
    • Features: Deed Restrictions, Gated Community - No Guard
    • Security: Closed Circuit Camera(s), Gated Community, Security System, Smoke Detector(s)
    • Pet fee: $0 monthly
    • Subdivision: AMANDA OAKS
    HOA
    • Has HOA: Yes
    • Amenities included: Fence Restrictions, Gated, Vehicle Restrictions
    • Services included: Reserve Fund, Private Road
    • HOA fee: $83 monthly
    • HOA name: STEVE MARKIE (HOA President)
    • HOA phone: 863-937-6650
    Location
    • Region: Lakeland

    Financial & listing details

    • Price per square foot: $252/sqft
    • Tax assessed value: $493,664
    • Annual tax amount: $5,706
    • Date on market: 5/15/2024
    • Cumulative days on market: 10 days
    • Listing terms: Cash,Conventional
    • Ownership: Fee Simple
    • Total actual rent: 0
    • Electric utility on property: Yes
    • Road surface type: Paved, Asphalt

    Price history

    DateEventPrice
    6/24/2024Sold$631,500-2.8%$252/sqft
    Source: Stellar MLS #L4944724 Report a problem
    5/28/2024Pending sale$650,000$260/sqft
    Source: Stellar MLS #L4944724 Report a problem
    5/15/2024Listed for sale$650,000+36.8%$260/sqft
    Source: Stellar MLS #L4944724 Report a problem
    2/4/2021Sold$475,000-3%$190/sqft
    Source: Public Record Report a problem
    12/12/2020Pending sale$489,900$196/sqft
    Source: REMAX PARAMOUNT PROPERTIES #L4919363 Report a problem
    11/21/2020Listed for sale$489,900-0.7%$196/sqft
    Source: REMAX PARAMOUNT PROPERTIES #L4919363 Report a problem
    5/22/2007Sold$493,500+20.4%$197/sqft
    Source: Public Record Report a problem
    7/5/2005Sold$410,000+386.9%$164/sqft
    Source: Public Record Report a problem
    9/24/2003Sold$84,200$34/sqft
    Source: Public Record Report a problem

    Public tax history

    YearProperty taxesTax assessment
    2025$6,383 +19.7%$493,664 +9.3%
    2024$5,331 +1.9%$451,654 +3%
    2023$5,232 +2%$438,499 +3%
    2022$5,129 +39.2%$425,727 +39.4%
    2021$3,685 +0.7%$305,438 +1.4%
    2020$3,659 -0.3%$301,221 +2.3%
    2019$3,671 -9.9%$294,449 +1.9%
    2018$4,074 +1.4%$288,959 +2.1%
    2017$4,019 +13.9%$283,016 +2.1%
    2016$3,529 -1.8%$277,195 +0.7%
    2015$3,592 -3.7%$275,268 +0.8%
    2014$3,731 +3.9%$273,083 +1.5%
    2013$3,590 +2.9%$269,047 +1.7%
    2012$3,488 -8%$264,550 -6%
    2011$3,793 -0.4%$281,425 +1.5%
    2010$3,807 -2.6%$277,266 +2.7%
    2009$3,908 +7.1%$269,977 +0.1%
    2008$3,648 $269,707
    2007-- --
    2006$5,844 --
    2005-- --
    2004-- --
    2003$1,033 +15%$62,000 +17.8%
    2002$899 $52,650
    Find assessor info on the county website

    Neighborhood: Lakeland Highlands

    Nearby schools

    GreatSchools rating
    Schools provided by the listing agent
    • Elementary: Scott Lake Elem
    • Middle: Lakeland Highlands Middl
    • High: George Jenkins High

    Source: Stellar MLS. This data may not be complete. We recommend contacting the local school district to confirm school assignments for this home.

    Get a cash offer in 3 minutes
    Find out how much your home could sell for in as little as 3 minutes with a no-obligation cash offer.
    Estimated market value
    $667,200
    Get a cash offer in 3 minutes
    Find out how much your home could sell for in as little as 3 minutes with a no-obligation cash offer.
    Estimated market value
    $667,200