This elegant, immaculate, and well-maintained Hulbert Home boasts 4 Bedrooms, 4 Bathrooms, a pool, and a 4 Car Garage in the gated community of AMANDA OAKS, an enclave of 41 custom homes. The 4124 sq ft is laid out perfectly and you are going to love the detail throughout! It starts in the oversized foyer with custom chandeliers, crown molding, trey ceilings, and beautiful hardwood floors. There are plantation shutters that adorn the windows in all the primary areas, a freshly painted interior, along with new carpet in the bedrooms and gathering areas. The master suite is a true escape with his/her walk-in closets that have custom shelving, cove lighting, and en-suite bathroom with a large soaking tub, walk-in shower, split vanities, Linen Closet, and separate water closet. Moving past the formal living room, dining room, and home office you will enter the kitchen through the butler’s pantry equipped with a beverage refrigerator. The Chef’s Kitchen contains a center ISLAND with prep sink, stainless appliances, 42" cherry wood cabinetry, granite countertops, Breakfast Bar, tile backsplash, and walk-in PANTRY. The large family room blends into the kitchen and breakfast nook, lending to a great entertainment area. Bedrooms 2 and 3 are located on the first floor along with a very generous sized laundry room. Upstairs there is a cozy bonus room, fourth bedroom, and bathroom. There is a central vacuum system, and all windows and doors are impact resistant. Outside you have .41 acres with a fully fenced back yard. There is a paver screened in pool deck, outdoor ceiling fans, pool shower, prep counter with sink, and a 2024 installed roof. A buried propane tank fuels the tankless hot water heater and generator. This exquisite home is close to the area shopping, Medical and the Central Florida areas attractions. Do not miss your chance to schedule your private showing today!
Sold for $835,000
$835,000
6882 LACY DRIVE, LAKELAND, FL 33813
4beds
4,124sqft
Single Family Residence
Built in 2005
0.41 Acres Lot
$860,000 Zestimate®
$202/sqft
$4,330 Estimated rent
Home value
$860,000
$817,000 - $912,000
$4,330/mo
Zestimate® history
Owner options
List your home for rent
$4,330/mo
Rent Zestimate®
Find your next renter with Zillow Rental Manager. Plus, with online applications, you can quickly screen prospective tenants – for free.
$4,330/mo
Rent Zestimate®
Refinance and save
$4,685/mo
Est. payment
Refinancing to a lower rate could help reduce your monthly payments and save thousands over the life of the loan.
$4,685/mo
Est. payment
Explore your selling options
Work with a Zillow partner agent
Leverage their expertise and Zillow's premium Showcase listings to get your home seen by more buyers.
Get startedList with your own agent
Get your home in front of millions of buyers by listing it on Zillow.
Learn how to do itSell it yourself
Take full control of how buyers see your home on Zillow by listing For Sale by Owner (FSBO).
List your homeWhat's special
Zillow last checked:
Listing updated:
Listed by:
Jason Stone 863-838-8972,
BHHS FLORIDA PROPERTIES GROUP 863-701-2350
Bought with:
Mike Hamic, 611682
KELLER WILLIAMS REALTY SMART
Source: Stellar MLS,MLS#: L4946777 Originating MLS: Lakeland
Originating MLS: Lakeland
Facts & features
Interior
Bedrooms & bathrooms
- Bedrooms: 4
- Bathrooms: 4
- Full bathrooms: 4
Rooms
- Room types: Living Room, Utility Room
Primary bedroom
- Features: Dual Closets
- Level: First
- Dimensions: 20x15
Bedroom 2
- Features: Built-in Closet
- Level: First
- Dimensions: 12x13
Bedroom 3
- Features: Built-in Closet
- Level: First
- Dimensions: 14x12
Bedroom 4
- Features: Built-in Closet
- Level: Second
- Dimensions: 12x13
Bonus room
- Features: No Closet
- Level: Second
- Dimensions: 21x17
Dining room
- Level: First
- Dimensions: 18x12
Family room
- Level: First
- Dimensions: 21x17
Kitchen
- Level: First
- Dimensions: 19x17
Living room
- Level: First
- Dimensions: 15x15
Office
- Features: Built-in Closet
- Level: First
- Dimensions: 12x13
Heating
- Central
Cooling
- Central Air
Appliances
- Included: Bar Fridge, Dishwasher, Microwave, Range Hood, Tankless Water Heater
- Laundry: Inside, Laundry Room
Features
- Ceiling Fan(s), Chair Rail, Crown Molding, Eating Space In Kitchen, High Ceilings, Kitchen/Family Room Combo, Primary Bedroom Main Floor, Solid Surface Counters, Solid Wood Cabinets, Split Bedroom, Walk-In Closet(s)
- Flooring: Carpet, Ceramic Tile, Hardwood
- Doors: French Doors, Outdoor Shower
- Windows: Shutters, Window Treatments
- Has fireplace: No
Interior area
- Total structure area: 5,557
- Total interior livable area: 4,124 sqft
Property
Parking
- Total spaces: 4
- Parking features: Garage Door Opener, Garage Faces Side
- Attached garage spaces: 4
Features
- Levels: Two
- Stories: 2
- Exterior features: Balcony, Irrigation System, Outdoor Shower, Private Mailbox, Rain Gutters, Sidewalk, Storage
- Has private pool: Yes
- Pool features: Gunite, Outside Bath Access
- Fencing: Vinyl
Lot
- Size: 0.41 Acres
- Features: Near Golf Course
Details
- Parcel number: 232924141893000490
- Special conditions: None
Construction
Type & style
- Home type: SingleFamily
- Property subtype: Single Family Residence
Materials
- Stucco
- Foundation: Slab
- Roof: Shingle
Condition
- New construction: No
- Year built: 2005
Details
- Builder name: Hulbert Homes
Utilities & green energy
- Sewer: Public Sewer
- Water: Public
- Utilities for property: Cable Connected, Electricity Connected, Propane, Public, Sewer Connected, Sprinkler Meter, Street Lights, Underground Utilities, Water Connected
Community & HOA
Community
- Features: Gated Community - No Guard
- Security: Gated Community, Smoke Detector(s)
- Pet fee: $0 monthly
- Subdivision: AMANDA OAKS
HOA
- Has HOA: Yes
- HOA fee: $83 monthly
- HOA name: Nancy Martinez
- HOA phone: 863-648-2663
Location
- Region: Lakeland
Financial & listing details
- Price per square foot: $202/sqft
- Tax assessed value: $672,660
- Annual tax amount: $6,534
- Date on market: 8/9/2024
- Cumulative days on market: 25 days
- Listing terms: Cash,Conventional,FHA,VA Loan
- Ownership: Fee Simple
- Total actual rent: 0
- Electric utility on property: Yes
- Road surface type: Paved
Price history
| Date | Event | Price |
|---|---|---|
| 9/18/2024 | Sold | $835,000-4.6%$202/sqft |
Source:  Stellar MLS #L4946777 Report a problem Stellar MLS #L4946777 Report a problem | ||
| 9/4/2024 | Pending sale | $875,000$212/sqft |
Source: Stellar MLS #L4946777 Report a problem | ||
| 8/9/2024 | Listed for sale | $875,000+569%$212/sqft |
Source: Stellar MLS #L4946777 Report a problem | ||
| 6/25/2015 | Sold | $130,800-73.8%$32/sqft |
Source: Public Record Report a problem | ||
| 10/31/2014 | Sold | $500,000-9.1%$121/sqft |
Source: Public Record Report a problem | ||
| 9/23/2014 | Price change | $550,000-1.8%$133/sqft |
Source: Exit Realty of Lakeland #L4641978 Report a problem | ||
| 7/22/2014 | Price change | $560,000-1.8%$136/sqft |
Source: Exit Realty of Lakeland #L4641978 Report a problem | ||
| 6/13/2014 | Price change | $570,000-1.7%$138/sqft |
Source: Exit Realty of Lakeland #L4641978 Report a problem | ||
| 5/17/2014 | Price change | $580,000-1.7%$141/sqft |
Source: Exit Realty of Lakeland #L4641978 Report a problem | ||
| 12/31/2013 | Price change | $590,000-1.7%$143/sqft |
Source: Exit Realty of Lakeland #L4641978 Report a problem | ||
| 10/1/2013 | Price change | $600,000-2.4%$145/sqft |
Source: Exit Realty of Lakeland #L4641978 Report a problem | ||
| 8/18/2013 | Price change | $615,000-1.6%$149/sqft |
Source: Exit Realty of Lakeland #L4641978 Report a problem | ||
| 7/27/2013 | Price change | $625,000-3.8%$152/sqft |
Source: Exit Realty of Lakeland #L4641978 Report a problem | ||
| 7/1/2013 | Price change | $650,000-3.7%$158/sqft |
Source: Exit Realty of Lakeland #L4641978 Report a problem | ||
| 5/24/2013 | Price change | $675,000-3.6%$164/sqft |
Source: Exit Realty of Lakeland #L4641978 Report a problem | ||
| 5/3/2013 | Price change | $700,000-4%$170/sqft |
Source: Exit Realty of Lakeland #L4641978 Report a problem | ||
| 4/17/2013 | Listed for sale | $729,000+715.4%$177/sqft |
Source: Exit Realty of Lakeland #L4641978 Report a problem | ||
| 10/20/2004 | Sold | $89,400$22/sqft |
Source: Public Record Report a problem | ||
Public tax history
| Year | Property taxes | Tax assessment |
|---|---|---|
| 2025 | $8,177 +33.6% | $672,660 +31.2% |
| 2024 | $6,120 +1.9% | $512,589 +3% |
| 2023 | $6,008 +2% | $497,659 +3% |
| 2022 | $5,892 -1% | $483,164 +3% |
| 2021 | $5,952 +0.6% | $469,091 +1.4% |
| 2020 | $5,914 -0.5% | $462,614 +2.3% |
| 2019 | $5,942 -6.9% | $452,213 +1.9% |
| 2018 | $6,383 +1.1% | $443,781 +2.1% |
| 2017 | $6,313 +9% | $434,653 +1% |
| 2016 | $5,792 -1.8% | $430,319 +0.7% |
| 2015 | $5,896 +13.4% | $427,328 +14.3% |
| 2014 | $5,198 +1.3% | $373,791 +1.5% |
| 2013 | $5,131 +2.8% | $368,267 +1.7% |
| 2012 | $4,989 -6.8% | $362,111 -5.1% |
| 2011 | $5,351 -4.3% | $381,531 -2% |
| 2010 | $5,589 -32.6% | $389,359 -26.4% |
| 2009 | $8,287 +7.3% | $529,037 +0.1% |
| 2008 | $7,721 | $528,508 |
| 2007 | -- | -- |
| 2006 | $8,399 | -- |
| 2005 | -- | -- |
| 2004 | -- | -- |
| 2003 | $1,033 +15% | $62,000 +17.8% |
| 2002 | $899 | $52,650 |
Find assessor info on the county website
Neighborhood: Lakeland Highlands
Nearby homes
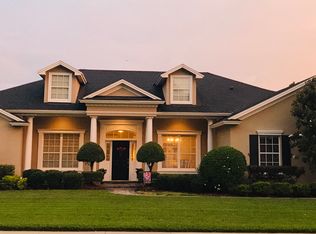
- $627,8004 bd2 ba2.5k sqft6890 Lacy Dr, Lakeland, FL 33813Off Market
- $761,3004 bd4 ba3.1k sqft6874 Lacy Dr, Lakeland, FL 33813Off Market

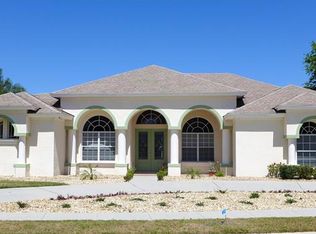
- $575,3004 bd3 ba2.7k sqft132 Shannon Oaks Dr, Lakeland, FL 33813Off Market
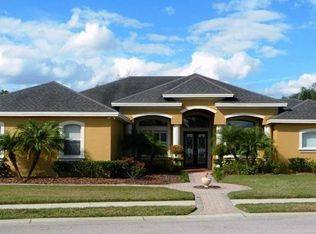
- $750,1004 bd3 ba3.3k sqft138 Shannon Oaks Dr, Lakeland, FL 33813Off Market
- $649,9005 bd3 ba2.7k sqft6883 Lacy Dr, Lakeland, FL 33813Pending
- $631,5004 bd2 ba2.5k sqft126 Shannon Oaks Dr, Lakeland, FL 33813Sold
- $641,0004 bd3 ba3.1k sqft6891 Lacy Dr, Lakeland, FL 33813Sold
- $1,054,4005 bd6 ba5.3k sqft6898 Lacy Dr, Lakeland, FL 33813Off Market
Nearby schools
GreatSchools rating
- 4/10Scott Lake Elementary SchoolGrades: PK-5Distance: 1.2 mi
- 4/10Lakeland Highlands Middle SchoolGrades: 6-8Distance: 2.6 mi
- 5/10George W. Jenkins Senior High SchoolGrades: 9-12Distance: 2.5 mi
Schools provided by the listing agent
- Elementary: Scott Lake Elem
- Middle: Lakeland Highlands Middl
- High: George Jenkins High
Source: Stellar MLS. This data may not be complete. We recommend contacting the local school district to confirm school assignments for this home.
Get a cash offer in 3 minutes
Find out how much your home could sell for in as little as 3 minutes with a no-obligation cash offer.
Estimated market value
$860,000
Get a cash offer in 3 minutes
Find out how much your home could sell for in as little as 3 minutes with a no-obligation cash offer.
Estimated market value
$860,000
- Florida
- Polk County
- Lakeland
- 33813
- Lakeland Highlands
- 6882 LACY DRIVE
Nearby cities
Nearby neighborhoods
Nearby zip codes
Other Lakeland Topics
