Virtually Staged. Built by Hulbert Homes and located in the gated community of Amanda Oaks—an exclusive enclave of just 40+ custom residences in the sought-after South Lakeland Christina area. This 5-bedroom, 3-bath screened pool home with a 3-car side entry garage offers a thoughtful layout, quality craftsmanship. Notable improvements include the roof (2020) , 50-gallon water heater (2021) and two A/C systems (2020 & 2016). Throughout the home, you’ll find upgraded architectural trim details, crown moulding, trey ceilings, ceiling fans, and blinds that add to the home’s refined feel. The kitchen is both functional and inviting, featuring 42" cherry-stained maple cabinetry, Corian countertops, a breakfast bar, built-in desk, walk-in pantry, double sinks, and black stainless steel appliances, including a Samsung slide-in range with convection oven. The spacious primary suite offers private access to the pool lanai, dual walk-in closets, and an en-suite bath with double vanities, a garden soaking tub, separate shower, and water closet. A desirable triple split-bedroom floor plan provides privacy for all, with two bedrooms sharing a secondary bath, while the fourth bedroom features its own en-suite bath that also serves as a convenient pool bath with direct lanai access. A dedicated office located off the foyer includes a closet and can easily function as a fifth bedroom if needed. Step outside to an impressive, oversized screened lanai designed for both relaxation and entertaining, complete with a large covered space, cage and screening, and a saltwater pool and spa featuring newer tile and an aggregate finish. Additional upgrades include a variable speed pool pump, and upgraded propane pool and spa heaters. Nice front yard and a spacious, flat backyard. The 3-car garage is well-equipped with insulated doors, two openers with keypad entry, upgraded LED lighting, a dedicated freezer outlet, and a 50-amp/240-volt outlet for electric vehicle charging. An irrigation system with a timer utilizes reclaimed water, helping keep utility costs in check. All of this is ideally located near top-rated schools, shopping, dining, recreational areas, and everything South Lakeland has to offer. Seller will offer credit for flooring allowance with an acceptable offer!
Pending
Price cut: $20K (5/31)
$649,900
6883 LACY DRIVE, LAKELAND, FL 33813
5beds
2,712sqft
:
Get pre-qualified$4,314/mo
Single Family Residence
Built in 2003
0.43 Acres Lot
$634,000 Zestimate®
$240/sqft
$100/mo HOA
What's special
Breakfast barCorian countertopsVariable speed pool pumpSpacious flat backyardCeiling fansNice front yardSpacious primary suite
- 126 days |
- 160 |
- 3 |
Zillow last checked:
Listing updated:
Listed by:
Brian Stephens 863-647-8600,
EXP REALTY LLC 888-883-8509
Source: Stellar MLS,MLS#: L4960498 Originating MLS: Sarasota - Manatee
Originating MLS: Sarasota - Manatee
Facts & features
Interior
Bedrooms & bathrooms
- Bedrooms: 5
- Bathrooms: 3
- Full bathrooms: 3
Primary bedroom
- Features: Ceiling Fan(s), En Suite Bathroom, Walk-In Closet(s)
- Level: First
- Area: 272 Square Feet
- Dimensions: 16x17
Bedroom 2
- Features: Ceiling Fan(s), En Suite Bathroom, Walk-In Closet(s)
- Level: First
- Area: 144 Square Feet
- Dimensions: 12x12
Bedroom 3
- Features: Ceiling Fan(s), Built-in Closet
- Level: First
- Area: 143 Square Feet
- Dimensions: 11x13
Bedroom 4
- Features: Ceiling Fan(s), Built-in Closet
- Level: First
- Area: 144 Square Feet
- Dimensions: 12x12
Dinette
- Features: No Closet
- Level: First
- Area: 156 Square Feet
- Dimensions: 12x13
Dining room
- Features: No Closet
- Level: First
- Area: 156 Square Feet
- Dimensions: 12x13
Great room
- Features: Ceiling Fan(s), No Closet
- Level: First
- Area: 285 Square Feet
- Dimensions: 15x19
Kitchen
- Features: Built-In Shower Bench, Built-in Features, Dual Sinks, Granite Counters, Tall Countertops, Pantry, Walk-In Closet(s)
- Level: First
- Area: 221 Square Feet
- Dimensions: 13x17
Living room
- Features: Ceiling Fan(s), No Closet
- Level: First
- Area: 224 Square Feet
- Dimensions: 14x16
Office
- Features: Ceiling Fan(s), Built-in Closet
- Level: First
- Area: 130 Square Feet
- Dimensions: 10x13
Heating
- Central, Natural Gas
Cooling
- Central Air
Appliances
- Included: Convection Oven, Dishwasher, Disposal, Electric Water Heater, Exhaust Fan, Ice Maker, Microwave, Range, Refrigerator
- Laundry: Electric Dryer Hookup, Inside, Laundry Room, Washer Hookup
Features
- Ceiling Fan(s), Crown Molding, Eating Space In Kitchen, High Ceilings, Open Floorplan, Primary Bedroom Main Floor, Solid Surface Counters, Solid Wood Cabinets, Split Bedroom, Thermostat, Tray Ceiling(s), Walk-In Closet(s)
- Flooring: Carpet, Ceramic Tile
- Doors: French Doors, Sliding Doors
- Has fireplace: No
Interior area
- Total structure area: 3,909
- Total interior livable area: 2,712 sqft
Video & virtual tour
Property
Parking
- Total spaces: 2
- Parking features: Driveway, Garage Door Opener, Garage Faces Side
- Attached garage spaces: 2
- Has uncovered spaces: Yes
- Details: Garage Dimensions: 23x37
Features
- Levels: One
- Stories: 1
- Patio & porch: Patio, Screened
- Exterior features: Irrigation System, Sidewalk
- Has private pool: Yes
- Pool features: Gunite, In Ground, Screen Enclosure
- Has spa: Yes
- Spa features: In Ground
Lot
- Size: 0.43 Acres
- Features: In County, Level, Sidewalk
- Residential vegetation: Mature Landscaping, Trees/Landscaped
Details
- Parcel number: 232924141893000450
- Zoning: RES
- Special conditions: None
Construction
Type & style
- Home type: SingleFamily
- Architectural style: Custom
- Property subtype: Single Family Residence
Materials
- Block, Concrete, Stone, Stucco
- Foundation: Slab
- Roof: Shingle
Condition
- Completed
- New construction: No
- Year built: 2003
Utilities & green energy
- Sewer: Public Sewer
- Water: Public
- Utilities for property: BB/HS Internet Available, Cable Connected, Electricity Connected, Phone Available, Propane, Public, Sewer Connected, Water Connected
Green energy
- Water conservation: Irrigation-Reclaimed Water, Fl. Friendly/Native Landscape
Community & HOA
Community
- Features: Deed Restrictions, Gated Community - No Guard, Sidewalks
- Pet fee: $0 monthly
- Subdivision: AMANDA OAKS
HOA
- Has HOA: Yes
- Amenities included: Gated
- Services included: Common Area Taxes, Insurance, Maintenance Grounds, Private Road
- HOA fee: $100 monthly
- HOA name: Nancy Martinez
- HOA phone: 863-698-5001
Location
- Region: Lakeland
Financial & listing details
- Price per square foot: $240/sqft
- Tax assessed value: $524,641
- Annual tax amount: $6,937
- Date on market: 3/27/2026
- Cumulative days on market: 102 days
- Listing terms: Cash,Conventional,FHA,VA Loan
- Ownership: Fee Simple
- Total actual rent: 0
- Electric utility on property: Yes
- Road surface type: Asphalt, Paved
Estimated market value
$634,000
$602,000 - $666,000
$3,869/mo
Price history
| Date | Event | Price |
|---|---|---|
| 6/30/2026 | Pending sale | $649,900$240/sqft |
Source:  Stellar MLS #L4960498 Report a problem Stellar MLS #L4960498 Report a problem | ||
| 5/31/2026 | Price change | $649,900-3%$240/sqft |
Source: Stellar MLS #L4960498 Report a problem | ||
| 5/1/2026 | Price change | $669,900-1.5%$247/sqft |
Source: eXp Realty #L4960498 Report a problem | ||
| 3/27/2026 | Listed for sale | $679,900+20.9%$251/sqft |
Source: Stellar MLS #L4960498 Report a problem | ||
| 8/30/2021 | Sold | $562,500+651%$207/sqft |
Source: Public Record Report a problem | ||
| 10/21/2002 | Sold | $74,900$28/sqft |
Source: Public Record Report a problem | ||
Public tax history
| Year | Property taxes | Tax assessment |
|---|---|---|
| 2025 | $6,199 -0.7% | $524,641 -0.5% |
| 2024 | $6,245 -0.1% | $527,256 +1.1% |
| 2023 | $6,254 +1% | $521,402 +3% |
| 2022 | $6,192 +56.4% | $506,216 +55.6% |
| 2021 | $3,960 +0.9% | $325,315 +1.5% |
| 2020 | $3,926 -0.4% | $320,369 +2.3% |
| 2019 | $3,941 -9.3% | $313,166 +1.9% |
| 2018 | $4,343 +1.3% | $307,327 +2.1% |
| 2017 | $4,287 +13.1% | $301,006 +2.1% |
| 2016 | $3,789 -1.8% | $294,815 +0.7% |
| 2015 | $3,857 -3.2% | $292,766 +0.8% |
| 2014 | $3,984 +3.3% | $290,442 +1.5% |
| 2013 | $3,856 +2.9% | $286,150 +1.7% |
| 2012 | $3,747 -8.5% | $281,367 -6.4% |
| 2011 | $4,094 -4.9% | $300,741 -2.6% |
| 2010 | $4,306 -10.2% | $308,680 -4.2% |
| 2009 | $4,793 +7.2% | $322,356 +0.1% |
| 2008 | $4,472 | $322,034 |
| 2007 | -- | -- |
| 2006 | $4,945 | -- |
| 2005 | -- | -- |
| 2004 | -- | -- |
| 2003 | $1,063 +15% | $62,000 +17.8% |
| 2002 | $924 | $52,650 |
Find assessor info on the county website
Monthly payment
Est. payment
Payment breakdown
Explore the cost of this home by adjusting the details. Changes won't be saved.Climate risks
Neighborhood: Lakeland Highlands
Nearby schools
GreatSchools rating
- 4/10Scott Lake Elementary SchoolGrades: PK-5Distance: 1.2 mi
- 4/10Lakeland Highlands Middle SchoolGrades: 6-8Distance: 2.5 mi
- 5/10George W. Jenkins Senior High SchoolGrades: 9-12Distance: 2.5 mi
Schools provided by the listing agent
- Elementary: Scott Lake Elem
- Middle: Lakeland Highlands Middl
- High: George Jenkins High
Source: Stellar MLS. This data may not be complete. We recommend contacting the local school district to confirm school assignments for this home.
- $755,6003 bd3 ba2.7k sqft6875 Lacy Dr, Lakeland, FL 33813Off Market
- $641,0004 bd3 ba3.1k sqft6891 Lacy Dr, Lakeland, FL 33813Sold

- $835,0004 bd4 ba4.1k sqft6882 Lacy Dr, Lakeland, FL 33813Sold

- $761,3004 bd4 ba3.1k sqft6874 Lacy Dr, Lakeland, FL 33813Off Market

- $631,3004 bd2 ba2.5k sqft6890 Lacy Dr, Lakeland, FL 33813Off Market
- $695,9004 bd2 ba3.1k sqft6899 Lacy Dr, Lakeland, FL 33813Off Market
- $686,2004 bd3 ba2.8k sqft198 Shannon Oaks Dr, Lakeland, FL 33813Off Market
- $---- bd-- ba-- sqftAmanda Oaks Gtwy, Lakeland, FL 33813Off Market
A local agent can set up tours, give advice and negotiate with sellers.
Similar homes
- $614,9005 bd3 ba2.9k sqft7350 OSPREY LANDING POINT, LAKELAND, FL 33813For Sale

 MLS ID #L4963180, Taylor Bishop, KELLER WILLIAMS REALTY. Stellar MLS
 - $689,0005 bd5 ba3.8k sqft1345 LONGOAK DR DRIVE N, LAKELAND, FL 33811For Sale
 MLS ID #L4958435, Julie McMillan, DREAM REALTY GROUP. Stellar MLS
 - $539,9004 bd2 ba3.3k sqft6321 FERN LANE, LAKELAND, FL 33813For Sale
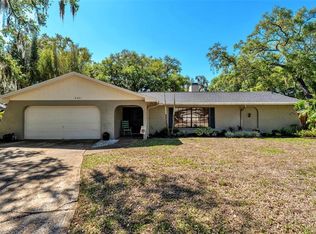 MLS ID #L4960588, Heather Padgett, EXP REALTY LLC. Stellar MLS
 - $639,0005 bd3 ba2.8k sqft4303 TOKOSE PLACE, LAKELAND, FL 33811For Sale
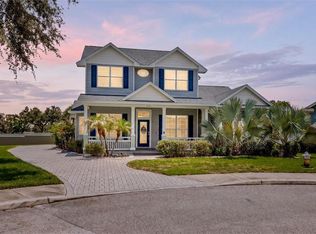 MLS ID #TB8525567, Candy Smith, RE/MAX REALTY UNLIMITED. Stellar MLS
 - $639,0004 bd3 ba3k sqft1939 GRIFFIN TRAIL, BARTOW, FL 33830For SaleMLS ID #L4963649, YiShin Wiggs, KELLER WILLIAMS REALTY. Stellar MLS
- $585,0004 bd3 ba2.2k sqft7013 BENTRIDGE DRIVE, LAKELAND, FL 33813For SaleMLS ID #L4960826, John Hubbert, Jr, BHHS FLORIDA PROPERTIES GROUP. Stellar MLS
- $499,9993 bd2 ba2.3k sqft448 LAKE HARRIS DRIVE, LAKELAND, FL 33813For SaleMLS ID #L4962441, Mari Meadows, KELLER WILLIAMS REALTY. Stellar MLS
- $545,0004 bd3 ba2.5k sqft6799 TREYMONT DRIVE, LAKELAND, FL 33813For SaleMLS ID #L4963337, Alysia Cortes, HELLO FLORIDA REAL ESTATE LLC. Stellar MLS
- $649,0006 bd6 ba3.4k sqft1433 ELLISON LANE, LAKELAND, FL 33801For SaleMLS ID #TB8528916, Carmen Mejia Ropain, MEGA PROPERTY SOLUTIONS. Stellar MLS
- $875,0004 bd3 ba3k sqft6509 HERITAGE PARK PLACE, LAKELAND, FL 33813For SaleMLS ID #L4961984, John Hubbert, Jr, BHHS FLORIDA PROPERTIES GROUP. Stellar MLS
- $525,0004 bd3 ba2.6k sqft2873 KINSLEY DRIVE, LAKELAND, FL 33812For SaleMLS ID #L4963030, John Hubbert, Jr, BHHS FLORIDA PROPERTIES GROUP. Stellar MLS
- $530,0004 bd2 ba2.3k sqft5446 HIGHLANDS VISTA CIRCLE, LAKELAND, FL 33812For SaleMLS ID #L4962336, Mary Ferry, S & D REAL ESTATE SERVICE LLC. Stellar MLS
- $415,0004 bd2 ba1.9k sqft6838 SHIMMERING DRIVE, LAKELAND, FL 33813For SaleMLS ID #L4963277, Ashley Mossow, BHHS FLORIDA PROPERTIES GROUP. Stellar MLS
- $459,9004 bd2 ba2.3k sqft5535 SUMMERLAND HILLS DRIVE, LAKELAND, FL 33812For SaleMLS ID #TB8513395, Cheryl Kypreos, HOMESMART. Stellar MLS
- $839,9004 bd3 ba4k sqft2409 JENNA LN, LAKELAND, FL 33813For SaleMLS ID #L4959019, Joy Desmond, REMAX EXPERTS. Stellar MLS
- $460,0003 bd2 ba2.1k sqft6870 SHIMMERING DRIVE, LAKELAND, FL 33813For SaleMLS ID #TB8485117, Cheryl White, KELLER WILLIAMS SOUTH SHORE. Stellar MLS
- $775,0005 bd4 ba3.3k sqft5112 HIGHLANDS LAKEVIEW LOOP, LAKELAND, FL 33812For SaleMLS ID #L4962981, Adrianna Darr, KELLER WILLIAMS REALTY. Stellar MLS
- $425,0003 bd2 ba1.8k sqft6540 LAKE CLARK DRIVE, LAKELAND, FL 33813For SaleMLS ID #L4960768, Vinny Keeley, TRIBUTE REALTY LLC. Stellar MLS
- $699,3005 bd4 ba3.2k sqft1844 VIA LAGO DRIVE, LAKELAND, FL 33810For SaleMLS ID #TB8489800, Sammy Haji, IMPACT REALTY TAMPA BAY. Stellar MLS
- $584,9004 bd2 ba2.6k sqft5539 BLOOMFIELD BOULEVARD, LAKELAND, FL 33810For SaleMLS ID #L4963682, Heather Padgett, EXP REALTY LLC. Stellar MLS
