Under contract-accepting backup offers. Better than new. Thoughtfully upgraded. Completely move-in ready!! Why wait months for new construction when this stunning 2023-built home already has the upgrades, style, and functionality today's buyers are looking for? Located in one of South Lakeland's most desirable gated communities, this exceptional residence offers the perfect balance of modern design, everyday comfort, and timeless finishes. The thoughtfully designed floor plan features four bedrooms, three full bathrooms, a private office, and a spacious three-car garage. Whether you're working remotely, running a business, homeschooling, or simply need a quiet place to focus, the dedicated office provides the flexibility every homeowner can appreciate. Step inside to a bright, open-concept living space where luxury vinyl plank flooring flows seamlessly throughout. The living room is highlighted by a custom electric fireplace that serves as a beautiful focal point, while a matching fireplace in the primary suite creates a peaceful retreat at the end of the day. Designed to bring people together, the kitchen is both functional and impressive. An oversized island with custom stone detailing, granite countertops, stainless steel appliances, designer pendant lighting, and generous workspace make it equally suited for entertaining guests or everyday family life. The split-bedroom layout offers privacy for everyone. Two secondary bedrooms share a Jack-and-Jill bathroom, while a separate guest suite is tucked away beside the third full bath, which also provides direct access to the covered lanai..... already perfectly positioned for your future pool. The spacious primary suite feels like a private retreat, complete with dual vanities, a freestanding soaking tub, a walk-in shower, and an impressive custom-designed walk-in closet. No detail has been overlooked. Additional upgrades include a convenient laundry room with a built-in drop zone, an automated sliding door shade, epoxy-coated garage floors, overhead storage racks, and a fully integrated Vivint Smart Home Security System featuring a smart front door lock, video doorbell, smart thermostat, eight security cameras, window and door sensors, glass-break detection, and smoke/fire monitoring..... providing exceptional convenience and peace of mind. Outside, the covered lanai overlooks a fully fenced backyard with beautifully maintained landscaping, offering the perfect place to enjoy quiet mornings, entertain friends, or unwind after a long day. With nearly every upgrade already completed, this home allows you to skip the added expense and uncertainty that often come with new construction. Simply move in and start enjoying everything it has to offer. This isn't just another new home..... it's one that's already been elevated beyond builder grade. Schedule your private showing today and experience why this South Lakeland gem truly stands apart,
Accepting backups
$545,000
6799 TREYMONT DRIVE, LAKELAND, FL 33813
4beds
2,566sqft
:
Get pre-qualified$3,572/mo
Single Family Residence
Built in 2023
0.28 Acres Lot
$-- Zestimate®
$212/sqft
$38/mo HOA
What's special
- 34 days |
- 653 |
- 39 |
Likely to sell faster than
Zillow last checked:
Listing updated:
Listed by:
Alysia Cortes 863-812-5683,
HELLO FLORIDA REAL ESTATE LLC 863-226-5521
Source: Stellar MLS,MLS#: L4963337 Originating MLS: Lakeland
Originating MLS: Lakeland
Facts & features
Interior
Bedrooms & bathrooms
- Bedrooms: 4
- Bathrooms: 3
- Full bathrooms: 3
Rooms
- Room types: Den/Library/Office, Utility Room
Primary bedroom
- Features: Walk-In Closet(s)
- Level: First
Kitchen
- Level: First
Living room
- Level: First
Heating
- Central
Cooling
- Central Air
Appliances
- Included: Dishwasher, Microwave, Range, Refrigerator
- Laundry: Inside, Laundry Room
Features
- Ceiling Fan(s), Open Floorplan, Split Bedroom, Walk-In Closet(s)
- Flooring: Vinyl
- Has fireplace: Yes
- Fireplace features: Electric, Living Room, Master Bedroom
Interior area
- Total structure area: 3,407
- Total interior livable area: 2,566 sqft
Video & virtual tour
Property
Parking
- Total spaces: 3
- Parking features: Driveway, Garage Door Opener
- Attached garage spaces: 3
- Has uncovered spaces: Yes
- Details: Garage Dimensions: 29x21
Features
- Levels: One
- Stories: 1
- Patio & porch: Rear Porch
- Exterior features: Other
- Fencing: Vinyl
Lot
- Size: 0.28 Acres
Details
- Parcel number: 242922287531000780
- Special conditions: None
Construction
Type & style
- Home type: SingleFamily
- Property subtype: Single Family Residence
Materials
- Block, Stucco
- Foundation: Slab
- Roof: Shingle
Condition
- New construction: No
- Year built: 2023
Utilities & green energy
- Sewer: Public Sewer
- Water: Public
- Utilities for property: BB/HS Internet Available, Cable Available, Electricity Connected, Phone Available, Public, Sewer Connected, Water Connected
Community & HOA
Community
- Pet fee: $0 monthly
- Subdivision: TREYMONT PH 2
HOA
- Has HOA: Yes
- HOA fee: $38 monthly
- HOA name: Joyce Martelli
- HOA phone: 863-940-2863
Location
- Region: Lakeland
Financial & listing details
- Price per square foot: $212/sqft
- Tax assessed value: $450,341
- Annual tax amount: $4,440
- Date on market: 7/8/2026
- Cumulative days on market: 30 days
- Listing terms: Cash,Conventional,FHA,USDA Loan,VA Loan
- Ownership: Fee Simple
- Total actual rent: 0
- Electric utility on property: Yes
- Road surface type: Paved
Estimated market value
Not available
Estimated sales range
Not available
Not available
Price history
| Date | Event | Price |
|---|---|---|
| 8/11/2026 | Listed for sale | $545,000$212/sqft |
Source:  Stellar MLS #L4963337 Report a problem Stellar MLS #L4963337 Report a problem | ||
| 8/6/2026 | Contingent | $545,000$212/sqft |
Source: Stellar MLS #L4963337 Report a problem | ||
| 7/8/2026 | Listed for sale | $545,000-2.7%$212/sqft |
Source: Stellar MLS #L4963337 Report a problem | ||
| 2/27/2026 | Listing removed | $560,000$218/sqft |
Source: Stellar MLS #L4956943 Report a problem | ||
| 11/19/2025 | Price change | $560,000-1.8%$218/sqft |
Source: Stellar MLS #L4956943 Report a problem | ||
| 10/31/2025 | Listed for sale | $570,000+525.7%$222/sqft |
Source: Stellar MLS #L4956943 Report a problem | ||
| 6/29/2023 | Sold | $91,100$36/sqft |
Source: Public Record Report a problem | ||
Public tax history
| Year | Property taxes | Tax assessment |
|---|---|---|
| 2025 | $3,570 +3.1% | $316,326 +2.9% |
| 2024 | $3,464 +261.7% | $307,411 +321.1% |
| 2023 | $958 +347.9% | $73,000 +353.5% |
| 2022 | $214 | $16,097 |
Find assessor info on the county website
Monthly payment
Est. payment
Payment breakdown
Explore the cost of this home by adjusting the details. Changes won't be saved.Climate risks
Neighborhood: 33813
Nearby schools
GreatSchools rating
- 8/10Valleyview Elementary SchoolGrades: PK-5Distance: 0.9 mi
- 4/10Lakeland Highlands Middle SchoolGrades: 6-8Distance: 3.7 mi
- 5/10George W. Jenkins Senior High SchoolGrades: 9-12Distance: 1.4 mi
Schools provided by the listing agent
- Elementary: Valleyview Elem
- Middle: Lakeland Highlands Middl
- High: George Jenkins High
Source: Stellar MLS. This data may not be complete. We recommend contacting the local school district to confirm school assignments for this home.
- $498,2855 bd2 ba2.5k sqft6791 Treymont Dr, Lakeland, FL 33813Sold
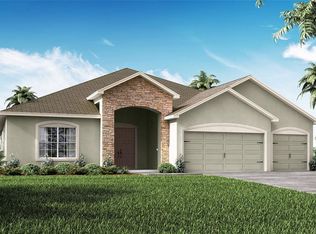
- $601,8004 bd2 ba2.7k sqft6807 Treymont Dr, Lakeland, FL 33813Off Market
- $434,7003 bd3 ba2.4k sqft6824 Hartsworth Dr, Lakeland, FL 33813Off Market
- $450,7004 bd3 ba2.4k sqft6836 Hartsworth Dr, Lakeland, FL 33813Off Market
- $3,4955 bd3 ba2.5k sqft6783 Treymont Dr, Lakeland, FL 33813For Rent
- $476,3554 bd3 ba2.4k sqft6815 Treymont Dr, Lakeland, FL 33813Sold
- $504,3204 bd3 ba2.4k sqft6800 Treymont Dr, Lakeland, FL 33813Sold
- $466,9004 bd2 ba2.5k sqft6792 Treymont Dr, Lakeland, FL 33813Sold
A local agent can set up tours, give advice and negotiate with sellers.
Similar homes
- $579,9004 bd3 ba2.2k sqft7013 BENTRIDGE DRIVE, LAKELAND, FL 33813For Sale

 MLS ID #R4911775, Robert Miller, Jr, MILLSHIRE REALTY. Stellar MLS
 - $559,0004 bd3 ba2.4k sqft6686 TREYMONT DRIVE, LAKELAND, FL 33813For Sale
 MLS ID #L4963943, Kristin Kellin, KELLER WILLIAMS REALTY. Stellar MLS
 - $525,0004 bd2 ba2.3k sqft4765 HIGHLANDS PLACE CIRCLE, LAKELAND, FL 33813For Sale
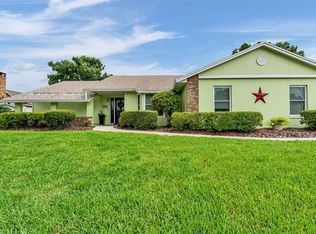 MLS ID #L4963645, Christina Moore, KELLER WILLIAMS REALTY. Stellar MLS
 - $494,9003 bd2 ba1.9k sqft6104 HIGHLANDS GRACE BOULEVARD, LAKELAND, FL 33812For Sale
 MLS ID #TB8530579, Leon Smith, MIHARA & ASSOCIATES INC.. Stellar MLS
 - $539,9004 bd2 ba3.3k sqft6321 FERN LANE, LAKELAND, FL 33813For SaleMLS ID #L4960588, Heather Padgett, EXP REALTY LLC. Stellar MLS
- $490,0004 bd2 ba2.3k sqft2985 VINTAGE VIEW CIRCLE, LAKELAND, FL 33812For SaleMLS ID #L4963963, Kalei Fiorentino, LPT REALTY, LLC. Stellar MLS
- $479,9994 bd3 ba2.6k sqft6420 EVERGREEN PARK DRIVE, LAKELAND, FL 33813For SaleMLS ID #P4938865, Jacob Gregory, DALTON WADE INC. Stellar MLS
- $426,1004 bd2 ba2.3k sqft6664 Chadron Ct, Lakeland, FL 33813Off Market
- $435,0003 bd2 ba1.8k sqft717 WOODHILL DRIVE, LAKELAND, FL 33813For SaleMLS ID #L4963913, Cyrus Martinez, KELLER WILLIAMS REALTY. Stellar MLS
- $429,9993 bd2 ba2.2k sqft1717 TIERRA ALTA DRIVE, LAKELAND, FL 33813For SaleMLS ID #L4963142, Kyle Kilburn, THE MARKET REALTY COMPANY. Stellar MLS
- $649,9003 bd3 ba2.7k sqft6037 CRICKET DRIVE, LAKELAND, FL 33813For SaleMLS ID #TB8480512, Amanda Johnson, BOARDWALK REALTY ASSOCIATES, LLC. Stellar MLS
- $530,0004 bd4 ba2.5k sqft689 Shanklin Ave, Bartow, FL 33830For Sale By Owner
- $415,0004 bd2 ba1.9k sqft6838 SHIMMERING DRIVE, LAKELAND, FL 33813For SaleMLS ID #L4963277, Ashley Mossow, BHHS FLORIDA PROPERTIES GROUP. Stellar MLS
- $489,0004 bd3 ba3k sqft2855 BLACKWATER OAKS DRIVE, MULBERRY, FL 33860For SaleMLS ID #TB8527657, Harold Welch IV, KELLER WILLIAMS SOUTH SHORE. Stellar MLS
- $369,9004 bd2 ba1.9k sqft1268 PINTAIL PLACE, LAKELAND, FL 33813For SaleMLS ID #L4963355, Mike Walker, KELLER WILLIAMS REALTY. Stellar MLS
- $500,0004 bd2 ba2.3k sqft4322 TOKOSE PLACE, LAKELAND, FL 33811For SaleMLS ID #L4962982, Lisa Matheny, ENGEL & VOELKERS LAKELAND. Stellar MLS
- $570,0004 bd3 ba3k sqft1413 HIDDEN CREEK LANE, WINTER HAVEN, FL 33880For SaleMLS ID #L4961757, Vikki Thielen, THE MARKET REALTY COMPANY. Stellar MLS
- $450,0004 bd3 ba2.4k sqft926 HOLLINGSWORTH ROAD, LAKELAND, FL 33801For SaleMLS ID #L4962594, Melissa Ramirez, BHHS FLORIDA PROPERTIES GROUP. Stellar MLS
- $339,5004 bd2 ba1.7k sqft5249 NICHOLS DRIVE W, LAKELAND, FL 33812For SaleMLS ID #L4959977, Brian Stephens, EXP REALTY LLC. Stellar MLS
- $419,0004 bd2 ba2.5k sqft1411 ASHBURY COURT, LAKELAND, FL 33809For SaleMLS ID #L4964070, Heather Alford, BHHS FLORIDA PROPERTIES GROUP. Stellar MLS
